Welcome to a beautifully maintained and thoughtfully designed split-level home nestled in Trenton’s sought-after Glen Afton neighborhood. Lovingly cared for and offering a smart, versatile floor plan, this 4-bedroom, 2.5-bath home combines everyday comfort with plenty of space for entertaining, relaxing, and enjoying the outdoors. While the home is move-in ready and exceptionally well cared for, it also offers the opportunity for a new owner to add their own personal style with select cosmetic updates. From the moment you enter, you’ll appreciate the pride of ownership that is evident throughout. The spacious living and dining areas feature gleaming hardwood floors, creating a warm and inviting atmosphere while providing an ideal setting for both casual gatherings and more formal entertaining. At the heart of the home is the beautifully remodeled kitchen, designed with both style and functionality in mind. There is an abundance of light cabinetry, generous counter space, and ample storage, making this kitchen a dream for anyone who enjoys cooking and entertaining. Gorgeous granite countertops complement the cabinetry, while the new stainless-steel refrigerator adds a fresh, modern touch. The oversized eat-in kitchen provides plenty of room for a table and chairs and is sure to become one of the most frequently enjoyed spaces in the home. The split-level design provides an exceptionally practical layout with distinct spaces for everyday living. The cozy lower-level living room offers a comfortable retreat for movie nights, relaxing, or gathering with family and friends. The lower level also includes a convenient utility area, providing valuable storage, laundry room, and functionality. The lower level also includes an attractive half bath, featuring an upgraded vanity, classic subway tile, and classic tile flooring. Thoughtful improvements like these add to the home’s appeal while maintaining its comfortable, timeless character. Upstairs, you’ll find four generously sized bedrooms, including a spacious primary suite designed for comfort and privacy. The primary bedroom features its own private bath and ample closet space, creating a relaxing retreat at the end of the day. The additional bedrooms offer flexibility for family, guests, a home office, or hobby space. One of the home’s most enjoyable features is the enclosed bonus sunroom, providing an additional space to unwind while enjoying views of the beautifully landscaped grounds. Whether used as a reading room, casual sitting area, home office, or gathering space, this versatile room adds another dimension to the home. Step outside and discover a lush, landscaped backyard that feels like a private oasis. Mature landscaping and a built-in cooking area create a beautiful setting for outdoor enjoyment, while the charming fish pond adds a peaceful and distinctive touch. The yard offers plenty of possibilities for gardening, entertaining, relaxing, or simply enjoying a quiet afternoon outdoors. Additional highlights include a one-car garage, generous storage, hardwood flooring, and a well-designed floor plan that makes excellent use of every level. Most importantly, this is a home that has been meticulously maintained and clearly loved, offering the next owner the benefit of a solid, well-cared-for property with room to personalize and make it their own. Ideally situated in the Glen Afton neighborhood, the location provides convenient access to shopping, dining, public transportation, and major highways, making commuting and everyday errands a breeze. Well cared for, comfortable, versatile, and filled with potential, this Glen Afton home offers the perfect opportunity to enjoy a thoughtfully designed property today while adding your own cosmetic touches over time.
Pending
$399,999
120 Morningside Dr, Trenton, NJ 08618
4beds
2,123sqft
Single Family Residence
Built in 1955
7,405 Square Feet Lot
$387,800 Zestimate®
$188/sqft
$-- HOA
What's special
One-car garageNew stainless-steel refrigeratorWarm and inviting atmosphereGleaming hardwood floorsOversized eat-in kitchenAbundance of light cabinetryMature landscaping
- 59 days
- 412
- 23
Zillow last checked:
Listing updated:
Listed by:
Joe D DeLorenzo 609-635-0714,
RE/MAX Select - Princeton,
Co-Listing Agent: Stacey L Lederman 609-802-4955,
RE/MAX Select - Princeton
Source: Bright MLS,MLS#: NJME2082120
Facts & features
Interior
Bedrooms & bathrooms
- Bedrooms: 4
- Bathrooms: 3
- Full bathrooms: 2
- 1/2 bathrooms: 1
Rooms
- Room types: Living Room, Dining Room, Primary Bedroom, Bedroom 2, Bedroom 3, Bedroom 4, Kitchen, Family Room, Sun/Florida Room, Utility Room, Bathroom 1, Bathroom 2, Half Bath
Primary bedroom
- Features: Attached Bathroom
- Level: Upper
- Area: 176 Square Feet
- Dimensions: 11 X 16
Bedroom 2
- Level: Upper
- Area: 140 Square Feet
- Dimensions: 10 X 14
Bedroom 3
- Level: Upper
- Area: 156 Square Feet
- Dimensions: 12 X 13
Bedroom 4
- Level: Upper
- Area: 99 Square Feet
- Dimensions: 9 X 11
Bathroom 1
- Features: Bathroom - Stall Shower
- Level: Upper
Bathroom 2
- Level: Upper
Dining room
- Features: Flooring - Wood, Formal Dining Room
- Level: Main
- Area: 143 Square Feet
- Dimensions: 11 X 13
Family room
- Level: Lower
- Area: 224 Square Feet
- Dimensions: 14 X 16
Half bath
- Level: Lower
Kitchen
- Features: Granite Counters, Dining Area, Eat-in Kitchen, Kitchen - Electric Cooking
- Level: Main
- Area: 208 Square Feet
- Dimensions: 13 X 16
Living room
- Features: Flooring - Wood
- Level: Main
- Area: 294 Square Feet
- Dimensions: 14 X 21
Other
- Level: Main
Utility room
- Level: Lower
Heating
- Forced Air, Natural Gas
Cooling
- Central Air, Electric
Appliances
- Included: Dishwasher, Dryer, Oven/Range - Electric, Refrigerator, Washer, Water Heater, Gas Water Heater
- Laundry: Has Laundry, Lower Level
Features
- Formal/Separate Dining Room, Eat-in Kitchen, Pantry
- Flooring: Carpet, Ceramic Tile, Wood, Vinyl
- Has basement: No
- Has fireplace: No
Interior area
- Total structure area: 2,123
- Total interior livable area: 2,123 sqft
- Finished area above ground: 2,123
- Finished area below ground: 0
Property
Parking
- Total spaces: 3
- Parking features: Garage Faces Front, Inside Entrance, Asphalt, Attached, Driveway, On Street
- Attached garage spaces: 1
- Uncovered spaces: 2
Accessibility
- Accessibility features: None
Features
- Levels: Multi/Split,Two and One Half
- Stories: 2.5
- Exterior features: Barbecue, Water Fountains
- Pool features: None
Lot
- Size: 7,405 Square Feet
Details
- Additional structures: Above Grade, Below Grade
- Parcel number: 113480200027
- Zoning: RESIDENTIAL
- Special conditions: Standard
Construction
Type & style
- Home type: SingleFamily
- Property subtype: Single Family Residence
Materials
- Brick
- Foundation: Block
- Roof: Asphalt
Condition
- Average
- New construction: No
- Year built: 1955
Utilities & green energy
- Sewer: Public Sewer
- Water: Public
Community & HOA
Community
- Subdivision: Glen Afton
HOA
- Has HOA: No
Location
- Region: Trenton
- Municipality: TRENTON CITY
Financial & listing details
- Price per square foot: $188/sqft
- Tax assessed value: $145,100
- Annual tax amount: $8,546
- Date on market: 9/23/2026
- Listing agreement: Exclusive Right To Sell
- Listing terms: Cash,Conventional
- Inclusions: Washer, Dryer, Refrigerator
- Ownership: Fee Simple
Estimated market value
$387,800
$368,000 - $407,000
$3,266/mo
Price history
| Date | Event | Price |
|---|---|---|
| 11/9/2026 | Pending sale | $399,999$188/sqft |
Source:  Bright MLS #NJME2082120 Report a problem | ||
| 11/6/2026 | Listed for sale | $399,999$188/sqft |
Source: Bright MLS #NJME2082120 Report a problem | ||
| 11/5/2026 | Pending sale | $399,999$188/sqft |
Source: Bright MLS #NJME2082120 Report a problem | ||
| 10/9/2026 | Listed for sale | $399,999$188/sqft |
Source: Bright MLS #NJME2082120 Report a problem | ||
| 10/2/2026 | Pending sale | $399,999$188/sqft |
Source: Bright MLS #NJME2082120 Report a problem | ||
| 9/29/2026 | Contingent | $399,999$188/sqft |
Source: Bright MLS #NJME2082120 Report a problem | ||
| 9/23/2026 | Listed for sale | $399,999+566.7%$188/sqft |
Source: Bright MLS #NJME2082120 Report a problem | ||
| 10/4/1983 | Sold | $60,000$28/sqft |
Source: Agent Provided Report a problem | ||
Public tax history
| Year | Property taxes | Tax assessment |
|---|---|---|
| 2026 | $8,546 +1.5% | $145,100 |
| 2025 | $8,417 | $145,100 |
| 2024 | $8,417 +1% | $145,100 |
| 2023 | $8,336 +3.5% | $145,100 |
| 2022 | $8,057 +0.3% | $145,100 |
| 2021 | $8,031 +1.6% | $145,100 |
| 2020 | $7,902 +4.5% | $145,100 |
| 2019 | $7,564 +5.2% | $145,100 |
| 2018 | $7,190 -13.8% | $145,100 |
| 2017 | $8,336 +0.3% | $145,100 +0.1% |
| 2016 | $8,307 +0.5% | $144,900 |
| 2015 | $8,268 +0.6% | $144,900 |
| 2014 | $8,217 +2.5% | $144,900 |
| 2013 | $8,019 -1.8% | $144,900 |
| 2012 | $8,167 +2.9% | $144,900 |
| 2011 | $7,938 +16.8% | $144,900 |
| 2010 | $6,796 +7% | $144,900 |
| 2009 | $6,351 +4.6% | $144,900 |
| 2008 | $6,071 +2.2% | $144,900 |
| 2007 | $5,941 | $144,900 |
| 2006 | -- | $144,900 |
| 2005 | -- | $144,900 |
| 2004 | -- | $144,900 |
| 2003 | -- | $144,900 |
| 2002 | -- | $144,900 |
| 2001 | -- | $144,900 |
Find assessor info on the county website
Monthly payment
Est. payment
Payment breakdown
Explore the cost of this home by adjusting the details. Changes won't be saved.Climate risks
Neighborhood: Glen Afton & Island
Nearby schools
Schools provided by the listing agent
- District: Trenton Public Schools
Source: Bright MLS. This data may not be complete. We recommend contacting the local school district to confirm school assignments for this home.
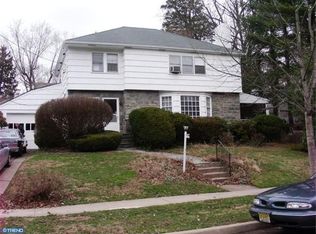
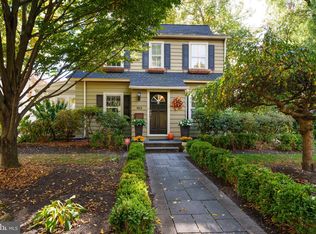
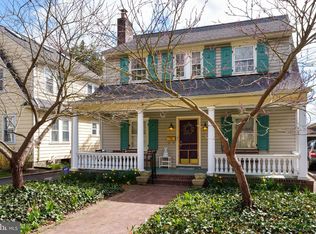
Similar homes
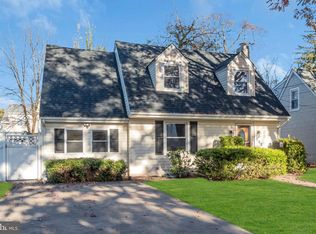
- $309,0003 bd2 ba1.4k sqft20 Cadwalader Ter, Trenton, NJ 08618For Sale
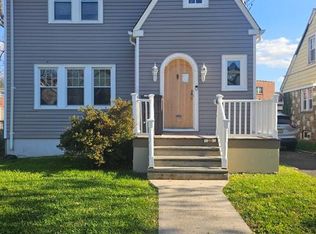
 MLS ID #NJME2085834, Sherice Williamson, BHHS Fox & Roach-Mt Laurel. Bright MLS
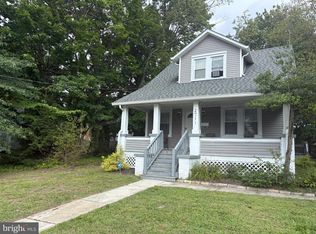
- $389,0004 bd1 ba1.1k sqft332 Atlantic Ave, Hamilton, NJ 08629For Sale
 MLS ID #NJME2086154, Joe Beane, Keypoint Realty LLC. Bright MLS
- $399,9003 bd2 ba1.1k sqft2711 Quakerbridge Rd, Trenton, NJ 08619For Sale
 MLS ID #NJME2083088, David Schiavone, CB Schiavone & Associates. Bright MLS
- $215,0003 bd2 ba1.1k sqft226 Columbia Ave, Trenton, NJ 08618For Sale
 MLS ID #NJME2083620, Michelle Krzywulak, BHHS Fox & Roach - Robbinsville. Bright MLS
- $240,0005 bd3 ba1.7k sqft129 Passaic St, Trenton, NJ 08618For SaleMLS ID #NJME2085684, Helen Dundas, Keller Williams Real Estate - Princeton. Bright MLS
- $350,0006 bd2 ba1.9k sqft30 Annabelle Ave, Hamilton, NJ 08610For SaleMLS ID #NJME2085844, Sean Onal, RE/MAX Properties - Newtown. Bright MLS
- $479,0003 bd2 ba1.9k sqft158 Fenwood Ave, Hamilton, NJ 08619For SaleMLS ID #NJME2085422, Tony Ciaccio, Key Realty NJ. Bright MLS
- $409,9003 bd2 ba1.4k sqft504 Neck Rd, Burlington, NJ 08016For SaleMLS ID #NJBL2120100, Kathy Kenney, Keller Williams Premier. Bright MLS
- $399,0004 bd3 ba1.8k sqft8303 Dorcas St, Philadelphia, PA 19152For SaleMLS ID #PAPH2685502, Michael Lisitsa, Elite Realty Group Unl. Inc.. Bright MLS
- $449,9006 bd3 ba2.9k sqft21 Fruitree Rd, Levittown, PA 19056For SaleMLS ID #PABU2134612, Jonathan Geftman, American Dream Realty Service Corp.. Bright MLS
- $265,0004 bd2 ba1.9k sqft145 Bayard St, Trenton, NJ 08611For SaleMLS ID #NJME2078708, Fareeda Stokes, Harkes Realty and Associates. Bright MLS
- $499,9004 bd2 ba2.6k sqft103 Holly Dr, Levittown, PA 19055For SaleMLS ID #PABU2129430, Zhan Su, Longlong Zhan Real Estate Investment. Bright MLS
- $449,9003 bd2 ba1.3k sqft12 Oak Ave, Penndel, PA 19047For SaleMLS ID #PABU2134788, Joe Philip, Long & Foster Real Estate, Inc.. Bright MLS
- $385,0004 bd3 ba2.4k sqft8520 Bridle Rd, Philadelphia, PA 19111For SaleMLS ID #PAPH2663786, Joe Cunningham, Keller Williams Real Estate Tri-County. Bright MLS
- $460,0003 bd2 ba1.3k sqft100 Winding Way, Hamilton, NJ 08620For SaleMLS ID #NJME2075914, Mandy Yao, Coldwell Banker Residential Brokerage-Princeton Jct. Bright MLS
- $345,0003 bd3 ba1.5k sqft821 Kendrick St, Philadelphia, PA 19111For SaleMLS ID #PAPH2688752, Jillian Gonzalez, RE/MAX Access. Bright MLS
- $330,0003 bd2 ba1.4k sqft22 Mervine Pl, Hamilton, NJ 08609For SaleMLS ID #NJME2081064, Luis Rosario, Keller Williams Premier. Bright MLS
