In the neat-as-pin Glen Afton neighborhood, this home is a ‘tug at your heartstrings’ kind of house! Like a cherished heirloom, it evokes memories of a simpler time. Arrive to a warm welcome beginning with a large covered front porch. That warmth continues into the living room, where built-ins surround a stone fireplace. The dining room is adjacent, with wood floors and dentil moldings. An addition created a breakfast room with a window seat, an inviting space off the kitchen and there’s a powder room here as well. Pops of color punctuate the cabinetry in the kitchen, and that cheerfulness continues into the full bathroom at the top of the stairs. Hues of blues and pretty yellows provide a sense of nostalgic comfort in both spaces. Three bedrooms are just the right size, and there’s even a cedar closet to keep belongings safe. The full basement, with a laundry area, and an attic reached via walk up stairs provide plenty of storage. Outside, the fenced private backyard comes complete with a deck and patio and there’s a one-car garage as well. With central air and natural gas, this home embodies the essence of a bygone era while still integrating modern amenities. Close to major roads and trains to NYC and Philly. This is a must-see!
Sold for $350,000
$350,000
121 Abernethy Dr, Trenton, NJ 08618
3beds
--sqft
Single Family Residence
Built in 1929
4,200 Square Feet Lot
$386,400 Zestimate®
$--/sqft
$2,492 Estimated rent
Home value
$386,400
$367,000 - $406,000
$2,492/mo
Zestimate® history
Owner options
List your home for rent
$2,492/mo
Rent Zestimate®
Find your next renter with Zillow Rental Manager. Plus, with online applications, you can quickly screen prospective tenants – for free.
$2,492/mo
Rent Zestimate®
Refinance and save
$2,515/mo
Est. payment
Refinancing to a lower rate could help reduce your monthly payments and save thousands over the life of the loan.
$2,515/mo
Est. payment
Explore your selling options
Work with a Zillow partner agent
Leverage their expertise and Zillow's premium Showcase listings to get your home seen by more buyers.
Get startedList with your own agent
Get your home in front of millions of buyers by listing it on Zillow.
Learn how to do itSell it yourself
Take full control of how buyers see your home on Zillow by listing For Sale by Owner (FSBO).
List your homeWhat's special
Central airBreakfast roomWindow seatNatural gasWood floorsPowder roomLarge covered front porch
Zillow last checked:
Listing updated:
Listed by:
Nina Burns 215-262-2159,
Callaway Henderson Sotheby's Int'l-Lambertville
Bought with:
Dawn Monsport, RS312244
Keller Williams Real Estate - Princeton
Source: Bright MLS,MLS#: NJME2041638
Facts & features
Interior
Bedrooms & bathrooms
- Bedrooms: 3
- Bathrooms: 2
- Full bathrooms: 1
- 1/2 bathrooms: 1
- Main level bathrooms: 1
Basement
- Area: 0
Heating
- Radiator, Natural Gas
Cooling
- Central Air, Electric
Appliances
- Included: Dishwasher, Dryer, Microwave, Oven/Range - Gas, Washer, Gas Water Heater
Features
- Attic, Breakfast Area, Cedar Closet(s), Crown Molding, Dining Area, Walk-In Closet(s)
- Flooring: Wood
- Windows: Skylight(s)
- Basement: Full,Unfinished
- Number of fireplaces: 1
- Fireplace features: Wood Burning
Interior area
- Total structure area: 0
- Finished area above ground: 0
- Finished area below ground: 0
Property
Parking
- Total spaces: 3
- Parking features: Garage Faces Front, Detached, Driveway
- Garage spaces: 1
- Uncovered spaces: 2
Accessibility
- Accessibility features: None
Features
- Levels: Two
- Stories: 2
- Patio & porch: Deck, Patio, Porch
- Pool features: None
- Fencing: Back Yard,Privacy
Lot
- Size: 4,200 Square Feet
- Dimensions: 42.00 x 100.00
Details
- Additional structures: Above Grade, Below Grade
- Parcel number: 113480200009
- Zoning: RESIDENTIAL
- Special conditions: Standard
Construction
Type & style
- Home type: SingleFamily
- Architectural style: Colonial
- Property subtype: Single Family Residence
Materials
- Frame
- Foundation: Other
- Roof: Asphalt
Condition
- Very Good
- New construction: No
- Year built: 1929
Utilities & green energy
- Sewer: Public Sewer
- Water: Public
Community & HOA
Community
- Subdivision: Glen Afton
HOA
- Has HOA: No
Location
- Region: Trenton
- Municipality: TRENTON CITY
Financial & listing details
- Tax assessed value: $138,300
- Annual tax amount: $7,699
- Date on market: 4/9/2024
- Listing agreement: Exclusive Right To Sell
- Inclusions: Refrigerator, Microwave, Dishwasher, Washer, dryer
- Ownership: Fee Simple
Price history
| Date | Event | Price |
|---|---|---|
| 7/3/2024 | Sold | $350,000+0.3% |
Source:  Bright MLS #NJME2041638 Report a problem Bright MLS #NJME2041638 Report a problem | ||
| 5/31/2024 | Pending sale | $349,000 |
Source: Bright MLS #NJME2041638 Report a problem | ||
| 5/23/2024 | Listed for sale | $349,000 |
Source: Bright MLS #NJME2041638 Report a problem | ||
| 4/18/2024 | Pending sale | $349,000 |
Source: Bright MLS #NJME2041638 Report a problem | ||
| 4/9/2024 | Listed for sale | $349,000+140.7% |
Source: Bright MLS #NJME2041638 Report a problem | ||
| 9/14/1993 | Sold | $145,000 |
Source: Public Record Report a problem | ||
Public tax history
| Year | Property taxes | Tax assessment |
|---|---|---|
| 2025 | $8,023 | $138,300 |
| 2024 | $8,023 +3.2% | $138,300 |
| 2023 | $7,772 +1.2% | $138,300 |
| 2022 | $7,680 +0.3% | $138,300 |
| 2021 | $7,655 +1.6% | $138,300 |
| 2020 | $7,532 +4.5% | $138,300 |
| 2019 | $7,210 +5.2% | $138,300 |
| 2018 | $6,853 -11.8% | $138,300 |
| 2017 | $7,772 +0.3% | $138,300 +2.4% |
| 2016 | $7,745 +0.5% | $135,100 |
| 2015 | $7,709 +0.6% | $135,100 |
| 2014 | $7,662 +2.5% | $135,100 |
| 2013 | $7,476 -1.8% | $135,100 |
| 2012 | $7,614 +2.9% | $135,100 |
| 2011 | $7,401 +16.8% | $135,100 |
| 2010 | $6,336 +7% | $135,100 |
| 2009 | $5,921 +4.6% | $135,100 |
| 2008 | $5,661 +2.2% | $135,100 |
| 2007 | $5,539 | $135,100 +6.5% |
| 2006 | -- | $126,800 |
| 2005 | -- | $126,800 |
| 2004 | -- | $126,800 |
| 2003 | -- | $126,800 |
| 2002 | -- | $126,800 |
Find assessor info on the county website
Neighborhood: Glen Afton & Island
Nearby homes
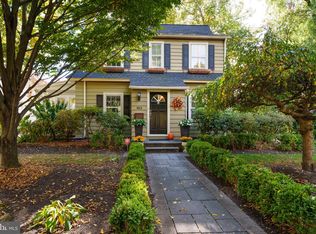
- $382,0003 bd2 ba-- sqft123 Abernethy Dr, Trenton, NJ 08618Sold
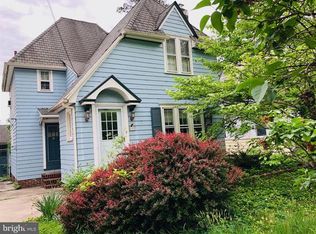
- $360,400-- bd-- ba1.8k sqft119 Abernethy Dr, Trenton, NJ 08618Off Market
- $325,6003 bd2 ba1.3k sqft117 Abernethy Dr, Trenton, NJ 08618Off Market
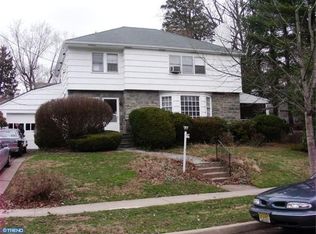
- $409,6004 bd3 ba2.2k sqft116 Morningside Dr, Trenton, NJ 08618Off Market
- $378,600-- bd-- ba2.5k sqft120 Morningside Dr, Trenton, NJ 08618Off Market
- $399,5003 bd2 ba1.3k sqft125 Abernethy Dr, Trenton, NJ 08618Off Market
- $364,5004 bd2 ba1.5k sqft115 Abernethy Dr, Trenton, NJ 08618Off Market
- $351,200-- bd-- ba1.7k sqft110 Morningside Dr, Trenton, NJ 08618Off Market
Nearby schools
GreatSchools rating
- 1/10Stokes Elementary SchoolGrades: K-3Distance: 1.6 mi
- 2/10Holland Middle SchoolGrades: 7-8Distance: 1.3 mi
- 1/10Trenton Central High School-9th Grade AcademyGrades: 9Distance: 3.1 mi
Schools provided by the listing agent
- Elementary: Stokes E.s.
- Middle: Arthur Holland M.s.
- High: Trenton
- District: Trenton Public Schools
Source: Bright MLS. This data may not be complete. We recommend contacting the local school district to confirm school assignments for this home.


Get pre-qualified for a loan
At Zillow Home Loans, we can pre-qualify you in as little as 5 minutes with no impact to your credit score.An equal housing lender. NMLS #10287.
- New Jersey
- Mercer County
- Trenton
- 08618
- Glen Afton & Island
- 121 Abernethy Dr
Nearby cities
Nearby neighborhoods
Nearby zip codes
Other Trenton Topics
