Charming Cape Cod home, with 3 second floor Bedrooms and one and 1/2 updated bathrooms on a cul-de-sac street in Penndel Borough. Great curb appeal with a new roof, bright white exterior and slate patio. Beautiful hardwood and ceramic tile floors along with fresh paint throughout. A large Living room with plenty of light and a formal Dining room with a beautiful bay window greet you when you enter the home. Off of the Dining Room is a VERY large remodeled kitchen with stainless steel appliances, granite countertops and plenty of cabinetry along with access to the first floor laundry. Off of the kitchen is a spacious Family Room with a floor to ceiling Brick Fireplace and large windows . There is a half bath located off of the Family Room and access to the beautiful large rear patio. Upstairs is the large primary bedroom with lots of natural light, hardwood floors, ceiling fan, fresh paint, and a large closet. The other 2 bedroom also have hardwood floors, along with interesting angled ceilings, and cubbies for extra storage. The Remodeled hall bath with large ceramic tiles has glass doors on the tub/shower enclosure and an updated vanity. This home also has a full unfinished basement with exterior door.
Coming soon 11/08
$449,900
12 Oak Ave, Penndel, PA 19047
3beds
1,348sqft
Single Family Residence
Built in 1942
5,700 Square Feet Lot
$-- Zestimate®
$334/sqft
$-- HOA
What's special
- 2 days
- 245
- 25
Zillow last checked:
Listing updated:
Listed by:
Joe Philip 267-918-5861,
Long & Foster Real Estate, Inc. (215) 968-6703
Source: Bright MLS,MLS#: PABU2134788
Facts & features
Interior
Bedrooms & bathrooms
- Bedrooms: 3
- Bathrooms: 2
- Full bathrooms: 1
- 1/2 bathrooms: 1
- Main level bathrooms: 1
Basement
- Area: 0
Heating
- Forced Air, Oil
Cooling
- Central Air, Electric
Appliances
- Included: Dishwasher, Dryer, Oven, Surface Unit, Water Heater, Washer, Electric Water Heater
- Laundry: Main Level, Washer In Unit, Dryer In Unit
Features
- Ceiling Fan(s), Dining Area, Family Room Off Kitchen, Kitchen - Table Space, Bathroom - Tub Shower, Upgraded Countertops
- Flooring: Ceramic Tile, Hardwood, Wood
- Windows: Bay/Bow, Vinyl Clad
- Basement: Full
- Number of fireplaces: 1
- Fireplace features: Brick, Mantel(s), Wood Burning
Interior area
- Total structure area: 1,348
- Total interior livable area: 1,348 sqft
- Finished area above ground: 1,348
- Finished area below ground: 0
Property
Parking
- Total spaces: 2
- Parking features: Concrete, Driveway, On Street
- Uncovered spaces: 2
Accessibility
- Accessibility features: None
Features
- Levels: Two
- Stories: 2
- Patio & porch: Patio
- Pool features: None
- Has view: Yes
- View description: Garden
Lot
- Size: 5,700 Square Feet
- Dimensions: 50.00 x 114.00
- Features: Front Yard, Open Lot, Level, Rear Yard, SideYard(s), Middle Of Block
Details
- Additional structures: Above Grade, Below Grade
- Parcel number: 32004054
- Zoning: R1
- Special conditions: Standard
Construction
Type & style
- Home type: SingleFamily
- Architectural style: Cape Cod
- Property subtype: Single Family Residence
Materials
- Frame
- Foundation: Block
- Roof: Architectural Shingle,Flat
Condition
- Good
- New construction: No
- Year built: 1942
Utilities & green energy
- Sewer: Public Sewer
- Water: Public
Community & HOA
Community
- Subdivision: None Available
HOA
- Has HOA: No
Location
- Region: Penndel
- Municipality: PENNDEL BORO
Financial & listing details
- Price per square foot: $334/sqft
- Tax assessed value: $20,000
- Annual tax amount: $5,049
- Date on market: 11/8/2026
- Listing agreement: Exclusive Right To Sell
- Listing terms: FHA,Cash,Conventional
- Inclusions: Refrigerator, Washer And Dryer As Is Condition
- Ownership: Fee Simple
Estimated market value
Not available
Estimated sales range
Not available
Not available
Price history
| Date | Event | Price |
|---|---|---|
| 6/8/2023 | Sold | $401,000+6.9%$297/sqft |
Source:  Bright MLS #PABU2047060 Report a problem | ||
| 5/18/2023 | Pending sale | $375,000$278/sqft |
Source: Bright MLS #PABU2047060 Report a problem | ||
| 4/18/2023 | Contingent | $375,000$278/sqft |
Source: Bright MLS #PABU2047060 Report a problem | ||
| 4/12/2023 | Listed for sale | $375,000$278/sqft |
Source: Bright MLS #PABU2047060 Report a problem | ||
Public tax history
| Year | Property taxes | Tax assessment |
|---|---|---|
| 2026 | $4,893 +5% | $20,000 |
| 2025 | $4,659 -0.4% | $20,000 |
| 2024 | $4,679 +5.6% | $20,000 |
| 2023 | $4,430 +2.6% | $20,000 |
| 2022 | $4,317 -1.4% | $20,000 |
| 2021 | $4,377 -0.2% | $20,000 |
| 2020 | $4,387 +4.2% | $20,000 |
| 2018 | $4,211 +4.2% | $20,000 |
| 2017 | $4,041 | $20,000 |
| 2016 | $4,041 | $20,000 |
| 2015 | -- | $20,000 |
| 2014 | -- | $20,000 |
| 2013 | -- | $20,000 |
| 2012 | -- | $20,000 |
| 2011 | -- | $20,000 |
| 2010 | -- | $20,000 |
| 2009 | -- | $20,000 |
| 2008 | -- | $20,000 |
| 2007 | -- | $20,000 |
| 2006 | -- | $20,000 |
| 2005 | -- | $20,000 +300% |
| 2004 | -- | $5,000 |
| 2003 | -- | $5,000 |
| 2002 | -- | $5,000 |
| 2000 | -- | $5,000 |
Find assessor info on the county website
Monthly payment
Est. payment
Payment breakdown
Explore the cost of this home by adjusting the details. Changes won't be saved.Climate risks
Neighborhood: 19047
Nearby schools
Schools provided by the listing agent
- Elementary: Hoover
- Middle: Maple Point
- High: Neshaminy
- District: Neshaminy
Source: Bright MLS. This data may not be complete. We recommend contacting the local school district to confirm school assignments for this home.
Similar homes
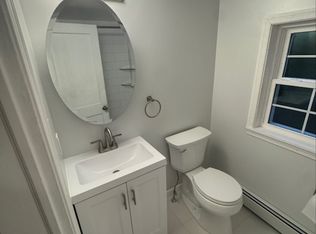
- $360,0003 bd1 ba1k sqft576 Claymont Ave, Langhorne, PA 19047For Sale

 MLS ID #PABU2134864, Graceann Tinney, Keller Williams Real Estate - Newtown. Bright MLS
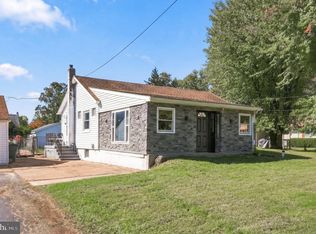
- $456,0003 bd2 ba1.6k sqft426 Harding Ave, Langhorne, PA 19047For Sale
 MLS ID #PABU2132612, Joshua McKnight, Keller Williams Real Estate-Horsham. Bright MLS
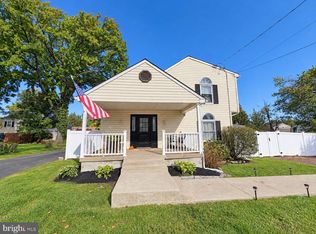
- $450,0004 bd2 ba1.8k sqft823 Olive St, Langhorne, PA 19047For Sale
 MLS ID #PABU2133128, Pete Dragani, Keller Williams Real Estate-Langhorne. Bright MLS
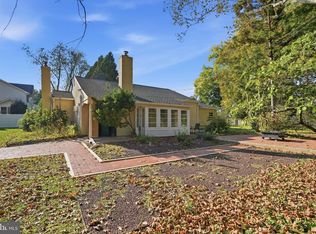
- $449,9003 bd2 ba1.5k sqft628 Hulmeville Rd, Langhorne, PA 19047For Sale
 MLS ID #PABU2133616, Missy Kitzmiller, Robin Kemmerer Associates Inc. Bright MLS
- $475,0004 bd3 ba1.6k sqft352 Elmwood Ave, Feasterville, PA 19053For SaleMLS ID #PABU2133960, Robert Misner, Keller Williams Real Estate - Newtown. Bright MLS
- $435,0004 bd2 ba1.3k sqft5 Forest Ln, Levittown, PA 19055For SaleMLS ID #PABU2134718, Monica Sutherland, Century 21 Advantage Gold-Yardley. Bright MLS
- $300,0003 bd2 ba1.5k sqft1005 Prospect Ave, Langhorne, PA 19047For SaleMLS ID #PABU2134698, JoAnn Rakowski, BHHS Fox & Roach -Yardley/Newtown. Bright MLS
- $425,0004 bd2 ba1.5k sqft24 Fireside Ln, Levittown, PA 19055For SaleMLS ID #PABU2134518, Kevin Sweigard, RE/MAX Properties - Newtown. Bright MLS
- $499,0003 bd2 ba1.5k sqft139 S Elmwood Ave, Langhorne, PA 19047For SaleMLS ID #PABU2132740, Lauren Cardonick, Real of Pennsylvania. Bright MLS
- $485,0003 bd3 ba1.8k sqft6505 Senator Ln, Bensalem, PA 19020For SaleMLS ID #PABU2133416, Alicia Hurst, Homestarr Realty. Bright MLS
- $419,9003 bd1 ba1.3k sqft1600 Lake Rd, Feasterville Trevose, PA 19053For SaleMLS ID #PABU2134616, Eileen Budd, BHHS Fox & Roach - Center Valley. Bright MLS
- $624,9002 bd2 ba1.8k sqft44 Sagebrush Ln, Langhorne, PA 19047For SaleMLS ID #PABU2134554, Nancy Cassidy, Keller Williams Real Estate-Langhorne. Bright MLS
- $459,0004 bd2 ba1.7k sqft11 High Rd, Levittown, PA 19056For SaleMLS ID #PABU2133634, Al Lucci, Jay Spaziano Real Estate. Bright MLS
- $469,0003 bd2 ba1.5k sqft1153 Byberry Rd, Bensalem, PA 19020For SaleMLS ID #PABU2133706, Christopher Bennett, Heritage Homes Realty. Bright MLS
- $454,9004 bd3 ba1.7k sqft17 Idolstone Rd, Levittown, PA 19057For SaleMLS ID #PABU2134262, Veysal Badalov, Keller Williams Real Estate - Bensalem. Bright MLS
- $452,0004 bd2 ba1.5k sqft45 Inwood Rd, Levittown, PA 19057For SaleMLS ID #PABU2133550, Krish Chaudhari, Realty ONE Group Focus. Bright MLS
