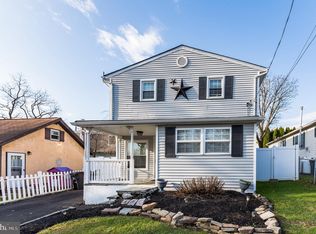
Nestled in the classic Parkland subdivision of Langhorne. LOW TAXES !!!! Available for a quick close.1005 Prospect Ave. offering more than 1,500 above grade finished square feet. On the first flloor is one of the three bedrooms, laundry room, kitchen, an eat-in or dining area and a family room with many closets and storage. On the second floor are two very large additional bedrooms, a full bathroom and a large storage room. The largest bedroom presents two very large closets ! With easy access to commuter rail stations and metro lines, you can effortlessly commute to the surrounding area. Don't miss the opportunity, bring your ideas and transform this diamond in the rough into your forever home or an investment property. Being sold as-is, where is. Seller will not make repairs or offer credit. The sale includes washer, dryer, refrigerator and two window air conditioning units as is and any and all remaing personal property, present at the property on the date of the final walk through/settlement. Located near major commuter routes 1, 95 and the turnpike.
For sale
$300,000
1005 Prospect Ave, Langhorne, PA 19047
3beds
1,544sqft
Single Family Residence
Built in 1938
6,969 Square Feet Lot
$-- Zestimate®
$194/sqft
$-- HOA
What's special
Eat-in or dining areaLaundry roomLarge storage room
- 5 days
- 1,254
- 102
Likely to sell faster than
Zillow last checked:
Listing updated:
Listed by:
JoAnn Rakowski 215-470-3504,
BHHS Fox & Roach -Yardley/Newtown (215) 860-9300
Source: Bright MLS,MLS#: PABU2134698
Facts & features
Interior
Bedrooms & bathrooms
- Bedrooms: 3
- Bathrooms: 2
- Full bathrooms: 2
- Main level bathrooms: 1
- Main level bedrooms: 1
Rooms
- Room types: Bedroom 2, Bedroom 3, Kitchen, Family Room, Basement, Bedroom 1, Laundry, Storage Room, Bathroom 1, Bathroom 2
Bedroom 1
- Level: Main
- Area: 120 Square Feet
- Dimensions: 12 X 10
Bedroom 2
- Level: Upper
- Area: 320 Square Feet
- Dimensions: 20 X 16
Bedroom 3
- Level: Upper
- Area: 192 Square Feet
- Dimensions: 16 X 12
Bathroom 1
- Features: Bathroom - Tub Shower
- Level: Main
Bathroom 2
- Level: Upper
Basement
- Level: Lower
Family room
- Level: Main
Kitchen
- Level: Main
Laundry
- Level: Main
Storage room
- Level: Upper
Heating
- Forced Air, Oil
Cooling
- Ceiling Fan(s), Window Unit(s)
Appliances
- Included: Dryer, Washer, Electric Water Heater, Water Heater
- Laundry: Laundry Room
Features
- Ceiling Fan(s), Combination Kitchen/Dining, Entry Level Bedroom, Floor Plan - Traditional, Eat-in Kitchen, Walk-In Closet(s), Kitchen - Table Space
- Flooring: Carpet, Hardwood
- Windows: Window Treatments
- Basement: Sump Pump,Unfinished
- Has fireplace: No
Interior area
- Total structure area: 1,544
- Total interior livable area: 1,544 sqft
- Finished area above ground: 1,544
Property
Parking
- Parking features: Driveway, On Street
- Has uncovered spaces: Yes
Accessibility
- Accessibility features: 2+ Access Exits
Features
- Levels: Two
- Stories: 2
- Exterior features: Chimney Cap(s)
- Pool features: None
Lot
- Size: 6,969 Square Feet
- Features: SideYard(s), Front Yard, Rear Yard
Details
- Additional structures: Above Grade
- Parcel number: 22019006
- Zoning: R2
- Special conditions: Standard
Construction
Type & style
- Home type: SingleFamily
- Architectural style: A-Frame,AirLite,Cape Cod,Colonial,Craftsman,Straight Thru,Traditional
- Property subtype: Single Family Residence
Materials
- Vinyl Siding
- Foundation: Permanent
Condition
- New construction: No
- Year built: 1938
Utilities & green energy
- Sewer: Public Sewer
- Water: Public
- Utilities for property: Phone Available
Community & HOA
Community
- Subdivision: Parkland
HOA
- Has HOA: No
Location
- Region: Langhorne
- Municipality: MIDDLETOWN TWP
Financial & listing details
- Price per square foot: $194/sqft
- Tax assessed value: $14,040
- Annual tax amount: $3,541
- Date on market: 10/30/2026
- Listing agreement: Exclusive Right To Sell
- Listing terms: Cash
- Inclusions: All Contents At The Time Of Sale, Refrigerator Washer And Dryer And Two Window Units As Is Condition
- Ownership: Fee Simple
Estimated market value
Not available
Estimated sales range
Not available
$3,045/mo
Price history
| Date | Event | Price |
|---|---|---|
| 3/4/2005 | Sold | $200,000+90.7%$130/sqft |
Source: Public Record Report a problem | ||
| 8/6/1998 | Sold | $104,900$68/sqft |
Source: Public Record Report a problem | ||
Public tax history
| Year | Property taxes | Tax assessment |
|---|---|---|
| 2026 | $3,432 +7.2% | $14,040 |
| 2025 | $3,203 | $14,040 |
| 2024 | $3,203 +6.5% | $14,040 |
| 2023 | $3,008 +2.7% | $14,040 |
| 2022 | $2,929 | $14,040 |
| 2021 | $2,929 +1.2% | $14,040 |
| 2020 | $2,894 +4.2% | $14,040 |
| 2018 | $2,777 -8.8% | $14,040 |
| 2017 | $3,046 | $14,040 |
| 2016 | $3,046 -1.8% | $14,040 |
| 2015 | $3,102 | $14,040 |
| 2014 | $3,102 | $14,040 |
| 2013 | -- | $14,040 |
| 2012 | -- | $14,040 |
| 2011 | -- | $14,040 |
| 2010 | -- | $14,040 |
| 2009 | -- | $14,040 |
| 2008 | -- | $14,040 |
| 2007 | -- | $14,040 |
| 2006 | -- | $14,040 |
| 2005 | -- | $14,040 +300% |
| 2004 | -- | $3,510 |
| 2003 | -- | $3,510 |
| 2002 | -- | $3,510 |
| 2000 | -- | $3,510 |
Find assessor info on the county website
Monthly payment
Est. payment
Payment breakdown
Explore the cost of this home by adjusting the details. Changes won't be saved.Climate risks
Neighborhood: Parkland
Nearby schools
Schools provided by the listing agent
- High: Neshaminy
- District: Neshaminy
Source: Bright MLS. This data may not be complete. We recommend contacting the local school district to confirm school assignments for this home.

Similar homes
- $329,9993 bd3 ba1.2k sqft3628 Morrell Ave, Philadelphia, PA 19114For Sale
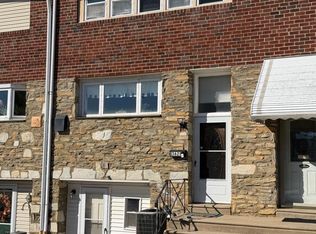
 MLS ID #PAPH2682508, Bill McDowell, Realty Mark Associates. Bright MLS
- $262,9002 bd1 ba1.1k sqft31 Dunmore Ave, Ewing, NJ 08618For Sale
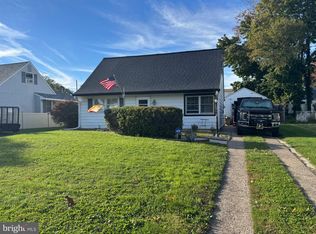 MLS ID #NJME2085332, "Dave" LaBaw, David DePaola and Company Real Estate. Bright MLS
- $299,0003 bd2 ba1.2k sqft3456 Holyoke Rd, Philadelphia, PA 19114For Sale
 MLS ID #PAPH2646930, Reenie Isaacs, Re/Max One Realty. Bright MLS
- $349,9004 bd2 ba1.2k sqft42 Indian Red Rd, Levittown, PA 19057For Sale
 MLS ID #PABU2133070, Ronald Pierce, Carr Real Estate Company. Bright MLS
- $289,0003 bd1 ba1.2k sqft213 Laurel St, Beverly, NJ 08010For SaleMLS ID #NJBL2105616, Murat Sengul, Twins Associates, LLC. Bright MLS
- $300,0003 bd1 ba1k sqft106 State St, Cherry Hill, NJ 08002For SaleMLS ID #NJCD2128692, NADINE GLISSON, Coldwell Banker Realty. Bright MLS
- $319,9003 bd1 ba1k sqft123 E Franklin Ave, Edgewater Park, NJ 08010For SaleMLS ID #NJBL2091940, Chuck Thomas, Thomas Realty Inc.. Bright MLS
- $305,0003 bd1 ba1.7k sqft7476 Oxford Ave, Philadelphia, PA 19111For SaleMLS ID #PAPH2675246, Hannah Chen, Home Vista Realty. Bright MLS
- $319,9003 bd2 ba1.9k sqft11725 Lanett Rd, Philadelphia, PA 19154For SaleMLS ID #PAPH2682824, Maria Zimmerman-Culp, Re/Max One Realty. Bright MLS
- $254,9003 bd1 ba1.9k sqft327 Oakland Ave, Maple Shade, NJ 08052For SaleMLS ID #NJBL2123502, Michael DeFillippis, OMNI Real Estate Professionals. Bright MLS
- $269,9002 bd2 ba1k sqft303 Pine St, Burlington, NJ 08016For SaleMLS ID #NJBL2121784, Stacy Kuhen, Home and Heart Realty. Bright MLS
- $309,9003 bd3 ba1k sqft8520 Castor Ave, Philadelphia, PA 19152For SaleMLS ID #PAPH2661426, Andrew Drobonick, Century 21 Advantage Gold-Lower Bucks. Bright MLS
- $289,9992 bd3 ba1k sqft8533 Bustleton Ave, Philadelphia, PA 19152For SaleMLS ID #PAPH2683152, Joseph McDermott, Century 21 Advantage Gold-Castor. Bright MLS
- $330,0004 bd2 ba1.8k sqft119 Franklin Ave, Cheltenham, PA 19012For SaleMLS ID #PAMC2197908, Alexander Shulzhenko, Compass RE. Bright MLS
- $425,0003 bd3 ba2k sqft176 Kenton Dr, Langhorne, PA 19047For SaleMLS ID #PABU2117958, Joyce Skillman, Real Estate Excel. Bright MLS
- $332,0003 bd2 ba1.2k sqft7665 Rudderow Ave, Pennsauken, NJ 08109For SaleMLS ID #NJCD2128954, KAREN ORNELAS, Weichert Realtors - Moorestown. Bright MLS
- $369,9004 bd1 ba1.7k sqft6 Cornflower Ln, Levittown, PA 19055For SaleMLS ID #PABU2133000, Ronald Pierce, Carr Real Estate Company. Bright MLS
- $299,0004 bd2 ba1.2k sqft50 W Monroe St, Mount Holly, NJ 08060For SaleMLS ID #NJBL2112790, Kyra Brinson, EXP Realty, LLC. Bright MLS
- $276,0003 bd2 ba1.2k sqft560 2nd St, Trenton, NJ 08611For SaleMLS ID #NJME2081724, Karla Roman, Weichert Realtors-Princeton Junction. Bright MLS
- $349,9003 bd3 ba1.3k sqft12843 Cabell Rd, Philadelphia, PA 19154For SaleMLS ID #PAPH2680074, Joe DeLuca, Century 21 Integra - Newtown. Bright MLS
