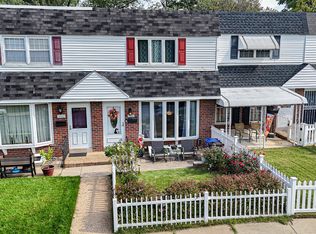
Rare find! This home has been lovingly cared for by the same family for 53 years! Seller requests an AS-IS sale. Updates throughout the years include a deck off the kitchen, window box in kitchen for your plants/herbs & a fully finished basement with a roomy powder room & a gas fireplace! The basement may be utilized as an in-law suite featuring its own street level entrance! *Showings begin @ OPEN HOUSE, Sunday the 25th, 2-4pm, TY!
For sale
$319,900
11725 Lanett Rd, Philadelphia, PA 19154
3beds
1,975sqft
Townhouse
Built in 1968
3,442 Square Feet Lot
$316,600 Zestimate®
$162/sqft
$-- HOA
What's special
Gas fireplaceFully finished basementRoomy powder roomDeck off the kitchen
- 12 days
- 704
- 50
Likely to sell faster than
Zillow last checked:
Listing updated:
Listed by:
Maria Zimmerman-Culp 215-518-3389,
Re/Max One Realty (215) 961-6003
Source: Bright MLS,MLS#: PAPH2682824
Facts & features
Interior
Bedrooms & bathrooms
- Bedrooms: 3
- Bathrooms: 2
- Full bathrooms: 1
- 1/2 bathrooms: 1
Heating
- Forced Air, Natural Gas
Cooling
- Central Air, Ceiling Fan(s), Electric
Appliances
- Included: Gas Water Heater
- Laundry: In Basement
Features
- Basement: Front Entrance,Finished,Heated,Walk-Out Access
- Has fireplace: No
Interior area
- Total structure area: 1,975
- Total interior livable area: 1,975 sqft
- Finished area above ground: 1,975
Property
Parking
- Total spaces: 2
- Parking features: Driveway
- Uncovered spaces: 2
Accessibility
- Accessibility features: None
Features
- Levels: Three
- Stories: 3
- Patio & porch: Deck, Patio
- Pool features: None
Lot
- Size: 3,442 Square Feet
Details
- Additional structures: Above Grade
- Parcel number: 662038100
- Zoning: RSA4
- Special conditions: Standard
Construction
Type & style
- Home type: Townhouse
- Architectural style: Straight Thru
- Property subtype: Townhouse
Materials
- Brick
- Foundation: Slab
Condition
- New construction: No
- Year built: 1968
Utilities & green energy
- Sewer: Public Sewer
- Water: Public
Community & HOA
Community
- Subdivision: Walton Park
HOA
- Has HOA: No
Location
- Region: Philadelphia
- Municipality: PHILADELPHIA
Financial & listing details
- Price per square foot: $162/sqft
- Tax assessed value: $325,000
- Annual tax amount: $4,549
- Date on market: 10/22/2026
- Listing agreement: Exclusive Right To Sell
- Inclusions: 2- Refrigerators, Washer & Dryer All In As-is Condition
- Ownership: Fee Simple
Estimated market value
$316,600
$301,000 - $332,000
$2,746/mo
Price history
| Date | Event | Price |
|---|---|---|
| 10/22/2026 | Listed for sale | $319,900+1499.5%$162/sqft |
Source:  Bright MLS #PAPH2682824 Report a problem | ||
| 3/29/1973 | Sold | $20,000$10/sqft |
Source: Agent Provided Report a problem | ||
Public tax history
| Year | Property taxes | Tax assessment |
|---|---|---|
| 2025 | $4,243 +19.9% | $303,100 +19.9% |
| 2024 | $3,539 | $252,800 |
| 2023 | $3,539 +19.2% | $252,800 |
| 2022 | $2,968 | -- |
| 2021 | $2,968 +6.2% | -- |
| 2018 | $2,794 +25.1% | -- |
| 2017 | $2,234 +4.9% | -- |
| 2016 | $2,131 | -- |
| 2015 | $2,131 | -- |
| 2014 | $2,131 +4.5% | $182,200 +733.6% |
| 2012 | $2,039 | $21,856 |
| 2011 | -- | $21,856 |
| 2010 | -- | $21,856 |
| 2009 | -- | $21,856 |
| 2008 | -- | $21,856 |
| 2007 | -- | $21,856 +7.6% |
| 2006 | -- | $20,320 |
| 2005 | -- | $20,320 |
| 2004 | -- | $20,320 +5.7% |
| 2003 | -- | $19,232 +7.1% |
| 2002 | -- | $17,952 |
| 2000 | -- | $17,952 |
| 1999 | -- | $17,952 |
Find assessor info on the county website
Monthly payment
Est. payment
Payment breakdown
Explore the cost of this home by adjusting the details. Changes won't be saved.Climate risks
Neighborhood: Parkwood Manor
Nearby schools
Similar homes
- $324,9003 bd2 ba2k sqft3842 Salina Rd, Philadelphia, PA 19154For Sale

 MLS ID #PAPH2682458, Mark Gatta, Opus Elite Real Estate. Bright MLS
- $325,0003 bd3 ba1.3k sqft3549 Chalfont Dr, Philadelphia, PA 19154For Sale
 MLS ID #PAPH2621026, Mike Patel, Equity Pennsylvania Real Estate. Bright MLS
- $325,0003 bd2 ba1.7k sqft3648 Essex Ln, Philadelphia, PA 19114For Sale
 MLS ID #PAPH2667174, Tony Clemente, Keller Williams Real Estate-Blue Bell. Bright MLS
- $339,9003 bd2 ba1.2k sqft3520 Churchill Ln, Philadelphia, PA 19114For Sale
 MLS ID #PAPH2677064, Matthew Cunningham, Keller Williams Real Estate Tri-County. Bright MLS
- $350,0003 bd3 ba1.4k sqft9749 Evans St, Philadelphia, PA 19115For SaleMLS ID #PAPH2686014, Mike Cirillo, Better Homes Realty Group. Bright MLS
- $339,9003 bd3 ba1.2k sqft9854 Cowden St, Philadelphia, PA 19115For SaleMLS ID #PAPH2677840, Romanna Dumyak, Real of Pennsylvania. Bright MLS
- $319,5003 bd2 ba1.2k sqft1839 Benson St, Philadelphia, PA 19152For SaleMLS ID #PAPH2621036, Stacy Allen, Keller Williams Real Estate-Langhorne. Bright MLS
- $294,9003 bd2 ba1.5k sqft1836 Evarts St, Philadelphia, PA 19152For SaleMLS ID #PAPH2663278, Scott Geller, RE/MAX Centre Realtors. Bright MLS
- $300,0003 bd2 ba1.5k sqft1005 Prospect Ave, Langhorne, PA 19047For SaleMLS ID #PABU2134698, JoAnn Rakowski, BHHS Fox & Roach -Yardley/Newtown. Bright MLS
- $309,9003 bd3 ba1k sqft8520 Castor Ave, Philadelphia, PA 19152For SaleMLS ID #PAPH2661426, Andrew Drobonick, Century 21 Advantage Gold-Lower Bucks. Bright MLS
- $324,9003 bd3 ba1.6k sqft1923 Hartel Ave, Philadelphia, PA 19111For SaleMLS ID #PAPH2664660, Mr. Muhammad L Rahman, Realty Mark Associates-CC. Bright MLS
- $319,9003 bd3 ba2.1k sqft1133 Knorr St, Philadelphia, PA 19111For SaleMLS ID #PAPH2668004, Lubin Laventure, Realty Mark Associates. Bright MLS
- $312,0002 bd3 ba1.2k sqft4825 Oxford Ct, Bensalem, PA 19020For SaleMLS ID #PABU2132582, Marlene Ridgway, Century 21 Integra - Newtown. Bright MLS
- $359,9003 bd2 ba1.4k sqft8617 Alicia St, Philadelphia, PA 19115For SaleMLS ID #PAPH2667694, Thomas J Love, First Heritage Realty Alliance, LLC. Bright MLS
- $319,9004 bd3 ba1k sqft2025 Napfle Ave, Philadelphia, PA 19152For SaleMLS ID #PAPH2665256, Shahzad Faisal, Century 21 Advantage Gold-Southampton. Bright MLS
- $379,9993 bd2 ba1.2k sqft2012 Tomlinson Rd, Philadelphia, PA 19116For SaleMLS ID #PAPH2660232, Katie Smith, Homestarr Realty. Bright MLS
- $299,9004 bd2 ba1.2k sqft5714 N Mascher St, Philadelphia, PA 19120For SaleMLS ID #PAPH2686492, Marco Troche, RE/MAX Select Group. Bright MLS
- $279,9004 bd2 ba1.7k sqft547 Van Kirk St, Philadelphia, PA 19120For SaleMLS ID #PAPH2675512, ATIQUR RAHMAN, Realty Mark Cityscape-Huntingdon Valley. Bright MLS
- $255,0003 bd2 ba1.1k sqft1338 Greeby St, Philadelphia, PA 19111For SaleMLS ID #PAPH2681824, Carol Boulos, KW Empower. Bright MLS
- $285,0003 bd2 ba1.5k sqft2609 Croydon St, Philadelphia, PA 19137For SaleMLS ID #PAPH2674738, Sheri Rourke, HomeSmart Realty Advisors. Bright MLS
