Classic brick charm, inviting living spaces, and a backyard made for relaxing. This 3 bedroom home with one full and one half bath offers a blend of traditional character and everyday functionality. The main living room features a large window and a spacious layout, while the separate dining room provides a dedicated setting for meals and gatherings. An open pass through connects the dining room to the kitchen, which features wood cabinetry, a tile backsplash, double wall ovens, a dishwasher, and additional seating space. A lower-level living area adds flexibility, with exposed ceiling beams, a brick fireplace surround, and distinctive character. Three bedrooms offer space for sleeping, guests, or a home office, complemented by a full bathroom with a tub and shower combination. Outside, enjoy a covered rear patio overlooking a fenced yard an inviting spot for outdoor dining, gardening, or unwinding. An attached garage, driveway parking, and a lower level laundry and utility area complete the home. Bring your vision and make this welcoming home your own.
For sale
$324,900
3842 Salina Rd, Philadelphia, PA 19154
3beds
2,050sqft
Townhouse
Built in 1964
1,742 Square Feet Lot
$318,000 Zestimate®
$158/sqft
$-- HOA
What's special
Brick fireplace surroundClassic brick charmFenced yardBackyard made for relaxingAttached garageInviting living spacesDriveway parking
- --
- on Zillow
- 985
- views
- 32
- saves
Likely to sell faster than
Zillow last checked:
Listing updated:
Listed by:
Mark Gatta 215-630-2040,
Opus Elite Real Estate (215) 395-6277,
Co-Listing Agent: Volkan Andic 267-838-4005,
Opus Elite Real Estate
Source: Bright MLS,MLS#: PAPH2682458
Facts & features
Interior
Bedrooms & bathrooms
- Bedrooms: 3
- Bathrooms: 2
- Full bathrooms: 1
- 1/2 bathrooms: 1
- Main level bathrooms: 1
Basement
- Area: 450
Heating
- Baseboard, Natural Gas
Cooling
- Window Unit(s), Electric
Appliances
- Included: Gas Water Heater
Features
- Basement: Partially Finished,Walk-Out Access
- Number of fireplaces: 1
- Fireplace features: Gas/Propane
Interior area
- Total structure area: 2,050
- Total interior livable area: 2,050 sqft
- Finished area above ground: 1,600
- Finished area below ground: 450
Property
Parking
- Total spaces: 2
- Parking features: Basement, Garage Faces Front, Attached, Driveway, On Street
- Attached garage spaces: 2
- Has uncovered spaces: Yes
Accessibility
- Accessibility features: None
Features
- Levels: Two
- Stories: 2
- Pool features: None
Lot
- Size: 1,742 Square Feet
Details
- Additional structures: Above Grade, Below Grade
- Parcel number: 662557000
- Zoning: RSA4
- Special conditions: Standard
Construction
Type & style
- Home type: Townhouse
- Architectural style: Straight Thru
- Property subtype: Townhouse
Materials
- Block, Brick
- Foundation: Block
Condition
- New construction: No
- Year built: 1964
Utilities & green energy
- Sewer: Public Sewer
- Water: Public
Community & HOA
Community
- Subdivision: Millbrook
HOA
- Has HOA: No
Location
- Region: Philadelphia
- Municipality: PHILADELPHIA
Financial & listing details
- Price per square foot: $158/sqft
- Tax assessed value: $321,200
- Annual tax amount: $4,496
- Date on market: 10/21/2026
- Listing agreement: Exclusive Right To Sell
- Listing terms: Cash,Conventional,FHA
- Inclusions: All Existing Appliances In As Is Condition
- Ownership: Fee Simple
Estimated market value
$318,000
$302,000 - $334,000
$2,257/mo
Price history
Price history is unavailable.
Public tax history
| Year | Property taxes | Tax assessment |
|---|---|---|
| 2025 | $4,110 +21.7% | $293,600 +21.7% |
| 2024 | $3,378 | $241,300 |
| 2023 | $3,378 +16.3% | $241,300 |
| 2022 | $2,905 | -- |
| 2021 | $2,905 +6.2% | -- |
| 2018 | $2,735 +25.7% | -- |
| 2017 | $2,175 +10.4% | -- |
| 2016 | $1,971 | -- |
| 2015 | $1,971 | -- |
| 2014 | $1,971 +4.5% | $170,800 +648.6% |
| 2012 | $1,887 | $22,816 |
| 2011 | -- | $22,816 |
| 2010 | -- | $22,816 |
| 2009 | -- | $22,816 +10% |
| 2008 | -- | $20,736 |
| 2007 | -- | $20,736 +7.5% |
| 2006 | -- | $19,296 |
| 2005 | -- | $19,296 |
| 2004 | -- | $19,296 +2.6% |
| 2003 | -- | $18,816 |
| 2002 | -- | $18,816 +3.9% |
| 2000 | -- | $18,112 |
| 1999 | -- | $18,112 |
Find assessor info on the county website
Monthly payment
Est. payment
Payment breakdown
Explore the cost of this home by adjusting the details. Changes won't be saved.Climate risks
Neighborhood: Modena
Nearby schools
Schools provided by the listing agent
- District: The School District Of Philadelphia
Source: Bright MLS. This data may not be complete. We recommend contacting the local school district to confirm school assignments for this home.
Similar homes
- $340,0003 bd2 ba1.3k sqft12519 Calpine Rd, Philadelphia, PA 19154For Sale
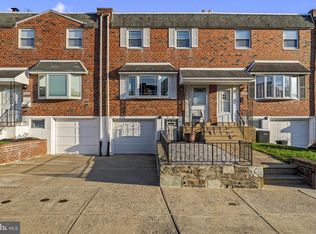
 MLS ID #PAPH2684662, Jennifer Mariano, Keller Williams Real Estate-Langhorne. Bright MLS
- $319,9003 bd2 ba1.9k sqft11725 Lanett Rd, Philadelphia, PA 19154For Sale
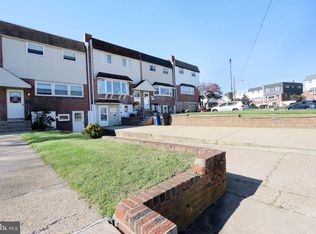 MLS ID #PAPH2682824, Maria Zimmerman-Culp, Re/Max One Realty. Bright MLS
- $360,0003 bd3 ba1.6k sqft3245 Morrell Ave, Philadelphia, PA 19114For Sale
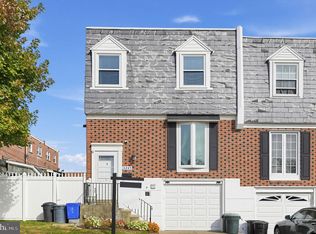 MLS ID #PAPH2670036, Ken Milgrom, Honest Real Estate. Bright MLS
- $339,9003 bd2 ba1.2k sqft3520 Churchill Ln, Philadelphia, PA 19114For Sale
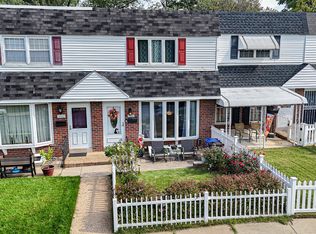 MLS ID #PAPH2677064, Matthew Cunningham, Keller Williams Real Estate Tri-County. Bright MLS
- $359,9003 bd3 ba1.5k sqft2648 Maxwell St, Philadelphia, PA 19152For SaleMLS ID #PAPH2680108, Stephanie Kalup, McCarthy Real Estate. Bright MLS
- $345,0003 bd2 ba2k sqft206 E Franklin Ave, Edgewater Park, NJ 08010For SaleMLS ID #NJBL2122654, Sharif Hatab, EXP Realty, LLC. Bright MLS
- $294,9003 bd2 ba1.5k sqft1836 Evarts St, Philadelphia, PA 19152For SaleMLS ID #PAPH2663278, Scott Geller, RE/MAX Centre Realtors. Bright MLS
- $318,0003 bd4 ba2.2k sqft1415 E Duval St, Philadelphia, PA 19138For SaleMLS ID #PAPH2667464, Ugochukwu U Opara, Opulent Realty Group LLC. Bright MLS
- $324,9003 bd3 ba1.6k sqft1923 Hartel Ave, Philadelphia, PA 19111For SaleMLS ID #PAPH2664660, Mr. Muhammad L Rahman, Realty Mark Associates-CC. Bright MLS
- $295,0003 bd1 ba1.3k sqft7324 Rockwell Ave, Philadelphia, PA 19111For SaleMLS ID #PAPH2656224, Drew Frank, Long & Foster Real Estate, Inc.. Bright MLS
- $310,9003 bd2 ba1.3k sqft17 Polk St, Riverside, NJ 08075For SaleMLS ID #NJBL2120106, Anne Fitzgerald, Better Homes Realty Group. Bright MLS
- $349,9003 bd3 ba1.1k sqft7734 Bradford St, Philadelphia, PA 19152For SaleMLS ID #PAPH2668600, Hailey Zheng, Homelink Realty. Bright MLS
- $379,9993 bd2 ba1.2k sqft2012 Tomlinson Rd, Philadelphia, PA 19116For SaleMLS ID #PAPH2660232, Katie Smith, Homestarr Realty. Bright MLS
- $320,0003 bd2 ba1.2k sqft2220 E Gordon St, Philadelphia, PA 19125For SaleMLS ID #PAPH2661362, Alexis Pierce, Keller Williams Real Estate - Media. Bright MLS
- $389,0004 bd3 ba2.1k sqft53-53 Genesee Ln, Willingboro, NJ 08046For Sale
 MLS ID #2706510R, NATIVITA WARNER. All Jersey MLS
- $339,9003 bd4 ba1.7k sqft1023 E Durham St, Philadelphia, PA 19150For SaleMLS ID #PAPH2656934, Bob Dandi, RE/MAX Central - Center Valley. Bright MLS
- $279,9004 bd2 ba1.7k sqft547 Van Kirk St, Philadelphia, PA 19120For SaleMLS ID #PAPH2675512, ATIQUR RAHMAN, Realty Mark Cityscape-Huntingdon Valley. Bright MLS
- $385,0003 bd2 ba2.2k sqft7739 Whitaker Ave, Philadelphia, PA 19111For SaleMLS ID #PAPH2668968, Neal ORourke, Iron Valley Real Estate Lower Gwynedd. Bright MLS
- $315,0003 bd1 ba1.7k sqft40 Trescott Ln, Willingboro, NJ 08046For SaleMLS ID #NJBL2110120, Kyra Brinson, EXP Realty, LLC. Bright MLS
