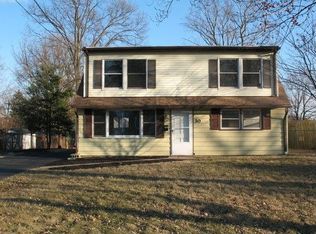
This charming Cape Cod home in desirable Parkway Village offers a wonderful blend of comfort, functionality, and convenience. With 1,116 sq. ft. of living space, this residence features two cozy bedrooms and a full bathroom. The inviting interior boasts built-ins and carpeting, creating a warm and welcoming atmosphere. Ceiling fans in every room add to the comfort and functionality of the home. An upgraded living room window provides a beautiful view overlooking the front yard while allowing natural light to brighten the space. Enjoy the convenience of main-floor laundry, while the kitchen includes a gas oven/range and refrigerator. Recent improvements provide added value and peace of mind! The roofs on the main home, enclosed patio, and garage, along with the gutters, were all replaced just two years ago. Additionally, the electrical panel has been upgraded. Step outside and enjoy both front and rear yards, offering plenty of space for gardening, entertaining, or simply relaxing outdoors. The enclosed patio provides additional space to enjoy, while the detached garage and shed offer excellent storage options. A concrete driveway accommodates up to four vehicles, providing ample off-street parking. Conveniently located near local parks, schools, shopping, and public services, this home also offers easy access to public transportation, with a bus stop less than a mile away and commuter rail stations within five miles. Whether you're looking for your first home, downsizing, or seeking a property with great potential, this Parkway Village Cape Cod is an opportunity worth exploring. Come see all that this home has to offer!
For sale
$262,900
31 Dunmore Ave, Ewing, NJ 08618
2beds
1,116sqft
Single Family Residence
Built in 1952
8,838 Square Feet Lot
$298,400 Zestimate®
$236/sqft
$-- HOA
What's special
Main-floor laundryTwo cozy bedroomsInviting interior
- 2 days
- 388
- 28
Zillow last checked:
Listing updated:
Listed by:
"Dave" LaBaw 609-743-4560,
David DePaola and Company Real Estate
Source: Bright MLS,MLS#: NJME2085332
Facts & features
Interior
Bedrooms & bathrooms
- Bedrooms: 2
- Bathrooms: 1
- Full bathrooms: 1
- Main level bathrooms: 1
- Main level bedrooms: 2
Rooms
- Room types: Living Room, Bedroom 2, Kitchen, Bedroom 1, Bathroom 1, Bonus Room
Bedroom 1
- Level: Main
Bedroom 2
- Level: Main
Bathroom 1
- Level: Main
Bonus room
- Level: Upper
Kitchen
- Level: Main
Living room
- Features: Ceiling Fan(s)
- Level: Main
Heating
- Forced Air, Natural Gas
Cooling
- Central Air, Electric
Appliances
- Included: Dryer, Oven/Range - Gas, Refrigerator, Washer, Gas Water Heater
- Laundry: Main Level
Features
- Built-in Features, Ceiling Fan(s), Entry Level Bedroom
- Flooring: Carpet
- Has basement: No
- Has fireplace: No
Interior area
- Total structure area: 1,116
- Total interior livable area: 1,116 sqft
- Finished area above ground: 1,116
- Finished area below ground: 0
Property
Parking
- Total spaces: 4
- Parking features: Concrete, Driveway
- Uncovered spaces: 4
Accessibility
- Accessibility features: None
Features
- Levels: Two
- Stories: 2
- Pool features: None
Lot
- Size: 8,838 Square Feet
- Features: Front Yard, Rear Yard
Details
- Additional structures: Above Grade, Below Grade
- Parcel number: 020047600011
- Zoning: R-2
- Special conditions: Standard
Construction
Type & style
- Home type: SingleFamily
- Architectural style: Cape Cod
- Property subtype: Single Family Residence
Materials
- Frame
- Foundation: Slab
- Roof: Shingle
Condition
- New construction: No
- Year built: 1952
Utilities & green energy
- Sewer: Public Sewer
- Water: Public
- Utilities for property: Cable Connected, Phone, Cable
Community & HOA
Community
- Subdivision: Parkway Village
HOA
- Has HOA: No
Location
- Region: Ewing
- Municipality: EWING TWP
Financial & listing details
- Price per square foot: $236/sqft
- Tax assessed value: $134,100
- Annual tax amount: $5,432
- Date on market: 10/31/2026
- Listing agreement: Exclusive Right To Sell
- Listing terms: Conventional,Cash
- Inclusions: Refrigerator, Stove, Washer, Dryer
- Exclusions: Freezer
- Ownership: Fee Simple
- Road surface type: Black Top
Estimated market value
$298,400
$272,000 - $325,000
$2,225/mo
Price history
| Date | Event | Price |
|---|---|---|
| 10/31/2026 | Listed for sale | $262,900+209.3%$236/sqft |
Source:  Bright MLS #NJME2085332 Report a problem | ||
| 6/26/2018 | Sold | $85,000$76/sqft |
Source: Public Record Report a problem | ||
Public tax history
| Year | Property taxes | Tax assessment |
|---|---|---|
| 2026 | $5,432 +3% | $134,100 |
| 2025 | $5,274 | $134,100 |
| 2024 | $5,274 +9.3% | $134,100 |
| 2023 | $4,824 +2.5% | $134,100 |
| 2022 | $4,706 +1.4% | $134,100 |
| 2021 | $4,639 +2.7% | $134,100 |
| 2020 | $4,518 +17.4% | $134,100 |
| 2019 | $3,847 -2.6% | $134,100 +62.9% |
| 2018 | $3,948 +1.5% | $82,300 |
| 2017 | $3,888 +1.5% | $82,300 |
| 2016 | $3,830 +0.3% | $82,300 |
| 2015 | $3,818 +1.8% | $82,300 |
| 2014 | $3,750 +1.3% | $82,300 |
| 2013 | $3,703 -3.7% | $82,300 |
| 2012 | $3,846 +8% | $82,300 |
| 2011 | $3,561 +8.4% | $82,300 |
| 2010 | $3,283 +2.8% | $82,300 |
| 2009 | $3,194 +4% | $82,300 |
| 2008 | $3,072 +2.2% | $82,300 |
| 2007 | $3,006 | $82,300 |
| 2006 | -- | $82,300 |
| 2005 | -- | $82,300 |
| 2004 | $1,355 | $82,300 |
| 2003 | -- | $82,300 |
| 2002 | -- | $82,300 |
| 2001 | -- | $82,300 |
Find assessor info on the county website
Monthly payment
Est. payment
Payment breakdown
Explore the cost of this home by adjusting the details. Changes won't be saved.Climate risks
Neighborhood: 08618
Nearby schools
Schools provided by the listing agent
- Middle: Fisher M.s
- High: Ewing High
- District: Ewing Township
Source: Bright MLS. This data may not be complete. We recommend contacting the local school district to confirm school assignments for this home.
Similar homes
- $235,0003 bd2 ba1.1k sqft226 Columbia Ave, Trenton, NJ 08618For Sale

 MLS ID #NJME2083620, Michelle Krzywulak, BHHS Fox & Roach - Robbinsville. Bright MLS
- $260,0004 bd2 ba1.4k sqft488 Riverside Ave, Trenton, NJ 08618For Sale
 MLS ID #NJME2083212, Brian Davis SR., Keller Williams Real Estate - Princeton. Bright MLS
- $202,0003 bd1 ba1.6k sqft257 Highland Ave, Trenton, NJ 08618For Sale
 MLS ID #NJME2085354, Carlene Herring, Radiance Realty & Associates. Bright MLS
- $300,0003 bd2 ba1.5k sqft1005 Prospect Ave, Langhorne, PA 19047For Sale
 MLS ID #PABU2134698, JoAnn Rakowski, BHHS Fox & Roach -Yardley/Newtown. Bright MLS
- $225,0005 bd3 ba1.6k sqft846 Stuyvesant Ave, Trenton, NJ 08618For SaleMLS ID #NJME2085348, Carlene Herring, Radiance Realty & Associates. Bright MLS
- $276,0003 bd2 ba1.2k sqft560 2nd St, Trenton, NJ 08611For SaleMLS ID #NJME2081724, Karla Roman, Weichert Realtors-Princeton Junction. Bright MLS
- $210,0004 bd1 ba1.2k sqft39 Edgemere Ave, Trenton, NJ 08618For SaleMLS ID #NJME2080122, Carol Terrell, Keller Williams - Main Street. Bright MLS
- $299,9903 bd2 ba1.2k sqft281 Barnsley Ave, Morrisville, PA 19067For SaleMLS ID #PABU2133998, Denny Felice, Heritage Homes Realty. Bright MLS
- $290,0004 bd2 ba1.2k sqft1600 Genesee St, Hamilton, NJ 08610For SaleMLS ID #NJME2085276, Albin Garcia, Garcia Realtors. Bright MLS
- $230,0003 bd1 ba1.4k sqft228 Mott St, Trenton, NJ 08611For SaleMLS ID #NJME2085326, Iris Nitzan, BHHS Fox & Roach - Robbinsville. Bright MLS
- $269,9002 bd2 ba1k sqft303 Pine St, Burlington, NJ 08016For SaleMLS ID #NJBL2121784, Stacy Kuhen, Home and Heart Realty. Bright MLS
- $350,0002 bd1 ba1.2k sqft513 Eggerts Crossing Rd, Ewing, NJ 08638For SaleMLS ID #NJME2077492, Amber Cruse, Keller Williams Realty - Moorestown. Bright MLS
- $185,0003 bd2 ba1.5k sqft131 Hoffman Ave, Trenton, NJ 08618For SaleMLS ID #NJME2078458, Mr. Ralph Thomas Patrone III, David DePaola and Company Real Estate. Bright MLS
- $230,0002 bd1 ba948 sqft298 S Logan Ave, Trenton, NJ 08629For SaleMLS ID #NJME2083528, Yolanda Gulley, Keller Williams Premier. Bright MLS
- $269,0003 bd1 ba952 sqft212 Canary Ln, Mount Holly, NJ 08060For SaleMLS ID #NJBL2122666, Jennifer Salinas, Weichert Realtors-Cherry Hill. Bright MLS
- $249,0002 bd1 ba1k sqft1307 High St, Burlington, NJ 08016For SaleMLS ID #NJBL2122934, Chris Seiler, RE/MAX World Class Realty. Bright MLS
- $264,7772 bd1 ba1.2k sqft918 Columbus Rd, Burlington, NJ 08016For SaleMLS ID #NJBL2113646, Austin Cennimo, Keller Williams Realty - Moorestown. Bright MLS
- $195,0003 bd1 ba1.1k sqft55 Summer St #D, Trenton, NJ 08618For SaleMLS ID #NJME2083350, Roland Pott, Pott Real Estate, LLC. Bright MLS
- $219,8884 bd1 ba1.1k sqft505 Tyler St, Trenton, NJ 08609For SaleMLS ID #NJME2084108, Alex Isakov, Realty Mark Central, LLC. Bright MLS
