Welcome to this fabulous first-floor end unit in the highly sought-after Jefferson community. Offering 1464 sq ft of bright and inviting living space, this well maintained home features two spacious bedrooms and two full bathrooms. The updated kitchen is appointed with granite countertops and stainless steel appliances, flowing seamlessly into the dining room highlighted by a sparkling chandelier. The generous living room offers a ceiling fan with light and provides easy access to a private, fenced-in porch, perfect for relaxing, entertaining or simply enjoying some fresh air. Just off the porch, you'll find an oversized storage closet with ample space for bikes, beach chairs, seasonal items and more. A large laundry room with washer and dryer adds convenience along with additional storage. Abundant closet space throughout the home includes a walk-in closet in the primary bedroom, completing this comfortable and functional residence. Take full advantage of The Jefferson's exceptional amenities including: Clubhouse with lounge and fireplace, 24 hr fitness center, outdoor pool, business center and playground. The HOA fee covers all of these community amenities plus water and sewer usage! Ideally located near major highways (295, 95 & 195), and minutes shopping, dining, The College of NJ, Rider University, Trenton-Mercer Airport and NJ Transit/SEPTA stations. This 14 year young complex is the perfect place to call home!
Sold for $315,311
$315,311
311 Timberlake Dr, Trenton, NJ 08618
2beds
1,464sqft
Condominium
Built in 2012
-- sqft lot
$318,800 Zestimate®
$215/sqft
$2,516 Estimated rent
Home value
$318,800
$284,000 - $357,000
$2,516/mo
Zestimate® history
Owner options
List your home for rent
$2,516/mo
Rent Zestimate®
Find your next renter with Zillow Rental Manager. Plus, with online applications, you can quickly screen prospective tenants – for free.
$2,516/mo
Rent Zestimate®
Refinance and save
$2,726/mo
Est. payment
Refinancing to a lower rate could help reduce your monthly payments and save thousands over the life of the loan.
$2,726/mo
Est. payment
Explore your selling options
Work with a Zillow partner agent
Leverage their expertise and Zillow's premium Showcase listings to get your home seen by more buyers.
Get startedList with your own agent
Get your home in front of millions of buyers by listing it on Zillow.
Learn how to do itSell it yourself
Take full control of how buyers see your home on Zillow by listing For Sale by Owner (FSBO).
List your homeWhat's special
First-floor end unitTwo spacious bedrooms
Zillow last checked:
Listing updated:
Listed by:
Nancy Kronheimer 908-347-8142,
Coldwell Banker Realty
Bought with:
Nancy Kronheimer, 9806963
Coldwell Banker Realty
Source: Bright MLS,MLS#: NJME2072638
Facts & features
Interior
Bedrooms & bathrooms
- Bedrooms: 2
- Bathrooms: 2
- Full bathrooms: 2
- Main level bathrooms: 2
- Main level bedrooms: 2
Rooms
- Room types: Living Room, Dining Room, Bedroom 2, Kitchen, Bedroom 1, Laundry, Utility Room, Bathroom 1, Bathroom 2
Bedroom 1
- Level: Main
Bedroom 2
- Level: Main
Bathroom 1
- Level: Main
Bathroom 2
- Level: Main
Dining room
- Level: Main
Kitchen
- Level: Main
Laundry
- Level: Main
Living room
- Level: Main
Utility room
- Level: Main
Heating
- Forced Air, Natural Gas
Cooling
- Central Air, Electric
Appliances
- Included: Microwave, Dishwasher, Dryer, Exhaust Fan, Self Cleaning Oven, Oven/Range - Gas, Refrigerator, Stainless Steel Appliance(s), Washer, Water Heater, Gas Water Heater
- Laundry: Dryer In Unit, Washer In Unit, Laundry Room, In Unit
Features
- Bathroom - Tub Shower, Ceiling Fan(s), Dining Area, Formal/Separate Dining Room, Primary Bath(s), Upgraded Countertops, Walk-In Closet(s)
- Flooring: Carpet, Ceramic Tile, Luxury Vinyl
- Windows: Double Hung, Window Treatments
- Has basement: No
- Has fireplace: No
- Common walls with other units/homes: 2+ Common Walls
Interior area
- Total structure area: 1,464
- Total interior livable area: 1,464 sqft
- Finished area above ground: 1,464
- Finished area below ground: 0
Property
Parking
- Parking features: Unassigned, Parking Lot
Accessibility
- Accessibility features: No Stairs
Features
- Levels: One
- Stories: 1
- Patio & porch: Porch
- Exterior features: Sidewalks, Underground Lawn Sprinkler
- Pool features: Community
Lot
- Features: Level, Suburban
Details
- Additional structures: Above Grade, Below Grade
- Parcel number: 0200225 0100002 05C0311
- Zoning: R-ME
- Zoning description: Residential
- Special conditions: Standard
- Other equipment: Intercom
Construction
Type & style
- Home type: Condo
- Architectural style: Contemporary
- Property subtype: Condominium
- Attached to another structure: Yes
Materials
- Advanced Framing
Condition
- Excellent
- New construction: No
- Year built: 2012
Details
- Builder model: The Arlington
Utilities & green energy
- Sewer: Public Sewer
- Water: Public
- Utilities for property: Cable
Community & HOA
Community
- Features: Pool
- Security: Main Entrance Lock, Smoke Detector(s), Fire Sprinkler System, Security System
- Subdivision: The Jefferson
HOA
- Has HOA: Yes
- Amenities included: Clubhouse, Common Grounds, Fitness Center, Meeting Room, Pool, Tot Lots/Playground
- Services included: Common Area Maintenance, Maintenance Structure, Health Club, Maintenance Grounds, Management, Parking Fee, Pool(s), Sewer, Snow Removal, Trash, Water
- HOA fee: $359 monthly
- HOA name: THE JEFFERSON
Location
- Region: Trenton
- Municipality: EWING TWP
Financial & listing details
- Price per square foot: $215/sqft
- Tax assessed value: $199,600
- Annual tax amount: $8,085
- Date on market: 2/12/2026
- Listing agreement: Exclusive Right To Sell
- Listing terms: Cash,Conventional
- Inclusions: All Appliances- Range / Oven-gas, Microwave, Dishwasher, Refrigerator, Washer, Dryer, Light Fixtures, Chandelier, Ceiling Fans And Window Treatments / Blinds, Security System.
- Exclusions: Nothing
- Ownership: Condominium
- Road surface type: Paved
Price history
| Date | Event | Price |
|---|---|---|
| 4/15/2026 | Sold | $315,311-4.3%$215/sqft |
Source:  Bright MLS #NJME2072638 Report a problem Bright MLS #NJME2072638 Report a problem | ||
| 3/20/2026 | Pending sale | $329,311$225/sqft |
Source: Bright MLS #NJME2072638 Report a problem | ||
| 2/12/2026 | Listed for sale | $329,311$225/sqft |
Source: Bright MLS #NJME2072638 Report a problem | ||
Public tax history
Tax history is unavailable.
Neighborhood: 08618
Nearby homes
- $296,5002 bd2 ba1.5k sqft313 Timberlake Dr, Trenton, NJ 08618Off Market

- $--2 bd1 ba935 sqft337 Timberlake Dr, Trenton, NJ 08618Off Market

- $320,0002 bd2 ba1.6k sqft314 Timberlake Dr, Trenton, NJ 08618For Sale
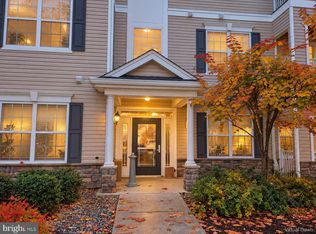
- $--2 bd1 ba935 sqft328 Timberlake Dr, Trenton, NJ 08618Off Market

- $317,2002 bd2 ba1.4k sqft332 Timberlake Dr, Trenton, NJ 08618Off Market
- $--2 bd2 ba1.4k sqft336 Timberlake Dr, Trenton, NJ 08618Off Market
- $222,4002 bd1 ba935 sqft338 Timberlake Dr, Trenton, NJ 08618Off Market
- $315,3002 bd2 ba1.4k sqft238 Timberlake Dr, Trenton, NJ 08618Off Market
Nearby schools
GreatSchools rating
- 3/10Wl Antheil Elementary SchoolGrades: PK-5Distance: 1.8 mi
- 4/10Gilmore J Fisher Middle SchoolGrades: 6-8Distance: 0.9 mi
- 2/10Ewing High SchoolGrades: 9-12Distance: 2.1 mi
Schools provided by the listing agent
- District: Ewing Township Public Schools
Source: Bright MLS. This data may not be complete. We recommend contacting the local school district to confirm school assignments for this home.


Get pre-qualified for a loan
At Zillow Home Loans, we can pre-qualify you in as little as 5 minutes with no impact to your credit score.An equal housing lender. NMLS #10287.
- New Jersey
- Mercer County
- Ewing
- 08618
- 311 Timberlake Dr
