Welcome home to this beautifully maintained semi-detached Victorian, where timeless architectural character meets inviting curb appeal. From its classic brick and siding exterior to the distinctive bay windows, and welcoming covered front porch, this home makes a memorable first impression. Inside, beautiful hardwood floors, exposed wood ceiling beams, and a classic brick fireplace create a warm and inviting focal point in the living area. The spacious floor plan offers an effortless flow between the living and dining spaces. The generously sized kitchen features abundant cabinetry, granite countertops, a built-in gas range and oven, double farmhouse sink, slate flooring, stainless steel appliances, and a generous work area with space for an eat-in kitchen. A convenient half bath and direct access to the backyard are located just off the kitchen. A classic colonial staircase leads to the second floor, where you'll find three generously sized bedrooms featuring crown molding and ample closet space, along with a tiled bathroom offering a soaking tub and shower. The third floor provides a versatile additional bedroom, office, or private retreat, complete with an oversized walk-in closet. The full-size basement offers storage and functionality, featuring a newer gas furnace and water heater, washer and dryer, new sewer pipes and a new 200-amp electrical panel. A brand-new roof provides additional peace of mind and complements the home's many recent improvements. Outside, enjoy a well-maintained, fully fenced backyard with a private sidewalk entrance, fenced in driveway, wraparound side yard, and motion-detection lighting for added convenience and security. Located in Ewing's desirable Glendale neighborhood, this home is conveniently situated near Ewing Town Center shopping, Mercer County Airport, West Trenton and Hamilton train stations, SEPTA bus service, Mercer County Community College, The College of New Jersey, and Ewing Township public schools.
For sale
$299,000
401 Berwyn Ave, Ewing, NJ 08618
4beds
1,542sqft
Single Family Residence
Built in 1918
2,400 Square Feet Lot
$303,500 Zestimate®
$194/sqft
$-- HOA
What's special
Classic colonial staircaseExposed wood ceiling beamsOversized walk-in closetSoaking tub and showerBeautiful hardwood floorsGenerously sized kitchenCrown molding
- 29 days
- 764
- 31
Zillow last checked:
Listing updated:
Listed by:
Beth Arena 215-788-0007,
Real Broker, LLC
Source: Bright MLS,MLS#: NJME2082646
Facts & features
Interior
Bedrooms & bathrooms
- Bedrooms: 4
- Bathrooms: 2
- Full bathrooms: 1
- 1/2 bathrooms: 1
- Main level bathrooms: 1
Rooms
- Room types: Dining Room, Bedroom 2, Bedroom 3, Bedroom 4, Kitchen, Family Room, Bedroom 1, Bathroom 1
Bedroom 1
- Features: Flooring - HardWood, Ceiling Fan(s)
- Level: Upper
Bedroom 2
- Features: Flooring - HardWood, Ceiling Fan(s)
- Level: Upper
Bedroom 3
- Features: Flooring - HardWood, Ceiling Fan(s)
- Level: Upper
Bedroom 4
- Features: Flooring - HardWood, Lighting - Ceiling, Walk-In Closet(s)
- Level: Upper
Bathroom 1
- Features: Soaking Tub, Bathroom - Tub Shower, Flooring - Laminate Plank
- Level: Upper
Dining room
- Features: Built-in Features, Cathedral/Vaulted Ceiling, Flooring - HardWood
- Level: Main
Family room
- Features: Ceiling Fan(s), Fireplace - Wood Burning, Flooring - HardWood, Crown Molding
- Level: Main
Kitchen
- Features: Granite Counters, Eat-in Kitchen, Kitchen - Gas Cooking, Lighting - Ceiling, Recessed Lighting, Flooring - Slate
- Level: Main
Heating
- Baseboard, Natural Gas
Cooling
- Solar On Grid, Window Unit(s), Electric
Appliances
- Included: Built-In Range, Dishwasher, Dryer, Oven, Refrigerator, Gas Water Heater
- Laundry: In Basement
Features
- Crown Molding, Curved Staircase, Dining Area, Exposed Beams, Open Floorplan, Formal/Separate Dining Room, Eat-in Kitchen, Recessed Lighting, Upgraded Countertops, Walk-In Closet(s), Dry Wall
- Flooring: Hardwood, Slate, Laminate, Wood
- Doors: Storm Door(s), ENERGY STAR Qualified Doors, Double Entry
- Windows: Double Hung, Bay/Bow, Energy Efficient
- Basement: Concrete,Unfinished,Windows,Full,Connecting Stairway
- Number of fireplaces: 1
- Fireplace features: Brick, Wood Burning, Mantel(s)
Interior area
- Total structure area: 1,542
- Total interior livable area: 1,542 sqft
- Finished area above ground: 1,542
- Finished area below ground: 0
Property
Parking
- Total spaces: 2
- Parking features: Driveway, Enclosed, Unpaved, On Street
- Uncovered spaces: 2
Accessibility
- Accessibility features: None
Features
- Levels: Three
- Stories: 3
- Patio & porch: Porch
- Exterior features: Awning(s), Lighting, Rain Gutters, Sidewalks, Street Lights
- Pool features: None
- Fencing: Chain Link
Lot
- Size: 2,400 Square Feet
- Dimensions: 24.00 x 100.00
- Features: SideYard(s), Rear Yard, Front Yard, Suburban
Details
- Additional structures: Above Grade, Below Grade
- Parcel number: 020030700001
- Zoning: R-2
- Special conditions: Standard
Construction
Type & style
- Home type: SingleFamily
- Architectural style: A-Frame,Colonial
- Property subtype: Single Family Residence
- Attached to another structure: Yes
Materials
- Frame
- Foundation: Block, Brick/Mortar
- Roof: Asphalt
Condition
- Very Good
- New construction: No
- Year built: 1918
Utilities & green energy
- Electric: 200+ Amp Service
- Sewer: No Septic System
- Water: Public
- Utilities for property: Cable Connected, Electricity Available, Natural Gas Available, Sewer Available, Water Available, Cable
Community & HOA
Community
- Security: Exterior Cameras
- Subdivision: Glendale
HOA
- Has HOA: No
Location
- Region: Ewing
- Municipality: EWING TWP
Financial & listing details
- Price per square foot: $194/sqft
- Tax assessed value: $113,300
- Annual tax amount: $4,589
- Date on market: 9/12/2026
- Listing agreement: Exclusive Agency
- Listing terms: FHA,Conventional,Cash
- Ownership: Fee Simple
- Road surface type: Black Top
Estimated market value
$303,500
$288,000 - $319,000
$2,730/mo
Price history
| Date | Event | Price |
|---|---|---|
| 9/12/2026 | Listed for sale | $299,000+92.9%$194/sqft |
Source:  Bright MLS #NJME2082646 Report a problem Bright MLS #NJME2082646 Report a problem | ||
| 12/5/2005 | Sold | $155,000$101/sqft |
Source: Public Record Report a problem | ||
Public tax history
| Year | Property taxes | Tax assessment |
|---|---|---|
| 2026 | $4,590 +3% | $113,300 |
| 2025 | $4,456 | $113,300 |
| 2024 | $4,456 -14.6% | $113,300 |
| 2023 | $5,216 +31.2% | $113,300 |
| 2022 | $3,976 +1.4% | $113,300 |
| 2021 | $3,919 +2.7% | $113,300 |
| 2020 | $3,817 -25.1% | $113,300 |
| 2019 | $5,097 -2.3% | $113,300 +17.4% |
| 2018 | $5,216 +1.4% | $96,500 |
| 2017 | $5,145 +1.3% | $96,500 |
| 2016 | $5,077 +0.3% | $96,500 |
| 2015 | $5,063 +1.6% | $96,500 |
| 2014 | $4,983 -2.2% | $96,500 |
| 2012 | $5,096 +7% | $96,500 |
| 2011 | $4,761 +7.3% | $96,500 |
| 2010 | $4,436 +2.4% | $96,500 |
| 2009 | $4,331 +3.4% | $96,500 |
| 2008 | $4,188 +1.9% | $96,500 |
| 2007 | $4,111 | $96,500 +12.7% |
| 2006 | -- | $85,600 |
| 2005 | -- | $85,600 |
| 2004 | $1,409 | $85,600 |
| 2003 | -- | $85,600 |
| 2002 | -- | $85,600 |
| 2001 | -- | $85,600 |
Find assessor info on the county website
Monthly payment
Est. payment
Payment breakdown
Explore the cost of this home by adjusting the details. Changes won't be saved.Climate risks
Neighborhood: 08618
Nearby schools
Schools provided by the listing agent
- Elementary: Parkway E.s.
- Middle: Fisher Jr.
- High: Ewing
- District: Ewing Township
Source: Bright MLS. This data may not be complete. We recommend contacting the local school district to confirm school assignments for this home.
Similar homes
- $275,0004 bd2 ba1.6k sqft1509 W State St, Trenton, NJ 08618For Sale
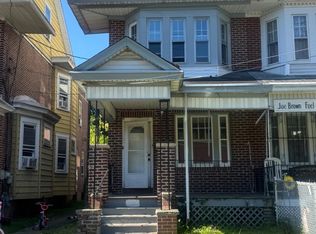
 MLS ID #NJME2083654, Shonda McCallum, EXP Realty, LLC. Bright MLS
 - $250,0003 bd2 ba1.8k sqft584 Parkway Ave, Ewing, NJ 08618For Sale
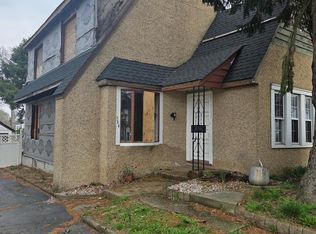 MLS ID #NJME2075218, Moise Aldajuste, Corcoran Sawyer Smith - Pennington. Bright MLS
 - $340,0004 bd1 ba1.5k sqft19 Dunmore Ave, Ewing, NJ 08618For Sale
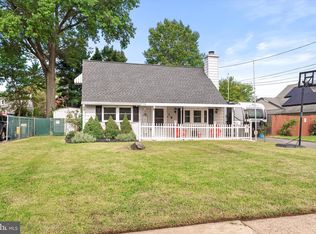 MLS ID #NJME2083838, Kate Bonchev, Queenston Realty, LLC. Bright MLS
 - $264,9004 bd2 ba1.1k sqft462 Stuyvesant Ave, Trenton, NJ 08618For Sale
 MLS ID #NJME2080960, Darius Rotaru, Keller Williams Premier. Bright MLS
 - $245,0004 bd2 ba1.7k sqft55 Edgemere Ave, Trenton, NJ 08618For SaleMLS ID #NJME2083188, Daniel Rallo, Keller Williams Realty - Atlantic Shore. Bright MLS
- $440,0004 bd2 ba1.8k sqft124 Albemarle Ave, Ewing, NJ 08638For Sale
 MLS ID #2705669R, LATOYA HOLMES MCFADDEN. All Jersey MLS
 - $299,9993 bd1 ba1.2k sqft714 Puritan Ave, Lawrence Township, NJ 08648For SaleMLS ID #NJME2083874, Steve Dziegielewski, Arya Realtors. Bright MLS
- $299,9003 bd3 ba1.8k sqft1106 W State St, Trenton, NJ 08618For SaleMLS ID #NJME2079436, Justin Reed, Smires & Associates. Bright MLS
- $300,0004 bd2 ba1.2k sqft573 Rosemar Dr, Morrisville, PA 19067For SaleMLS ID #PABU2132558, Tiffany Sellers, EXP Realty, LLC. Bright MLS
- $300,0005 bd2 ba1.4k sqft327 Rutherford Ave, Trenton, NJ 08618For SaleMLS ID #NJME2078802, Jerome Beckworth, NJ Capital Realty LLC. Bright MLS
- $200,0004 bd1 ba1.6k sqft33 Bryn Mawr Ave, Trenton, NJ 08618For SaleMLS ID #NJME2080128, Carol Terrell, Keller Williams - Main Street. Bright MLS
- $200,0004 bd1 ba1.4k sqft220 Highland Ave, Trenton, NJ 08618For SaleMLS ID #NJME2080094, Carol Terrell, Keller Williams - Main Street. Bright MLS
- $379,7453 bd2 ba1.4k sqft104 School Ln, Trenton, NJ 08618For SaleMLS ID #NJME2083698, Joan George, REMAX Welcome Home. Bright MLS
- $235,0003 bd2 ba1.1k sqft226 Columbia Ave, Trenton, NJ 08618For SaleMLS ID #NJME2083620, Michelle Krzywulak, BHHS Fox & Roach - Robbinsville. Bright MLS
- $290,0004 bd1 ba1.6k sqft818 Quinton Ave, Trenton, NJ 08629For SaleMLS ID #NJME2082428, Jose Rodriguez, Garcia Realtors. Bright MLS
- $300,0003 bd1 ba1.6k sqft345 Elm Ave, Burlington, NJ 08016For SaleMLS ID #NJBL2120182, John R. Wuertz, BHHS Fox & Roach - Robbinsville. Bright MLS
- $309,9003 bd1 ba1.1k sqft2507 Columbia Ave, Ewing, NJ 08638For SaleMLS ID #NJME2075446, Jacqui Thomas, Keller Williams Premier. Bright MLS
- $185,0003 bd2 ba1.5k sqft131 Hoffman Ave, Trenton, NJ 08618For SaleMLS ID #NJME2078458, Mr. Ralph Thomas Patrone III, David DePaola and Company Real Estate. Bright MLS
