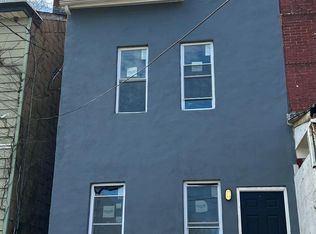
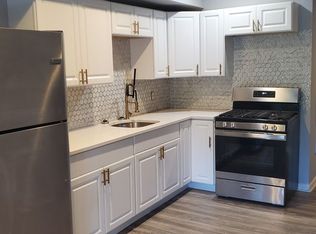

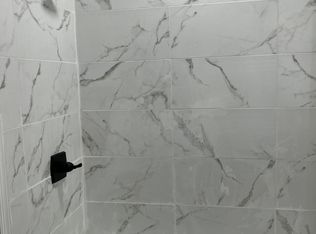
Savvy investors, here is your next portfolio anchor. 327 Rutherford Ave is a fully remodeled duplex optimized for strong returns from day one. Delivered vacant, this asset eliminates the headache of inherited under-market tenants or messy evictions. Close, screen your own tenants, and command top-of-market rental rates immediately. Unit 1 - First Floor- 2 BR / 1 BA, High-efficiency layout featuring a full kitchen and open living area. Perfect for maximizing per-square-foot rental yield.Unit 2 is a 2 BR / 1 BA, Premium multi-bedroom unit. This property was renovated with a low-overhead, high-net-operating-income (NOI) strategy in mind. True Separate Utilities. All gas and electric are completely split. Tenants will pay their own operational utilities, directly lowering your landlord expense ratios. No shared water-heating costs, Fully remodeled top to bottom with durable modern flooring, updated kitchens, and fresh bathrooms. Your capital goes into equity, not property repairs. Control the lease terms and tenant underwriting from closing day. Section 8 / Affordable Housing Potential. Excellent configuration for voucher programs in Mercer County. Brand-new mechanicals and finishes mean minimal maintenance calls and a highly predictable expense line. This property will not last long so place your offers ASAP!
For sale
$300,000
327 Rutherford Ave, Trenton, NJ 08618
5beds
2baths
1,480sqft
Townhouse
Built in 1900
-- sqft lot
$301,100 Zestimate®
$203/sqft
$-- HOA
What's special
- 111 days
- 330
- 28
Zillow last checked:
Listing updated:
Listed by:
Jerome Beckworth 609-933-5024,
NJ Capital Realty LLC,
Co-Listing Agent: James Graham 856-639-6885,
NJ Capital Realty LLC
Source: Bright MLS,MLS#: NJME2078802
Facts & features
Interior
Bedrooms & bathrooms
- Bedrooms: 5
- Bathrooms: 2
Basement
- Area: 0
Heating
- Forced Air, Natural Gas
Cooling
- Central Air
Appliances
- Included: Electric Water Heater
Features
- Flooring: Vinyl
- Basement: Concrete
- Has fireplace: No
Interior area
- Total structure area: 1,480
- Total interior livable area: 1,480 sqft
Property
Parking
- Parking features: On Street
- Has uncovered spaces: Yes
Accessibility
- Accessibility features: None
Features
- Pool features: None
Lot
- Size: 3,485 Square Feet
Details
- Additional structures: Above Grade, Below Grade
- Parcel number: 110460100039
- Zoning: RESIDENTIAL
- Special conditions: Standard
Construction
Type & style
- Home type: MultiFamily
- Architectural style: A-Frame
- Property subtype: Townhouse
Materials
- Brick
- Foundation: Concrete Perimeter
Condition
- Excellent
- New construction: No
- Year built: 1900
Utilities & green energy
- Sewer: No Septic System
- Water: Public
- Utilities for property: Natural Gas Available
Community & HOA
Location
- Region: Trenton
- Municipality: TRENTON CITY
Financial & listing details
- Price per square foot: $203/sqft
- Tax assessed value: $64,700
- Annual tax amount: $3,753
- Date on market: 6/9/2026
- Listing agreement: Exclusive Agency
- Ownership: Fee Simple
Estimated market value
$301,100
$286,000 - $316,000
$1,722/mo
Price history
| Date | Event | Price |
|---|---|---|
| 8/12/2026 | Listed for sale | $300,000$203/sqft |
Source:  Bright MLS #NJME2078802 Report a problem Bright MLS #NJME2078802 Report a problem | ||
| 7/12/2026 | Contingent | $300,000$203/sqft |
Source: Bright MLS #NJME2078802 Report a problem | ||
| 6/19/2026 | Price change | $300,000-8.8%$203/sqft |
Source: Bright MLS #NJME2078802 Report a problem | ||
| 6/10/2026 | Listed for sale | $329,000$222/sqft |
Source: Bright MLS #NJME2078802 Report a problem | ||
Public tax history
| Year | Property taxes | Tax assessment |
|---|---|---|
| 2025 | $3,753 | $64,700 |
| 2024 | $3,753 | $64,700 |
| 2023 | -- | $64,700 |
| 2022 | -- | $64,700 |
| 2021 | $3,581 +1.6% | $64,700 |
| 2020 | $3,524 +4.5% | $64,700 |
| 2019 | $3,373 +5.2% | $64,700 |
| 2018 | $3,206 +28.7% | $64,700 |
| 2017 | $2,491 +0.3% | $64,700 +49.4% |
| 2016 | $2,482 +0.5% | $43,300 |
| 2015 | $2,471 +0.6% | $43,300 |
| 2014 | $2,456 +0.6% | $43,300 |
| 2012 | $2,440 +2.9% | $43,300 |
| 2011 | $2,372 +16.8% | $43,300 |
| 2010 | $2,031 +7% | $43,300 |
| 2009 | $1,898 +4.6% | $43,300 |
| 2008 | $1,814 +2.2% | $43,300 |
| 2007 | $1,775 | $43,300 |
| 2006 | -- | $43,300 |
| 2005 | -- | $43,300 |
Find assessor info on the county website
Monthly payment
Est. payment
Payment breakdown
Explore the cost of this home by adjusting the details. Changes won't be saved.Climate risks
Neighborhood: Stuyvesant-Prospect
Nearby schools
Schools provided by the listing agent
- District: Trenton Public Schools
Source: Bright MLS. This data may not be complete. We recommend contacting the local school district to confirm school assignments for this home.
Similar homes
- $323,8885 bd-- ba1.6k sqft174 W Hanover St, Trenton, NJ 08618For Sale
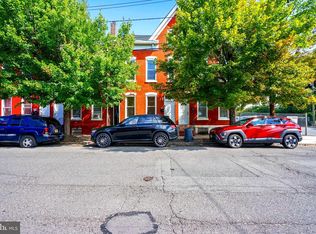
 MLS ID #NJME2082820, Alex Isakov, Realty Mark Central, LLC. Bright MLS
 - $265,0004 bd2 ba1.3k sqft43 Laurel Ave, Trenton, NJ 08618For Sale
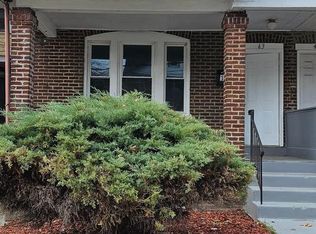 MLS ID #NJME2079104, Iris Nitzan, BHHS Fox & Roach - Robbinsville. Bright MLS
 - $339,0005 bd3 ba1.9k sqft39 Maple Ave, Trenton, NJ 08618For Sale
 MLS ID #NJME2081508, Anna Alves, Keller Williams Realty - Moorestown. Bright MLS
 - $249,9993 bd-- ba1.4k sqft49 Ellsworth Ave, Trenton, NJ 08618For Sale
 MLS ID #NJME2079386, Shay Thomas, Coldwell Banker Residential Brokerage - Princeton. Bright MLS
 - $325,0003 bd-- ba2k sqft708 Brunswick Ave, Trenton, NJ 08638For SaleMLS ID #NJME2082080, Lyn Scott, Coldwell Banker Residential Brokerage - Princeton. Bright MLS
- $200,0004 bd2 ba1.5k sqft320 Rutherford Avenue, Trenton, NJ 08618For Sale
 MLS ID #22627720, Joel Jeremias, Imperial Real Estate Agency. MoreMLS
 - $245,0004 bd2 ba1.7k sqft55 Edgemere Ave, Trenton, NJ 08618For SaleMLS ID #NJME2083188, Daniel Rallo, Keller Williams Realty - Atlantic Shore. Bright MLS
- $249,0004 bd2 ba1.2k sqft134 N Rose St, Trenton, NJ 08618For SaleMLS ID #NJME2078346, Morgan Hunter, Century 21 Action Plus Realty - Cream Ridge. Bright MLS
- $295,0003 bd2 ba1.4k sqft228 Jackson St, Trenton, NJ 08611For SaleMLS ID #NJME2080488, Ira Lackey Jr, Callaway Henderson Sotheby's Int'l-Princeton. Bright MLS
- $273,5005 bd3 ba1.2k sqft6 Seward Ave, Trenton, NJ 08609For SaleMLS ID #NJME2078340, Maria Ramirez Santiago, Keller Williams Premier. Bright MLS
- $310,0004 bd2 ba1.7k sqft44 Tyrell Ave, Trenton, NJ 08638For SaleMLS ID #NJME2079864, Olena Gromadska Prado, Market Force Realty. Bright MLS
- $265,0005 bd2 ba1.6k sqft447 1/2 Whittaker Ave, Trenton, NJ 08611For SaleMLS ID #NJME2076414, viviana Mejia, Keller Williams Realty East Monmouth. Bright MLS
- $199,0003 bd2 ba1.4k sqft26 Colonial Ave, Trenton, NJ 08618For SaleMLS ID #NJME2077138, Jasmin Elalfy, NJ Elite Group, LLC. Bright MLS
- $250,0003 bd2 ba1.1k sqft226 Columbia Ave, Trenton, NJ 08618For SaleMLS ID #NJME2083620, Michelle Krzywulak, BHHS Fox & Roach - Robbinsville. Bright MLS
- $225,0003 bd1 ba1.1k sqft43 Wilkinson Pl, Trenton, NJ 08618For SaleMLS ID #NJME2079770, Fareeda Stokes, Harkes Realty and Associates. Bright MLS
- $315,0004 bd2 ba1k sqft729 Spruce St, Trenton, NJ 08638For SaleMLS ID #NJME2079458, Katarzyna Gurzakovic, Keller Williams Realty Ocean Living. Bright MLS
- $265,0003 bd3 ba1.7k sqft29 Carroll St, Trenton, NJ 08609For SaleMLS ID #NJME2078804, Bryant Gilliam, Keller Williams Real Estate - Princeton. Bright MLS
- $205,0003 bd1 ba1.6k sqft20 Christoph Ave, Trenton, NJ 08618For SaleMLS ID #NJME2080084, Carol Terrell, Keller Williams - Main Street. Bright MLS
- $325,0003 bd2 ba1.3k sqft1735 Roberts Ave, Hamilton, NJ 08609For SaleMLS ID #NJME2083756, Sam Mikhail, VORO Keystone, LLC. Bright MLS
- $290,0004 bd1 ba1.1k sqft889 Lalor St, Hamilton, NJ 08610For SaleMLS ID #NJME2078898, Kiara Terrero, North Jersey 100 LLC.. Bright MLS
