Welcome to **159 Franklin Street, Trenton, NJ!** This beautifully updated 4-bedroom, 2-full-bath home offers a wonderful combination of modern updates, comfortable living space, and versatility. Step inside to discover fresh new flooring throughout, an updated kitchen, and beautifully refreshed bathrooms. The home offers four bedrooms, with additional flexible space in the finished attic that can serve as a potential fifth bedroom, home office, playroom, or bonus living area. Outside, enjoy a fully fenced backyard with room for entertaining, relaxing, or enjoying time outdoors. With its thoughtful updates, flexible floor plan, and inviting outdoor space, this home is a fantastic opportunity for anyone looking for move-in-ready living with room to grow. Don't miss your opportunity to make this home your own!
For sale
$249,000
159 Franklin St, Trenton, NJ 08611
4beds
1,224sqft
Townhouse
Built in 1890
1,306 Square Feet Lot
$-- Zestimate®
$203/sqft
$-- HOA
What's special
Updated kitchenBeautifully refreshed bathroomsFully fenced backyardInviting outdoor spaceFresh new flooring throughout
- 8 days
- 367
- 41
Zillow last checked:
Listing updated:
Listed by:
Morgan Hunter 609-751-1097,
Century 21 Action Plus Realty - Cream Ridge
Source: Bright MLS,MLS#: NJME2085888
Facts & features
Interior
Bedrooms & bathrooms
- Bedrooms: 4
- Bathrooms: 2
- Full bathrooms: 2
- Main level bathrooms: 2
- Main level bedrooms: 4
Heating
- Radiator, Natural Gas
Cooling
- None
Appliances
- Included: Gas Water Heater
Features
- Basement: Unfinished
- Has fireplace: No
Interior area
- Total structure area: 1,224
- Total interior livable area: 1,224 sqft
- Finished area above ground: 1,224
Property
Parking
- Parking features: On Street
- Has uncovered spaces: Yes
Accessibility
- Accessibility features: None
Features
- Levels: Three
- Stories: 3
- Pool features: None
Lot
- Size: 1,306 Square Feet
Details
- Additional structures: Above Grade
- Parcel number: 111440200041
- Zoning: RES
- Special conditions: Standard
Construction
Type & style
- Home type: Townhouse
- Property subtype: Townhouse
Materials
- Vinyl Siding
- Foundation: Brick/Mortar
Condition
- New construction: No
- Year built: 1890
Utilities & green energy
- Sewer: Public Sewer
- Water: Public
Community & HOA
Community
- Subdivision: None Available
HOA
- Has HOA: No
Location
- Region: Trenton
- Municipality: TRENTON CITY
Financial & listing details
- Price per square foot: $203/sqft
- Tax assessed value: $45,000
- Annual tax amount: $2,650
- Date on market: 11/5/2026
- Listing agreement: Exclusive Right To Sell
- Ownership: Fee Simple
Estimated market value
Not available
Estimated sales range
Not available
Not available
Price history
| Date | Event | Price |
|---|---|---|
| 11/5/2026 | Listed for sale | $249,000+71.7%$203/sqft |
Source:  Bright MLS #NJME2085888 Report a problem | ||
| 9/28/2026 | Sold | $145,000+86.1%$118/sqft |
Source: Public Record Report a problem | ||
| 9/10/2002 | Sold | $77,900+36.7%$64/sqft |
Source: Public Record Report a problem | ||
| 6/15/1998 | Sold | $57,000$47/sqft |
Source: Public Record Report a problem | ||
Public tax history
| Year | Property taxes | Tax assessment |
|---|---|---|
| 2026 | $2,651 +1.5% | $45,000 |
| 2025 | $2,610 | $45,000 |
| 2024 | $2,610 +4.5% | $45,000 |
| 2023 | $2,499 | $45,000 |
| 2022 | $2,499 +0.3% | $45,000 |
| 2021 | $2,491 +1.6% | $45,000 |
| 2020 | $2,451 +4.5% | $45,000 |
| 2019 | $2,346 +5.2% | $45,000 |
| 2018 | $2,230 -35.6% | $45,000 |
| 2017 | $3,463 +0.3% | $45,000 -25.2% |
| 2016 | $3,451 +0.5% | $60,200 |
| 2015 | $3,435 +0.6% | $60,200 |
| 2014 | $3,414 +2.5% | $60,200 |
| 2013 | $3,331 -1.8% | $60,200 |
| 2012 | $3,393 +2.9% | $60,200 |
| 2011 | $3,298 +16.8% | $60,200 |
| 2010 | $2,823 +7% | $60,200 |
| 2009 | $2,639 +4.6% | $60,200 |
| 2008 | $2,522 +2.2% | $60,200 |
| 2007 | $2,468 | $60,200 |
| 2006 | -- | $60,200 |
| 2005 | -- | $60,200 |
| 2002 | -- | $60,200 |
| 2001 | -- | $60,200 |
Find assessor info on the county website
Monthly payment
Est. payment
Payment breakdown
Explore the cost of this home by adjusting the details. Changes won't be saved.Climate risks
Neighborhood: Chambersburg
Nearby schools
Schools provided by the listing agent
- District: Trenton Public Schools
Source: Bright MLS. This data may not be complete. We recommend contacting the local school district to confirm school assignments for this home.
Similar homes
- $249,8885 bd2 ba1.4k sqft249 Tyler St, Trenton, NJ 08609For Sale

 MLS ID #NJME2085350, Alex Isakov, Realty Mark Central, LLC. Bright MLS
- $249,0004 bd2 ba1.2k sqft134 N Rose St, Trenton, NJ 08618For Sale
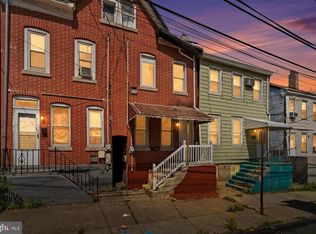 MLS ID #NJME2078346, Morgan Hunter, Century 21 Action Plus Realty - Cream Ridge. Bright MLS
- $249,0004 bd2 ba1.4k sqft221 Highland Ave, Trenton, NJ 08618For Sale
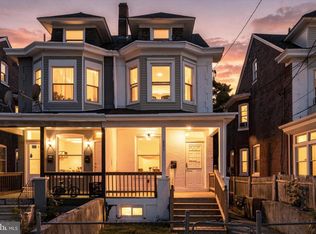 MLS ID #NJME2085974, Morgan Hunter, Century 21 Action Plus Realty - Cream Ridge. Bright MLS
- $249,0003 bd1 ba1.1k sqft81 Bryn Mawr Ave, Trenton, NJ 08618For Sale
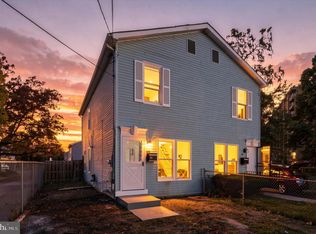 MLS ID #NJME2085804, Morgan Hunter, Century 21 Action Plus Realty - Cream Ridge. Bright MLS
- $264,9002 bd2 ba1k sqft249 Mercer St, Trenton, NJ 08611For SaleMLS ID #NJME2071712, Frank Lawton, CB Schiavone & Associates. Bright MLS
- $204,8883 bd1 ba1.2k sqft507 Bridge St, Trenton, NJ 08611For SaleMLS ID #NJME2084104, Alex Isakov, Realty Mark Central, LLC. Bright MLS
- $268,5003 bd1 ba1.1k sqft218 Sewell Ave, Hamilton, NJ 08610For SaleMLS ID #NJME2085932, Sharif Hatab, EXP Realty, LLC. Bright MLS
- $210,0003 bd2 ba1.2k sqft662 Pennsylvania Ave, Trenton, NJ 08638For Sale
 MLS ID #2707578R, ROBERT DEKANSKI. All Jersey MLS
- $240,0004 bd1 ba1.5k sqft516 Bridge St, Trenton, NJ 08611For SaleMLS ID #NJME2081538, Ted Fragulis, EXP Realty, LLC. Bright MLS
- $245,0003 bd1 ba1.4k sqft255 Clay St, Trenton, NJ 08611For SaleMLS ID #NJME2078512, Linda LeMay-Kelly, Home Journey Realty. Bright MLS
- $225,0002 bd2 ba1.2k sqft1060 Lamberton St, Trenton, NJ 08611For SaleMLS ID #NJME2083456, Ernest Maynor, Keller Williams Park Views. Bright MLS
- $210,0005 bd2 ba1.7k sqft837 E State St, Trenton, NJ 08609For SaleMLS ID #NJME2085370, Katarzyna Mezynski, Century 21 Action Plus Realty - Bordentown. Bright MLS
- $249,9004 bd1 ba1.3k sqft644 Edgewood Ave, Trenton, NJ 08618For SaleMLS ID #NJME2085672, Jerome Beckworth, NJ Capital Realty LLC. Bright MLS
- $260,0004 bd2 ba1.4k sqft53 Sanhican Dr, Trenton, NJ 08618For SaleMLS ID #NJME2084558, Shay Thomas, Coldwell Banker Residential Brokerage - Princeton. Bright MLS
- $270,0003 bd1 ba1k sqft876 S Olden Ave, Hamilton, NJ 08610For SaleMLS ID #NJME2083308, Renee McDevitt, Redfin. Bright MLS
- $325,0003 bd2 ba1.3k sqft1735 Roberts Ave, Hamilton, NJ 08609For SaleMLS ID #NJME2083756, Sam Mikhail, VORO Keystone, LLC. Bright MLS
- $200,0004 bd2 ba1.5k sqft320 Rutherford Avenue, Trenton, NJ 08618For Sale
 MLS ID #22627720, Joel Jeremias, Imperial Real Estate Agency. MoreMLS
- $295,8003 bd2 ba1k sqft425 Euclid Ave, Trenton, NJ 08609For SaleMLS ID #NJME2084768, Sarah Watson, Keller Williams Premier. Bright MLS
- $249,9995 bd1 ba1.6k sqft309 Jones Ave, Burlington, NJ 08016For SaleMLS ID #NJBL2122214, Sharif Hatab, EXP Realty, LLC. Bright MLS
- $239,9003 bd1 ba1.1k sqft1 Amboy Ave, Roebling, NJ 08554For SaleMLS ID #NJBL2120852, James Traynham, Smires & Associates. Bright MLS
