Welcome to 309 Jones Ave! Combining classic character with modern upgrades, this move-in-ready 1,691 sq. ft. home lets you settle in without lifting a finger. Key big-ticket improvements are already complete, including a newer roof and windows. Inside, fresh paint and brand-new flooring create a light, welcoming ambiance throughout all three finished levels. The refreshed kitchen showcases updated cabinetry, sleek new countertops, and a pristine, never-used stove. With 5 spacious bedrooms, the layout offers exceptional flexibility for remote work, host spaces, or multi-generational living. Beyond the home, enjoy seamless connectivity and small-town charm. You are just steps from historic downtown Burlington City’s vibrant shops and local dining, peaceful views along the Delaware River waterfront, and the NJ Transit River LINE station for an effortless commute. Schedule your showing today and start your next chapter!
For sale
$249,999
309 Jones Ave, Burlington, NJ 08016
5beds
1,691sqft
Townhouse
Built in 1889
2,004 Square Feet Lot
$249,500 Zestimate®
$148/sqft
$-- HOA
What's special
Sleek new countertopsLight welcoming ambianceRefreshed kitchenFresh paintPristine never-used stoveUpdated cabinetryNewer roof
- 2 days
- 110
- 5
Zillow last checked:
Listing updated:
Listed by:
Sharif Hatab 609-757-9883,
EXP Realty, LLC,
Listing Team: Unify Real Estate Team, Co-Listing Agent: Samantha Montervino 908-224-4188,
EXP Realty, LLC
Source: Bright MLS,MLS#: NJBL2122214
Facts & features
Interior
Bedrooms & bathrooms
- Bedrooms: 5
- Bathrooms: 1
- Full bathrooms: 1
Rooms
- Room types: Living Room, Dining Room, Primary Bedroom, Bedroom 2, Bedroom 4, Kitchen, Basement, Bedroom 1, Other, Bathroom 1, Bathroom 3
Primary bedroom
- Level: Upper
- Area: 160 Square Feet
- Dimensions: 16 X 10
Bedroom 1
- Level: Upper
- Area: 120 Square Feet
- Dimensions: 10 X 12
Bedroom 2
- Level: Upper
- Area: 99 Square Feet
- Dimensions: 11 X 9
Bedroom 4
- Level: Upper
- Area: 121 Square Feet
- Dimensions: 11 X 11
Bathroom 1
- Level: Upper
- Area: 48 Square Feet
- Dimensions: 8 X 6
Bathroom 3
- Level: Upper
- Area: 170 Square Feet
- Dimensions: 17 X 10
Basement
- Level: Lower
- Area: 510 Square Feet
- Dimensions: 17 X 30
Dining room
- Level: Main
- Area: 154 Square Feet
- Dimensions: 11 X 14
Kitchen
- Level: Main
- Area: 121 Square Feet
- Dimensions: 11 X 11
Living room
- Level: Main
- Area: 198 Square Feet
- Dimensions: 11 X 18
Other
- Level: Main
- Area: 99 Square Feet
- Dimensions: 11 X 9
Other
- Level: Upper
- Area: 18 Square Feet
- Dimensions: 3 X 6
Heating
- Forced Air, Baseboard, Natural Gas
Cooling
- None, Electric
Appliances
- Included: Gas Water Heater
Features
- Basement: Unfinished
- Has fireplace: No
Interior area
- Total structure area: 1,691
- Total interior livable area: 1,691 sqft
- Finished area above ground: 1,691
- Finished area below ground: 0
Video & virtual tour
Property
Parking
- Parking features: On Street
- Has uncovered spaces: Yes
Accessibility
- Accessibility features: None
Features
- Levels: Three
- Stories: 3
- Pool features: None
Lot
- Size: 2,004 Square Feet
Details
- Additional structures: Above Grade, Below Grade
- Parcel number: 050014100022
- Zoning: TRN
- Special conditions: Standard
Construction
Type & style
- Home type: Townhouse
- Architectural style: Colonial
- Property subtype: Townhouse
Materials
- Brick
- Foundation: Concrete Perimeter
Condition
- New construction: No
- Year built: 1889
Utilities & green energy
- Sewer: Public Sewer
- Water: Public
Community & HOA
Community
- Subdivision: None Ava Ilable
HOA
- Has HOA: No
Location
- Region: Burlington
- Municipality: BURLINGTON CITY
Financial & listing details
- Price per square foot: $148/sqft
- Tax assessed value: $59,700
- Annual tax amount: $2,651
- Date on market: 10/22/2026
- Listing agreement: Exclusive Right To Sell
- Ownership: Fee Simple
Estimated market value
$249,500
$237,000 - $262,000
$2,158/mo
Price history
| Date | Event | Price |
|---|---|---|
| 10/22/2026 | Listed for sale | $249,999+0%$148/sqft |
Source:  Bright MLS #NJBL2122214 Report a problem Bright MLS #NJBL2122214 Report a problem | ||
| 9/1/2026 | Listing removed | $249,900$148/sqft |
Source: Bright MLS #NJBL2107538 Report a problem | ||
| 3/18/2026 | Listed for sale | $249,900+56.2%$148/sqft |
Source: Bright MLS #NJBL2107538 Report a problem | ||
| 1/24/2025 | Listing removed | $160,000$95/sqft |
Source: Bright MLS #NJBL2075308 Report a problem | ||
| 1/14/2025 | Listed for sale | $160,000$95/sqft |
Source: Bright MLS #NJBL2075308 Report a problem | ||
| 1/2/2025 | Pending sale | $160,000$95/sqft |
Source: Bright MLS #NJBL2075308 Report a problem | ||
| 12/10/2024 | Price change | $160,000-3%$95/sqft |
Source: Bright MLS #NJBL2075308 Report a problem | ||
| 12/4/2024 | Price change | $165,000-2.9%$98/sqft |
Source: Bright MLS #NJBL2075308 Report a problem | ||
| 11/26/2024 | Price change | $170,000-2.9%$101/sqft |
Source: Bright MLS #NJBL2075308 Report a problem | ||
| 11/16/2024 | Price change | $175,000-5.4%$103/sqft |
Source: Bright MLS #NJBL2075308 Report a problem | ||
| 10/24/2024 | Listed for sale | $185,000+12.1%$109/sqft |
Source: Bright MLS #NJBL2075308 Report a problem | ||
| 8/14/2024 | Listing removed | $165,000$98/sqft |
Source: Bright MLS #NJBL2056170 Report a problem | ||
| 4/3/2024 | Pending sale | $165,000$98/sqft |
Source: Bright MLS #NJBL2056170 Report a problem | ||
| 2/24/2024 | Listed for sale | $165,000$98/sqft |
Source: Bright MLS #NJBL2056170 Report a problem | ||
| 2/22/2024 | Contingent | $165,000$98/sqft |
Source: Bright MLS #NJBL2056170 Report a problem | ||
| 2/16/2024 | Pending sale | $165,000$98/sqft |
Source: Bright MLS #NJBL2056170 Report a problem | ||
| 2/9/2024 | Listed for sale | $165,000$98/sqft |
Source: Bright MLS #NJBL2056170 Report a problem | ||
| 2/6/2024 | Pending sale | $165,000$98/sqft |
Source: Bright MLS #NJBL2056170 Report a problem | ||
| 12/16/2023 | Price change | $165,000-5.7%$98/sqft |
Source: Bright MLS #NJBL2056170 Report a problem | ||
| 11/18/2023 | Listed for sale | $175,000+3.6%$103/sqft |
Source: Bright MLS #NJBL2056170 Report a problem | ||
| 8/29/2023 | Listing removed | $169,000$100/sqft |
Source:  All Jersey MLS #2311328R Report a problem All Jersey MLS #2311328R Report a problem | ||
| 4/27/2023 | Listed for sale | $169,000+186.9%$100/sqft |
Source: Bright MLS #NJBL2045040 Report a problem | ||
| 6/17/2003 | Sold | $58,900+353.1%$35/sqft |
Source: Public Record Report a problem | ||
| 9/30/1996 | Sold | $13,000$8/sqft |
Source: Public Record Report a problem | ||
Public tax history
| Year | Property taxes | Tax assessment |
|---|---|---|
| 2026 | $2,651 +2.6% | $59,700 |
| 2025 | $2,585 +1.8% | $59,700 |
| 2024 | $2,540 | $59,700 |
| 2023 | -- | $59,700 |
| 2022 | $2,512 +1.5% | $59,700 |
| 2021 | $2,475 +8.7% | $59,700 |
| 2020 | $2,276 +1.7% | $59,700 |
| 2019 | $2,238 +3.2% | $59,700 |
| 2018 | $2,169 +3.9% | $59,700 |
| 2017 | $2,087 +3.7% | $59,700 |
| 2016 | $2,012 +3.4% | $59,700 |
| 2015 | $1,946 +2.7% | $59,700 |
| 2014 | $1,895 -24.1% | $59,700 |
| 2012 | $2,498 +5.8% | $59,700 +8.3% |
| 2011 | $2,361 +6.4% | $55,100 |
| 2010 | $2,219 +4.8% | $55,100 |
| 2009 | $2,117 +5.6% | $55,100 |
| 2008 | $2,006 +6.6% | $55,100 |
| 2007 | $1,882 +4.9% | $55,100 |
| 2006 | $1,795 +3.1% | $55,100 |
| 2005 | $1,741 +3.9% | $55,100 |
| 2004 | $1,675 | $55,100 |
| 2003 | -- | $55,100 |
| 2002 | -- | $55,100 |
| 2001 | -- | $55,100 |
Find assessor info on the county website
Monthly payment
Est. payment
Payment breakdown
Explore the cost of this home by adjusting the details. Changes won't be saved.Climate risks
Neighborhood: 08016
Nearby schools
Schools provided by the listing agent
- District: Burlington City Schools
Source: Bright MLS. This data may not be complete. We recommend contacting the local school district to confirm school assignments for this home.
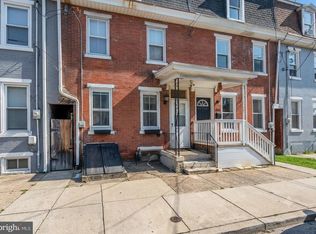
Similar homes
- $259,0004 bd2 ba1.6k sqft226 W Federal St, Burlington, NJ 08016For Sale

 MLS ID #NJBL2121874, Lisa Carr, ERA Central Realty Group - Bordentown. Bright MLS
 - $275,0003 bd2 ba1k sqft341 Clarkson St, Burlington, NJ 08016For Sale
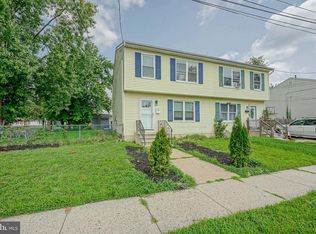 MLS ID #NJBL2117744, Jax Burgess, EXP Realty, LLC. Bright MLS
 - $275,0004 bd2 ba1.4k sqft3143 Weikel St, Philadelphia, PA 19134For Sale
 MLS ID #PAPH2682720, James Gorecki, Premium Realty Castor Inc. Bright MLS
 - $215,0003 bd2 ba1k sqft106 Race St, Trenton, NJ 08638For Sale
 MLS ID #NJME2085160, Kyra Brinson, EXP Realty, LLC. Bright MLS
 - $214,9993 bd2 ba1k sqft5008 Valley St, Philadelphia, PA 19124For SaleMLS ID #PAPH2683502, Ehmed Ahmad, 20/20 Real Estate - Bensalem. Bright MLS
- $264,9005 bd3 ba1.7k sqft3855 N 16th St, Philadelphia, PA 19140For SaleMLS ID #PAPH2679652, Walter Butler, Keller Williams Real Estate Tri-County. Bright MLS
- $350,0003 bd2 ba1k sqft2 12th St, Burlington, NJ 08016For SaleMLS ID #NJBL2115838, Shauna Reiter, Redfin. Bright MLS
- $259,9004 bd2 ba1.3k sqft974 S 8th St, Camden, NJ 08103For SaleMLS ID #NJCD2126394, Kelcey Brown, Jack Pedersen Realty, LLC. Bright MLS
- $300,0003 bd1 ba1.6k sqft2835 N Centre St, Pennsauken, NJ 08109For SaleMLS ID #NJCD2129314, Tamie McSweeney Pettiford, RE/MAX Preferred - Cherry Hill. Bright MLS
- $229,9003 bd1 ba1k sqft200 1/2 Laurel Ave, Woodlynne, NJ 08107For SaleMLS ID #NJCD2128790, Kevin Nguyen, Kay and Jay Realty Inc. Bright MLS
- $254,9994 bd3 ba1.8k sqft1820 Plum St, Philadelphia, PA 19124For SaleMLS ID #PAPH2630770, Auri Rodriguez, Keller Williams Main Line. Bright MLS
- $269,0004 bd3 ba1.4k sqft7020 Ogontz Ave, Philadelphia, PA 19138For SaleMLS ID #PAPH2666202, Dani Barzeski, Elite Realty Group Unl. Inc.. Bright MLS
- $249,0004 bd3 ba1.7k sqft4526 Old York Rd, Philadelphia, PA 19140For SaleMLS ID #PAPH2658778, Nadeen Hodge, BHHS Fox & Roach At the Harper, Rittenhouse Square. Bright MLS
- $219,0003 bd1 ba1k sqft810 W 2nd St, Florence, NJ 08518For SaleMLS ID #NJBL2118188, Sharif Hatab, EXP Realty, LLC. Bright MLS
- $269,9003 bd1 ba1.3k sqft450 New York Ave, Columbus, NJ 08022For SaleMLS ID #NJBL2120650, Matt Dellaira, Smires & Associates. Bright MLS
- $265,0003 bd3 ba1.3k sqft5540 Miriam Rd, Philadelphia, PA 19124For SaleMLS ID #PAPH2667718, Tom Toole III, RE/MAX Main Line - West Chester. Bright MLS
- $247,9003 bd2 ba1.1k sqft1409 E Weaver St, Philadelphia, PA 19150For SaleMLS ID #PAPH2678842, Briahna Savage, EXP Realty, LLC. Bright MLS
- $245,0003 bd3 ba1.1k sqft1905 Conlyn St, Philadelphia, PA 19141For SaleMLS ID #PAPH2672298, Javada Hill, Compass RE. Bright MLS
- $245,0002 bd1 ba894 sqft3045 Livingston St, Philadelphia, PA 19134For SaleMLS ID #PAPH2678154, Allegra Lyndell, Keller Williams - Main Street. Bright MLS
- $239,8995 bd2 ba1.4k sqft75 E Duval St, Philadelphia, PA 19144For SaleMLS ID #PAPH2457656, Ashton Stiles, Philadelphia Homes. Bright MLS
