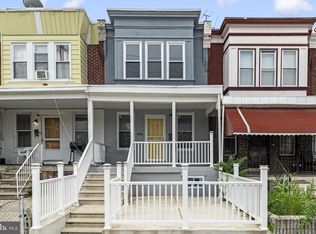
Freshly painted townhome on a quiet street in Cedarbrook. This move-in ready home opens to a bright, open floor plan on the main level with hardwood floors and recessed lighting. The modern kitchen features granite countertops, a ceramic tile backsplash, tile flooring, ample cabinet space, and a cozy breakfast nook. Upstairs you'll find three well-sized bedrooms and a beautifully renovated full bath. The fully finished basement offers vinyl plank flooring and a rear exit leading to the attached garage. Outside, a front patio provides a nice spot for relaxing or entertaining. Available immediately!
For sale
$247,900
1409 E Weaver St, Philadelphia, PA 19150
3beds
1,188sqft
Townhouse
Built in 1946
-- sqft lot
$246,300 Zestimate®
$209/sqft
$-- HOA
What's special
Fully finished basementBright open floor planThree well-sized bedroomsRecessed lightingCozy breakfast nookCeramic tile backsplashHardwood floors
- 11 days
- 332
- 41
Likely to sell faster than
Zillow last checked:
Listing updated:
Listed by:
Briahna Savage 914-223-7234,
EXP Realty, LLC 8883977352
Source: Bright MLS,MLS#: PAPH2678842
Facts & features
Interior
Bedrooms & bathrooms
- Bedrooms: 3
- Bathrooms: 2
- Full bathrooms: 1
- 1/2 bathrooms: 1
- Main level bathrooms: 2
- Main level bedrooms: 3
Basement
- Area: 0
Heating
- Hot Water, Natural Gas
Cooling
- Central Air, Natural Gas
Appliances
- Included: Oven/Range - Gas, Refrigerator, Dishwasher, Gas Water Heater
- Laundry: In Basement, Lower Level
Features
- Flooring: Carpet
- Basement: Partially Finished
- Has fireplace: No
Interior area
- Total structure area: 1,188
- Total interior livable area: 1,188 sqft
- Finished area above ground: 1,188
- Finished area below ground: 0
Property
Parking
- Total spaces: 1
- Parking features: Basement, Attached, Driveway, Off Street, On Street
- Attached garage spaces: 1
- Has uncovered spaces: Yes
Accessibility
- Accessibility features: None
Features
- Levels: Two
- Stories: 2
- Pool features: None
Details
- Additional structures: Above Grade, Below Grade
- Parcel number: 501470200
- Zoning: RSA5
- Special conditions: Standard
Construction
Type & style
- Home type: Townhouse
- Architectural style: AirLite
- Property subtype: Townhouse
Materials
- Masonry
- Foundation: Slab
Condition
- New construction: No
- Year built: 1946
Utilities & green energy
- Sewer: Public Sewer
- Water: Public
- Utilities for property: Water Available, Sewer Available, Phone Available, Natural Gas Available, Electricity Available
Community & HOA
Community
- Subdivision: Cedarbrook
HOA
- Has HOA: No
Location
- Region: Philadelphia
- Municipality: PHILADELPHIA
Financial & listing details
- Price per square foot: $209/sqft
- Tax assessed value: $254,700
- Annual tax amount: $3,565
- Date on market: 10/8/2026
- Listing agreement: Exclusive Right To Sell
- Listing terms: Cash,Conventional,FHA,PHFA,VA Loan
- Ownership: Fee Simple
Estimated market value
$246,300
$234,000 - $259,000
$1,797/mo
Price history
| Date | Event | Price |
|---|---|---|
| 10/8/2026 | Listed for sale | $247,900-4.6%$209/sqft |
Source:  Bright MLS #PAPH2678842 Report a problem Bright MLS #PAPH2678842 Report a problem | ||
| 10/1/2026 | Listing removed | $259,900$219/sqft |
Source: eXp Realty #PAPH2606170 Report a problem | ||
| 8/18/2026 | Listed for sale | $259,900$219/sqft |
Source: Bright MLS #PAPH2606170 Report a problem | ||
| 7/31/2026 | Contingent | $259,900$219/sqft |
Source: Bright MLS #PAPH2606170 Report a problem | ||
| 7/15/2026 | Listed for sale | $259,900$219/sqft |
Source: Bright MLS #PAPH2606170 Report a problem | ||
| 7/2/2026 | Listing removed | $259,900$219/sqft |
Source: eXp Realty #PAPH2606170 Report a problem | ||
| 6/19/2026 | Price change | $259,900-5.5%$219/sqft |
Source: Bright MLS #PAPH2606170 Report a problem | ||
| 5/28/2026 | Price change | $274,900-1.8%$231/sqft |
Source: Bright MLS #PAPH2606170 Report a problem | ||
| 4/10/2026 | Listed for sale | $279,900+17.4%$236/sqft |
Source: Bright MLS #PAPH2606170 Report a problem | ||
| 5/1/2023 | Listing removed | -- |
Source: Bright MLS #PAPH980218 Report a problem | ||
| 5/26/2021 | Sold | $238,500$201/sqft |
Source: Public Record Report a problem | ||
| 3/3/2021 | Pending sale | $238,500$201/sqft |
Source: Coldwell Banker Hearthside #PAPH980218 Report a problem | ||
| 3/3/2021 | Contingent | $238,500+6%$201/sqft |
Source: Bright MLS #PAPH980218 Report a problem | ||
| 1/22/2021 | Listed for sale | $225,000+25%$189/sqft |
Source: Bright MLS #PAPH980218 Report a problem | ||
| 11/20/2019 | Sold | $180,000+0.1%$152/sqft |
Source: Public Record Report a problem | ||
| 9/27/2019 | Pending sale | $179,900$151/sqft |
Source: Coldwell Banker Preferred - Blue Bell Office #PAPH836344 Report a problem | ||
| 9/24/2019 | Listed for sale | $179,900+16.1%$151/sqft |
Source: Coldwell Banker Preferred-Blue #PAPH836344 Report a problem | ||
| 2/13/2015 | Sold | $155,000+0.1%$130/sqft |
Source: Public Record Report a problem | ||
| 12/21/2014 | Price change | $154,900-3.1%$130/sqft |
Source: Berkshire Hathaway HomeServices Fox & Roach, Realtors #6495513 Report a problem | ||
| 12/12/2014 | Listed for sale | $159,900+219.8%$135/sqft |
Source: Berkshire Hathaway HomeServices Fox & Roach, Realtors #6495513 Report a problem | ||
| 6/3/2014 | Sold | $50,000-33.3%$42/sqft |
Source: Public Record Report a problem | ||
| 4/29/2014 | Listed for sale | $75,000+30.4%$63/sqft |
Source: BHHS Fox & Roach-Jenkintown #6379338 Report a problem | ||
| 10/24/2013 | Sold | $57,500-4%$48/sqft |
Source: Public Record Report a problem | ||
| 7/24/2013 | Listed for sale | $59,900$50/sqft |
Source: Homepath #6167038 Report a problem | ||
| 6/15/2013 | Listing removed | $59,900$50/sqft |
Source: Prudential Fox and Roach #6167038 Report a problem | ||
| 6/1/2013 | Listed for sale | $59,900-47.9%$50/sqft |
Source: Prudential Fox and Roach #6167038 Report a problem | ||
| 5/29/2007 | Sold | $115,000$97/sqft |
Source: Public Record Report a problem | ||
Public tax history
| Year | Property taxes | Tax assessment |
|---|---|---|
| 2025 | $3,565 +4% | $254,700 +4% |
| 2024 | $3,430 | $245,000 |
| 2023 | $3,430 +55.8% | $245,000 |
| 2022 | $2,202 | -- |
| 2021 | $2,202 -4.2% | -- |
| 2018 | $2,298 | -- |
| 2017 | $2,298 +34.4% | -- |
| 2016 | $1,711 | -- |
| 2015 | $1,711 | -- |
| 2014 | $1,711 +4.5% | $122,200 +685.8% |
| 2012 | $1,637 | $15,552 |
| 2011 | -- | $15,552 |
| 2010 | -- | $15,552 |
| 2009 | -- | $15,552 |
| 2008 | -- | $15,552 |
| 2007 | -- | $15,552 +7.5% |
| 2006 | -- | $14,464 |
| 2005 | -- | $14,464 |
| 2004 | -- | $14,464 +4.4% |
| 2003 | -- | $13,856 +13.4% |
| 2002 | -- | $12,224 +7% |
| 2000 | -- | $11,424 +5.9% |
| 1999 | -- | $10,784 |
Find assessor info on the county website
Monthly payment
Est. payment
Payment breakdown
Explore the cost of this home by adjusting the details. Changes won't be saved.Climate risks
Neighborhood: West Oak Lane
Nearby schools


Similar homes
- $275,0003 bd2 ba1.1k sqft8318 Thouron Ave, Philadelphia, PA 19150For Sale

 MLS ID #PAPH2661548, Brian Lanoza, Century 21 Advantage Gold-Southampton. Bright MLS
 - $250,0003 bd3 ba1.1k sqft1905 Conlyn St, Philadelphia, PA 19141For Sale
 MLS ID #PAPH2672298, Javada Hill, Compass RE. Bright MLS
 - $249,0003 bd3 ba1.2k sqft227 Lindley Ave, Philadelphia, PA 19120For Sale
 MLS ID #PAPH2677140, Ksenia Shusman, ROI National Realty Corp. Bright MLS
 - $224,9003 bd3 ba1.2k sqft5722 Crittenden St, Philadelphia, PA 19138For Sale
 MLS ID #PAPH2663940, Juan Sosa, Opus Elite Real Estate. Bright MLS
 - $269,0004 bd3 ba1.4k sqft7020 Ogontz Ave, Philadelphia, PA 19138For SaleMLS ID #PAPH2666202, Dani Barzeski, Elite Realty Group Unl. Inc.. Bright MLS
- $249,0004 bd3 ba1.7k sqft4526 Old York Rd, Philadelphia, PA 19140For SaleMLS ID #PAPH2658778, Nadeen Hodge, BHHS Fox & Roach At the Harper, Rittenhouse Square. Bright MLS
- $190,0003 bd1 ba990 sqft5248 N Marshall St, Philadelphia, PA 19120For SaleMLS ID #PAPH2681934, Marc Bennett, KW Empower. Bright MLS
- $299,9993 bd4 ba1.4k sqft6221 Gardenia St, Philadelphia, PA 19144For SaleMLS ID #PAPH2680274, John Galster, Sovereign Home Realty. Bright MLS
- $249,0004 bd2 ba1.1k sqft5924 Ella St, Philadelphia, PA 19120For SaleMLS ID #PAPH2606814, Mr. Andy Ly, RE/MAX Affiliates. Bright MLS
- $255,0003 bd3 ba1.2k sqft1523 N Allison St, Philadelphia, PA 19131For SaleMLS ID #PAPH2680268, Vardgas Oganisean, Premier Real Estate Inc. Bright MLS
- $220,0003 bd1 ba1.1k sqft5702 N 7th St, Philadelphia, PA 19120For SaleMLS ID #PAPH2674722, Michael Cohen, KW Empower. Bright MLS
- $225,0003 bd2 ba1.2k sqft2904 N 26th St, Philadelphia, PA 19132For SaleMLS ID #PAPH2665740, Mackyna Barnes, Fowler and Co. Bright MLS
- $249,9003 bd2 ba1.1k sqft2747 E Pacific St, Philadelphia, PA 19134For SaleMLS ID #PAPH2666422, Andre Quain, KW Empower. Bright MLS
- $274,9003 bd2 ba1.2k sqft5946 Bennington St, Philadelphia, PA 19120For SaleMLS ID #PAPH2616582, Jacqui Alush, Supreme Real Estate. Bright MLS
- $239,8995 bd2 ba1.4k sqft75 E Duval St, Philadelphia, PA 19144For SaleMLS ID #PAPH2457656, Ashton Stiles, Philadelphia Homes. Bright MLS
- $215,0003 bd2 ba1.1k sqft4993 Pennway St, Philadelphia, PA 19124For SaleMLS ID #PAPH2642280, Queen Hart, Realty Mark Associates-CC. Bright MLS
- $229,9003 bd3 ba1.2k sqft1365 Dyre St, Philadelphia, PA 19124For SaleMLS ID #PAPH2627798, Racquel Burden, Realty One Group Restore - BlueBell. Bright MLS
- $329,9003 bd3 ba1.2k sqft7237 Pittville Ave, Philadelphia, PA 19126For SaleMLS ID #PAPH2677788, Sonja Cameron, Diversified Realty Solutions. Bright MLS
- $250,0003 bd1 ba976 sqft6354 Tulip St, Philadelphia, PA 19135For SaleMLS ID #PAPH2625602, Brian Lanoza, Century 21 Advantage Gold-Southampton. Bright MLS
