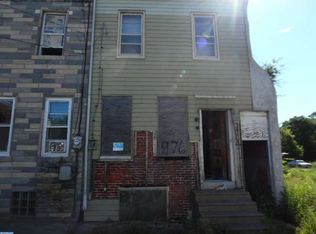
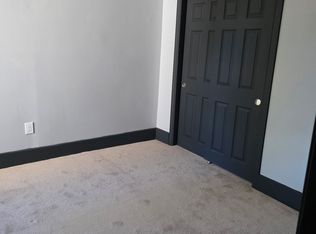
Welcome to 974 S 8th Street, a beautifully renovated 4-bedroom, 2-full-bath end-of-row home offering modern updates and true move-in-ready living. The thoughtfully designed layout features a first-floor bedroom and full bathroom, with three additional bedrooms and a second full bathroom upstairs, providing flexibility for guests, multi-generational living, a home office, or additional living space. The bright, open main level features updated flooring, recessed lighting, fresh neutral finishes, and a modern kitchen with white cabinetry, stainless steel appliances, contemporary backsplash, and updated fixtures. Additional improvements include central air throughout, forced-air heating, and updated electrical, adding modern comfort and convenience. The end-of-row location provides additional natural light and privacy, while the fully fenced rear yard offers plenty of space to relax or entertain. With extensive renovations already completed, this home is ready for its next owner to simply move in and enjoy. Schedule your showing today!
For sale
Price cut: $10.1K (9/29)
$259,900
974 S 8th St, Camden, NJ 08103
4beds
1,326sqft
Townhouse
Built in 1900
1,198 Square Feet Lot
$259,800 Zestimate®
$196/sqft
$-- HOA
What's special
Modern fixturesContemporary backsplashCentral airRecessed lightingBeautifully renovatedFresh neutral finishesSleek contemporary finishes
- 39 days
- 320
- 31
Zillow last checked:
Listing updated:
Listed by:
Kelcey Brown 609-284-4638,
Jack Pedersen Realty, LLC
Source: Bright MLS,MLS#: NJCD2126394
Facts & features
Interior
Bedrooms & bathrooms
- Bedrooms: 4
- Bathrooms: 2
- Full bathrooms: 2
- Main level bathrooms: 1
- Main level bedrooms: 1
Basement
- Area: 0
Heating
- Forced Air, Natural Gas
Cooling
- Central Air, Electric
Appliances
- Included: Gas Water Heater
Features
- Basement: Other
- Has fireplace: No
Interior area
- Total structure area: 1,326
- Total interior livable area: 1,326 sqft
- Finished area above ground: 1,326
- Finished area below ground: 0
Property
Parking
- Parking features: On Street
- Has uncovered spaces: Yes
Accessibility
- Accessibility features: 2+ Access Exits
Features
- Levels: Two
- Stories: 2
- Pool features: None
Lot
- Size: 1,198 Square Feet
Details
- Additional structures: Above Grade, Below Grade
- Parcel number: 080037600076
- Zoning: RESIDENTIAL
- Special conditions: Standard
- Other equipment: None
Construction
Type & style
- Home type: Townhouse
- Architectural style: Colonial
- Property subtype: Townhouse
Materials
- Brick Front, Stucco
- Foundation: Block
- Roof: Asphalt,Flat
Condition
- New construction: No
- Year built: 1900
- Major remodel year: 2026
Utilities & green energy
- Electric: 100 Amp Service
- Sewer: Public Sewer
- Water: Public
Community & HOA
Community
- Subdivision: Bergen Square
HOA
- Has HOA: No
Location
- Region: Camden
- Municipality: CAMDEN CITY
Financial & listing details
- Price per square foot: $196/sqft
- Tax assessed value: $31,000
- Annual tax amount: $1,142
- Date on market: 9/8/2026
- Listing agreement: Exclusive Right To Sell
- Listing terms: Cash,FHA,VA Loan,Conventional
- Inclusions: Refrigerator, Range, Microwave
- Exclusions: N / A
- Ownership: Fee Simple
Estimated market value
$259,800
$247,000 - $273,000
$1,935/mo
Price history
| Date | Event | Price |
|---|---|---|
| 9/29/2026 | Price change | $259,900-3.7%$196/sqft |
Source:  Bright MLS #NJCD2126394 Report a problem Bright MLS #NJCD2126394 Report a problem | ||
| 9/8/2026 | Listed for sale | $270,000+200%$204/sqft |
Source: Bright MLS #NJCD2126394 Report a problem | ||
| 4/3/2026 | Sold | $90,000-9.8%$68/sqft |
Source: Bright MLS #NJCD2111914 Report a problem | ||
| 3/13/2026 | Contingent | $99,813$75/sqft |
Source: Bright MLS #NJCD2111914 Report a problem | ||
| 3/2/2026 | Listed for sale | $99,813-20.1%$75/sqft |
Source: Bright MLS #NJCD2111914 Report a problem | ||
| 8/14/2024 | Listing removed | $125,000$94/sqft |
Source: Bright MLS #NJCD2065428 Report a problem | ||
| 6/5/2024 | Listed for sale | $125,000$94/sqft |
Source: Bright MLS #NJCD2065428 Report a problem | ||
| 6/5/2024 | Pending sale | $125,000$94/sqft |
Source: Bright MLS #NJCD2065428 Report a problem | ||
| 3/27/2024 | Listed for sale | $125,000$94/sqft |
Source: Bright MLS #NJCD2065428 Report a problem | ||
Public tax history
Tax history is unavailable.
Monthly payment
Est. payment
Payment breakdown
Explore the cost of this home by adjusting the details. Changes won't be saved.Climate risks
Neighborhood: Bergen Square
Nearby schools
Schools provided by the listing agent
- District: Camden City Schools
Source: Bright MLS. This data may not be complete. We recommend contacting the local school district to confirm school assignments for this home.
Similar homes
- $219,5003 bd2 ba1.2k sqft1018 Ramona Gonzalez St, Camden, NJ 08103For Sale

 MLS ID #NJCD2122514, Val Jones, Century 21 Alliance-Cherry Hill. Bright MLS
 - $239,9004 bd1 ba1.1k sqft2914 N Congress Rd, Camden, NJ 08104For Sale
 MLS ID #NJCD2126918, Tina Batten, Keller Williams Realty - Cherry Hill. Bright MLS
 - $284,9903 bd2 ba1.4k sqft102 S 24th St, Camden, NJ 08105For Sale
 MLS ID #NJCD2125314, Reimond Caceres, NJ Elite Group, LLC. Bright MLS
 - $255,0003 bd3 ba1.2k sqft1523 N Allison St, Philadelphia, PA 19131For Sale
 MLS ID #PAPH2680268, Vardgas Oganisean, Premier Real Estate Inc. Bright MLS
 - $259,9003 bd1 ba900 sqft2715 E Thompson St, Philadelphia, PA 19134For SaleMLS ID #PAPH2672920, Ryan Andrews, RE/MAX One Realty. Bright MLS
- $249,9003 bd2 ba1.1k sqft2747 E Pacific St, Philadelphia, PA 19134For SaleMLS ID #PAPH2666422, Andre Quain, KW Empower. Bright MLS
- $289,9004 bd3 ba1.3k sqft927 S 59th St, Philadelphia, PA 19143For SaleMLS ID #PAPH2678400, Max Chania, BHHS Fox & Roach-Jenkintown. Bright MLS
- $294,8883 bd2 ba1.3k sqft2548 E Indiana Ave, Philadelphia, PA 19134For SaleMLS ID #PAPH2671166, John Zloza, Real Broker, LLC. Bright MLS
- $165,0004 bd1 ba1.2k sqft1097 Morton St, Camden, NJ 08104For SaleMLS ID #NJCD2121636, Mr. bobby la-moyne moody, NJ Elite Group, LLC. Bright MLS
- $249,0003 bd3 ba1.2k sqft227 Lindley Ave, Philadelphia, PA 19120For SaleMLS ID #PAPH2677140, Ksenia Shusman, ROI National Realty Corp. Bright MLS
- $169,9003 bd1 ba1k sqft1275 Everett St, Camden, NJ 08104For SaleMLS ID #NJCD2123650, Patrick Gorman, Keller Williams - Main Street. Bright MLS
- $290,0003 bd2 ba1k sqft1826 S 24th St, Philadelphia, PA 19145For SaleMLS ID #PAPH2664226, Carson Merine, Keller Williams Main Line. Bright MLS
- $254,9994 bd3 ba1.8k sqft1820 Plum St, Philadelphia, PA 19124For SaleMLS ID #PAPH2630770, Auri Rodriguez, Keller Williams Main Line. Bright MLS
- $249,0002 bd1 ba804 sqft1541 S Stillman St, Philadelphia, PA 19146For SaleMLS ID #PAPH2676618, Monique Perri, KW Empower. Bright MLS
- $305,0003 bd1 ba1k sqft2833 S Sydenham St, Philadelphia, PA 19145For SaleMLS ID #PAPH2678018, Sammy piccolo, KW Empower. Bright MLS
- $269,9004 bd3 ba1.8k sqft5517 Hunter St, Philadelphia, PA 19131For SaleMLS ID #PAPH2641160, Joshua Farley, Real of Pennsylvania. Bright MLS
- $229,9003 bd2 ba1.1k sqft1829 S 54th St, Philadelphia, PA 19143For SaleMLS ID #PAPH2668642, Marisa Mango, Mango & August Inc. Bright MLS
- $279,0003 bd2 ba1.2k sqft1547 S 28th St, Philadelphia, PA 19146For SaleMLS ID #PAPH2581344, Paul Chin, KW Empower. Bright MLS
- $285,0002 bd2 ba880 sqft2038 Pierce St, Philadelphia, PA 19145For SaleMLS ID #PAPH2674524, Clay Shaffer, Compass RE. Bright MLS
- $250,0003 bd3 ba1.1k sqft1905 Conlyn St, Philadelphia, PA 19141For SaleMLS ID #PAPH2672298, Javada Hill, Compass RE. Bright MLS
