Imagine the many possibilities this home offer, stop in for today for a visit and make your dream come to a reality. Call for a showing right away. Property is being sold as-is, buyers is responsible for all repairs.
For sale
$250,000
584 Parkway Ave, Ewing, NJ 08618
3beds
1,844sqft
Single Family Residence
Built in 1928
0.31 Acres Lot
$-- Zestimate®
$136/sqft
$-- HOA
What's special
- 154 days
- 60
- 1
Zillow last checked:
Listing updated:
Listed by:
Moise Aldajuste 609-731-3350,
Corcoran Sawyer Smith - Pennington
Source: Bright MLS,MLS#: NJME2075218
Facts & features
Interior
Bedrooms & bathrooms
- Bedrooms: 3
- Bathrooms: 2
- Full bathrooms: 2
Rooms
- Room types: Living Room, Dining Room, Primary Bedroom, Bedroom 2, Kitchen, Family Room, Bedroom 1, Other, Attic
Primary bedroom
- Level: Upper
- Area: 170 Square Feet
- Dimensions: 17 X 10
Primary bedroom
- Level: Unspecified
Bedroom 1
- Level: Upper
- Area: 132 Square Feet
- Dimensions: 12 X 11
Bedroom 2
- Level: Upper
- Area: 130 Square Feet
- Dimensions: 13 X 10
Other
- Features: Attic - Pull-Down Stairs
- Level: Unspecified
Dining room
- Level: Main
- Area: 154 Square Feet
- Dimensions: 14 X 11
Family room
- Features: Fireplace - Other
- Level: Main
- Area: 100 Square Feet
- Dimensions: 10 X 10
Kitchen
- Features: Kitchen - Gas Cooking
- Level: Main
- Area: 128 Square Feet
- Dimensions: 16 X 8
Living room
- Level: Main
- Area: 252 Square Feet
- Dimensions: 18 X 14
Other
- Description: FOYER
- Level: Main
- Area: 100 Square Feet
- Dimensions: 10 X 10
Heating
- Hot Water, Natural Gas
Cooling
- Wall Unit(s)
Appliances
- Included: Gas Water Heater
- Laundry: In Basement
Features
- Ceiling Fan(s), Eat-in Kitchen
- Flooring: Wood, Carpet
- Basement: Full
- Number of fireplaces: 1
Interior area
- Total structure area: 1,844
- Total interior livable area: 1,844 sqft
- Finished area above ground: 1,844
Property
Parking
- Parking features: None
Accessibility
- Accessibility features: None
Features
- Levels: Two
- Stories: 2
- Patio & porch: Porch
- Pool features: None
- Fencing: Chain Link,Wood
Lot
- Size: 0.31 Acres
Details
- Additional structures: Above Grade
- Parcel number: 020028500008
- Zoning: RES
- Special conditions: Standard
- Other equipment: None
Construction
Type & style
- Home type: SingleFamily
- Architectural style: Colonial
- Property subtype: Single Family Residence
Materials
- Aluminum Siding, Stucco
- Foundation: Brick/Mortar
- Roof: Asphalt
Condition
- Fixer
- New construction: No
- Year built: 1928
Utilities & green energy
- Electric: 150 Amps
- Sewer: Public Sewer
- Water: Public
- Utilities for property: Electricity Available, Cable
Community & HOA
Community
- Security: Security System
- Subdivision: Glendale
HOA
- Has HOA: No
- Amenities included: None
- Services included: None
Location
- Region: Ewing
- Municipality: EWING TWP
Financial & listing details
- Price per square foot: $136/sqft
- Tax assessed value: $135,700
- Annual tax amount: $4,730
- Date on market: 4/8/2026
- Listing agreement: Exclusive Right To Sell
- Listing terms: Cash,Conventional,FHA 203(k)
- Inclusions: None
- Exclusions: Nothing
- Ownership: Fee Simple
Estimated market value
Not available
Estimated sales range
Not available
$3,021/mo
Price history
| Date | Event | Price |
|---|---|---|
| 9/9/2026 | Listed for sale | $250,000$136/sqft |
Source:  Bright MLS #NJME2075218 Report a problem Bright MLS #NJME2075218 Report a problem | ||
| 6/18/2026 | Pending sale | $250,000$136/sqft |
Source: Bright MLS #NJME2075218 Report a problem | ||
| 5/8/2026 | Price change | $250,000-7.4%$136/sqft |
Source: Bright MLS #NJME2075218 Report a problem | ||
| 4/9/2026 | Listed for sale | $270,000+104.5%$146/sqft |
Source: Bright MLS #NJME2075218 Report a problem | ||
| 1/19/2002 | Sold | $132,000$72/sqft |
Source: Public Record Report a problem | ||
Public tax history
| Year | Property taxes | Tax assessment |
|---|---|---|
| 2025 | $8,365 | $212,700 |
| 2024 | $8,365 +9.3% | $212,700 |
| 2023 | $7,651 +2.5% | $212,700 |
| 2022 | $7,464 +1.4% | $212,700 |
| 2021 | $7,357 +2.7% | $212,700 |
| 2020 | $7,166 0% | $212,700 |
| 2019 | $7,168 -2.3% | $212,700 +56.7% |
| 2018 | $7,335 +1.4% | $135,700 |
| 2017 | $7,236 +1.3% | $135,700 |
| 2016 | $7,139 +0.3% | $135,700 |
| 2015 | $7,120 +1.6% | $135,700 |
| 2014 | $7,008 +1.1% | $135,700 |
| 2013 | $6,930 -3.3% | $135,700 |
| 2012 | $7,166 +7% | $135,700 |
| 2011 | $6,695 +7.3% | $135,700 |
| 2010 | $6,238 +2.4% | $135,700 |
| 2009 | $6,090 +3.4% | $135,700 |
| 2008 | $5,889 +1.9% | $135,700 |
| 2007 | $5,781 | $135,700 |
| 2006 | -- | $135,700 |
| 2005 | -- | $135,700 |
| 2004 | $2,234 | $135,700 |
| 2003 | -- | $135,700 |
| 2002 | -- | $135,700 |
| 2001 | -- | $135,700 |
Find assessor info on the county website
Monthly payment
Est. payment
Payment breakdown
Explore the cost of this home by adjusting the details. Changes won't be saved.Climate risks
Neighborhood: 08618
Nearby schools
Schools provided by the listing agent
- Elementary: Parkway E.s.
- Middle: Antheil
- High: Ewing H.s.
- District: Ewing Township Public Schools
Source: Bright MLS. This data may not be complete. We recommend contacting the local school district to confirm school assignments for this home.

Similar homes
- $249,9995 bd2 ba1.6k sqft1410 Pennington Rd, Ewing, NJ 08618For Sale
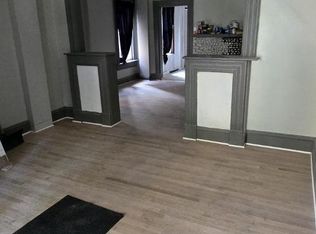
 MLS ID #NJME2082970, Farhan Malik, Realmart Realty, LLC. Bright MLS
 - $260,0003 bd2 ba1.2k sqft12 Lanning St, Ewing, NJ 08618For Sale
 MLS ID #NJME2081020, Eugene Casazza, Compass New Jersey, LLC - Fair Haven. Bright MLS
 - $275,0004 bd1 ba1.5k sqft320 Rutherford Avenue, Trenton, NJ 08618For Sale

 MLS ID #22627720, Joel Jeremias, Imperial Real Estate Agency. MoreMLS
 - $215,0004 bd1 ba1.2k sqft39 Edgemere Ave, Trenton, NJ 08618For Sale
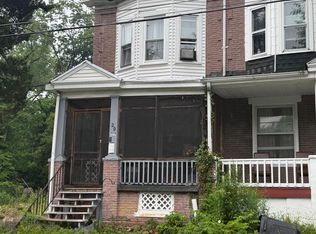 MLS ID #NJME2080122, Carol Terrell, Keller Williams - Main Street. Bright MLS
 - $215,0003 bd1 ba1.2k sqft62 Kelsey Ave, Trenton, NJ 08618For SaleMLS ID #NJME2080124, Carol Terrell, Keller Williams - Main Street. Bright MLS
- $229,9004 bd2 ba1.2k sqft323 Rutherford Ave, Trenton, NJ 08618For SaleMLS ID #NJME2078906, Jerome Beckworth, NJ Capital Realty LLC. Bright MLS
- $254,9003 bd1 ba1k sqft20 Mabel St, Ewing, NJ 08638For Sale
 MLS ID #2615677R, PHILIP GREEN. All Jersey MLS
 - $185,0003 bd2 ba1.5k sqft131 Hoffman Ave, Trenton, NJ 08618For SaleMLS ID #NJME2078458, Mr. Ralph Thomas Patrone III, David DePaola and Company Real Estate. Bright MLS
- $249,9004 bd2 ba1.8k sqft116 Branch St, Mount Holly, NJ 08060AuctionMLS ID #NJBL2120386, Christopher Rose, REALHome Services and Solutions, Inc.. Bright MLS
- $225,0003 bd1 ba1.1k sqft43 Wilkinson Pl, Trenton, NJ 08618For SaleMLS ID #NJME2079770, Fareeda Stokes, Harkes Realty and Associates. Bright MLS
- $244,5002 bd1 ba1.2k sqft24 Keswick Ave, Ewing, NJ 08638For SaleMLS ID #2611568R, PHILIP GREEN. All Jersey MLS
- $235,0003 bd2 ba1k sqft80 Race St, Trenton, NJ 08638For SaleMLS ID #NJME2082838, Desmond Stanley, Weichert Realtors-Princeton Junction. Bright MLS
- $205,0003 bd1 ba1.6k sqft20 Christoph Ave, Trenton, NJ 08618For SaleMLS ID #NJME2080084, Carol Terrell, Keller Williams - Main Street. Bright MLS
- $265,0004 bd2 ba1.9k sqft145 Bayard St, Trenton, NJ 08611For SaleMLS ID #NJME2078708, Fareeda Stokes, Harkes Realty and Associates. Bright MLS
- $236,0004 bd2 ba1.3k sqft16 Landing St, Trenton, NJ 08611For SaleMLS ID #NJME2082280, David Tessler, Progressive Real Estate Agency, LLC. Bright MLS
- $159,5003 bd2 ba1.5k sqft570 Roosevelt St, Trenton, NJ 08618For SaleMLS ID #NJME2081602, Carlene Herring, Radiance Realty & Associates. Bright MLS
- $259,9003 bd1 ba1k sqft1563 Elizabeth Ave, Hamilton, NJ 08629For SaleMLS ID #NJME2081256, Joan Martinez, Smires & Associates. Bright MLS
- $279,9994 bd2 ba1.4k sqft248 Ardmore Ave, Trenton, NJ 08629For SaleMLS ID #NJME2081274, Jose Rodriguez, Garcia Realtors. Bright MLS
- $335,0003 bd2 ba1.4k sqft29 Mabel St, Ewing, NJ 08638For SaleMLS ID #NJME2077246, Robert Webb, RE/MAX Supreme. Bright MLS
