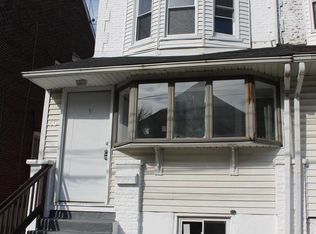
Welcome to 1509 W State Street, Trenton! This spacious 4-bedroom, 1.5-bath home offers plenty of room to make your own. Featuring newer flooring throughout, a functional layout, and generous living space, this home is ready for its next owner. Enjoy the added convenience and privacy of fenced-in front and rear yards, perfect for relaxing, entertaining, or outdoor activities. Conveniently located near shopping, transportation, and major roadways. Property is being sold as-is. Schedule your showing today and explore the possibilities!
For sale
$275,000
1509 W State St, Trenton, NJ 08618
4beds
1,614sqft
Single Family Residence
Built in 1920
2,688 Square Feet Lot
$-- Zestimate®
$170/sqft
$-- HOA
What's special
Newer flooring throughoutGenerous living spaceFunctional layout
- 47 days
- 141
- 16
Zillow last checked:
Listing updated:
Listed by:
Shonda McCallum 609-346-8649,
EXP Realty, LLC
Source: Bright MLS,MLS#: NJME2083654
Facts & features
Interior
Bedrooms & bathrooms
- Bedrooms: 4
- Bathrooms: 2
- Full bathrooms: 1
- 1/2 bathrooms: 1
- Main level bathrooms: 1
Basement
- Area: 0
Heating
- Steam, Natural Gas
Cooling
- None, Natural Gas
Appliances
- Included: Gas Water Heater
Features
- Basement: Unfinished
- Number of fireplaces: 1
Interior area
- Total structure area: 1,614
- Total interior livable area: 1,614 sqft
- Finished area above ground: 1,614
- Finished area below ground: 0
Property
Parking
- Parking features: On Street
- Has uncovered spaces: Yes
Accessibility
- Accessibility features: None
Features
- Levels: Two
- Stories: 2
- Pool features: None
Lot
- Size: 2,688 Square Feet
Details
- Additional structures: Above Grade, Below Grade
- Parcel number: 113410200006
- Zoning: R
- Special conditions: Standard
Construction
Type & style
- Home type: SingleFamily
- Architectural style: Other
- Property subtype: Single Family Residence
- Attached to another structure: Yes
Materials
- Brick
- Foundation: Brick/Mortar
Condition
- New construction: No
- Year built: 1920
Utilities & green energy
- Sewer: Public Sewer
- Water: Public
Community & HOA
Community
- Subdivision: West Trenton
HOA
- Has HOA: No
Location
- Region: Trenton
- Municipality: TRENTON CITY
Financial & listing details
- Price per square foot: $170/sqft
- Tax assessed value: $65,200
- Annual tax amount: $3,840
- Date on market: 9/12/2026
- Listing agreement: Exclusive Right To Sell
- Listing terms: Cash,Conventional,FHA 203(k)
- Ownership: Fee Simple
Estimated market value
Not available
Estimated sales range
Not available
Not available
Price history
| Date | Event | Price |
|---|---|---|
| 9/12/2026 | Listed for sale | $275,000+43689.8%$170/sqft |
Source:  Bright MLS #NJME2083654 Report a problem | ||
| 1/23/2012 | Sold | $628-95% |
Source: Public Record Report a problem | ||
| 8/20/2001 | Sold | $12,500$8/sqft |
Source: Public Record Report a problem | ||
Public tax history
| Year | Property taxes | Tax assessment |
|---|---|---|
| 2026 | $3,840 +1.5% | $65,200 |
| 2025 | $3,782 | $65,200 |
| 2024 | $3,782 +4.5% | $65,200 |
| 2023 | $3,621 | $65,200 |
| 2022 | $3,621 +0.3% | $65,200 |
| 2021 | $3,609 +1.6% | $65,200 |
| 2020 | $3,551 +4.5% | $65,200 |
| 2019 | $3,399 +5.2% | $65,200 |
| 2018 | $3,231 -9.4% | $65,200 |
| 2017 | $3,567 +0.3% | $65,200 +5.2% |
| 2016 | $3,554 +0.5% | $62,000 |
| 2015 | $3,538 +0.6% | $62,000 |
| 2014 | $3,516 +0.6% | $62,000 |
| 2012 | $3,494 +2.9% | $62,000 |
| 2011 | $3,396 +16.8% | $62,000 |
| 2010 | $2,908 +7% | $62,000 |
| 2009 | $2,717 +4.6% | $62,000 |
| 2008 | $2,598 +2.2% | $62,000 |
| 2007 | $2,542 | $62,000 |
| 2006 | -- | $62,000 |
| 2005 | -- | $62,000 |
| 2004 | -- | $62,000 |
| 2003 | -- | $62,000 |
| 2002 | -- | $62,000 |
| 2001 | -- | $62,000 |
Find assessor info on the county website
Monthly payment
Est. payment
Payment breakdown
Explore the cost of this home by adjusting the details. Changes won't be saved.Climate risks
Neighborhood: Berkeley Sq. & Parkside
Nearby schools
Schools provided by the listing agent
- District: Trenton Public Schools
Source: Bright MLS. This data may not be complete. We recommend contacting the local school district to confirm school assignments for this home.

Similar homes
- $299,0004 bd2 ba1.5k sqft401 Berwyn Ave, Ewing, NJ 08618For Sale

 MLS ID #NJME2082646, Beth Arena, Real Broker, LLC. Bright MLS
- $239,9004 bd2 ba1.7k sqft55 Edgemere Ave, Trenton, NJ 08618For Sale
 MLS ID #NJME2083188, Daniel Rallo, Keller Williams Realty - Atlantic Shore. Bright MLS
- $264,9004 bd2 ba1.1k sqft462 Stuyvesant Ave, Trenton, NJ 08618For Sale
 MLS ID #NJME2080960, Darius Rotaru, Keller Williams Premier. Bright MLS
- $235,0003 bd2 ba1.1k sqft226 Columbia Ave, Trenton, NJ 08618For Sale
 MLS ID #NJME2083620, Michelle Krzywulak, BHHS Fox & Roach - Robbinsville. Bright MLS
- $250,0003 bd2 ba1.8k sqft584 Parkway Ave, Ewing, NJ 08618For SaleMLS ID #NJME2075218, Moise Aldajuste, Corcoran Sawyer Smith - Pennington. Bright MLS
- $290,0004 bd2 ba1.2k sqft1600 Genesee St, Hamilton, NJ 08610For SaleMLS ID #NJME2085276, Albin Garcia, Garcia Realtors. Bright MLS
- $235,0005 bd2 ba1.6k sqft1410 Pennington Rd, Ewing, NJ 08618For SaleMLS ID #NJME2085150, P.J. Hummel, Action USA Jay Robert Realtors. Bright MLS
- $225,0005 bd3 ba1.6k sqft846 Stuyvesant Ave, Trenton, NJ 08618For SaleMLS ID #NJME2085348, Carlene Herring, Radiance Realty & Associates. Bright MLS
- $200,0004 bd1 ba1.6k sqft33 Bryn Mawr Ave, Trenton, NJ 08618For SaleMLS ID #NJME2080128, Carol Terrell, Keller Williams - Main Street. Bright MLS
- $202,0003 bd1 ba1.6k sqft257 Highland Ave, Trenton, NJ 08618For SaleMLS ID #NJME2085354, Carlene Herring, Radiance Realty & Associates. Bright MLS
- $250,0006 bd1 ba2.1k sqft284 Bellevue Ave, Trenton, NJ 08618For SaleMLS ID #NJME2072782, Andy Adell, Compass New Jersey, LLC - Moorestown. Bright MLS
- $379,7453 bd2 ba1.4k sqft104 School Ln, Trenton, NJ 08618For SaleMLS ID #NJME2083698, Joan George, REMAX Welcome Home. Bright MLS
- $200,0004 bd1 ba1.4k sqft220 Highland Ave, Trenton, NJ 08618For SaleMLS ID #NJME2080094, Carol Terrell, Keller Williams - Main Street. Bright MLS
- $269,9994 bd2 ba1.4k sqft248 Ardmore Ave, Trenton, NJ 08629For SaleMLS ID #NJME2081274, Jose Rodriguez, Garcia Realtors. Bright MLS
- $239,9993 bd-- ba1.4k sqft49 Ellsworth Ave, Trenton, NJ 08618For SaleMLS ID #NJME2079386, Shay Thomas, Coldwell Banker Residential Brokerage - Princeton. Bright MLS
- $300,0005 bd2 ba1.4k sqft327 Rutherford Ave, Trenton, NJ 08618For SaleMLS ID #NJME2078802, Jerome Beckworth, NJ Capital Realty LLC. Bright MLS
- $290,0004 bd1 ba1.6k sqft818 Quinton Ave, Trenton, NJ 08629For SaleMLS ID #NJME2082428, Jose Rodriguez, Garcia Realtors. Bright MLS
- $185,0003 bd2 ba1.5k sqft131 Hoffman Ave, Trenton, NJ 08618For SaleMLS ID #NJME2078458, Mr. Ralph Thomas Patrone III, David DePaola and Company Real Estate. Bright MLS
- $225,0003 bd1 ba1.1k sqft43 Wilkinson Pl, Trenton, NJ 08618For SaleMLS ID #NJME2079770, Fareeda Stokes, Harkes Realty and Associates. Bright MLS
