Well-kept house, just waiting for a new owner. Livingroom, dining room, kitchen, laundry and half bath in first floor. Three generous sizes bedroom and full bath on second floor and a huge, finished attic. Plenty of room space in the partially finished basement. All offer welcome.
For sale
Price cut: $5K (8/27)
$279,999
248 Ardmore Ave, Trenton, NJ 08629
4beds
1,484sqft
Single Family Residence
Built in 1920
2,500 Square Feet Lot
$273,400 Zestimate®
$189/sqft
$-- HOA
What's special
Partially finished basementHuge finished atticDining room
- 38 days
- 176
- 0
Zillow last checked:
Listing updated:
Listed by:
Jose Rodriguez 609-336-6083,
Garcia Realtors,
Listing Team: Garcia Realtors
Source: Bright MLS,MLS#: NJME2081274
Facts & features
Interior
Bedrooms & bathrooms
- Bedrooms: 4
- Bathrooms: 2
- Full bathrooms: 1
- 1/2 bathrooms: 1
- Main level bathrooms: 1
Rooms
- Room types: Living Room, Dining Room, Bedroom 2, Bedroom 3, Kitchen, Basement, Bedroom 1, Laundry, Bathroom 1, Attic
Bedroom 1
- Features: Flooring - Carpet
- Level: Upper
- Area: 192 Square Feet
- Dimensions: 12 X 16
Bedroom 2
- Features: Flooring - Carpet
- Level: Upper
- Area: 144 Square Feet
- Dimensions: 12 X 12
Bedroom 3
- Features: Flooring - Carpet
- Level: Upper
- Area: 108 Square Feet
- Dimensions: 9 X 12
Bathroom 1
- Level: Main
Other
- Features: Attic - Finished, Attic - Floored, Attic - Walk-Up, Flooring - Carpet
- Level: Upper
- Area: 280 Square Feet
- Dimensions: 14 X 20
Basement
- Features: Basement - Partially Finished, Flooring - Concrete, Flooring - Carpet
- Level: Lower
Dining room
- Features: Flooring - Laminated
- Level: Main
- Area: 168 Square Feet
- Dimensions: 12 X 14
Kitchen
- Level: Main
- Area: 144 Square Feet
- Dimensions: 12 X 12
Laundry
- Level: Main
Living room
- Features: Flooring - HardWood
- Level: Main
- Area: 224 Square Feet
- Dimensions: 14 X 16
Heating
- Radiator, Natural Gas
Cooling
- None
Appliances
- Included: Gas Water Heater
- Laundry: In Basement, Main Level, Laundry Room
Features
- Flooring: Laminate, Hardwood, Carpet
- Basement: Drain,Full,Improved,Interior Entry,Partially Finished,Concrete,Space For Rooms,Windows
- Has fireplace: No
Interior area
- Total structure area: 1,484
- Total interior livable area: 1,484 sqft
- Finished area above ground: 1,484
- Finished area below ground: 0
Property
Parking
- Total spaces: 2
- Parking features: Driveway, On Street
- Uncovered spaces: 2
Accessibility
- Accessibility features: None
Features
- Levels: Two and One Half
- Stories: 2.5
- Exterior features: Lighting, Rain Gutters, Sidewalks, Street Lights
- Pool features: None
Lot
- Size: 2,500 Square Feet
- Dimensions: 23.60 x 106.00
Details
- Additional structures: Above Grade, Below Grade
- Parcel number: 112800400002
- Zoning: R
- Special conditions: Standard
Construction
Type & style
- Home type: SingleFamily
- Architectural style: Other
- Property subtype: Single Family Residence
- Attached to another structure: Yes
Materials
- Brick
- Foundation: Permanent
- Roof: Pitched
Condition
- Very Good
- New construction: No
- Year built: 1920
Utilities & green energy
- Sewer: Public Sewer
- Water: Public
- Utilities for property: Electricity Available, Natural Gas Available, Sewer Available, Water Available
Community & HOA
Community
- Subdivision: Villa Park
HOA
- Has HOA: No
Location
- Region: Trenton
- Municipality: TRENTON CITY
Financial & listing details
- Price per square foot: $189/sqft
- Tax assessed value: $53,400
- Annual tax amount: $3,145
- Date on market: 8/3/2026
- Listing agreement: Exclusive Right To Sell
- Listing terms: Cash,Conventional
- Inclusions: Stove And Refrigerator
- Exclusions: Tenants' Belongings
- Ownership: Fee Simple
Estimated market value
$273,400
$260,000 - $287,000
$2,844/mo
Price history
| Date | Event | Price |
|---|---|---|
| 8/27/2026 | Price change | $279,999-1.8%$189/sqft |
Source:  Bright MLS #NJME2081274 Report a problem Bright MLS #NJME2081274 Report a problem | ||
| 8/3/2026 | Listed for sale | $285,000+120.9%$192/sqft |
Source: Bright MLS #NJME2081274 Report a problem | ||
| 3/12/2021 | Sold | $129,000-3.7%$87/sqft |
Source: Public Record Report a problem | ||
| 1/12/2021 | Pending sale | $134,000$90/sqft |
Source:  RE/MAX International #NJME303818 Report a problem RE/MAX International #NJME303818 Report a problem | ||
| 12/31/2020 | Contingent | $134,000$90/sqft |
Source: Local MLS #NJME303818 Report a problem | ||
| 12/31/2020 | Pending sale | $134,000$90/sqft |
Source: RE/MAX Tri County #NJME303818 Report a problem | ||
| 12/16/2020 | Listed for sale | $134,000$90/sqft |
Source: RE/MAX Tri County #NJME303818 Report a problem | ||
| 10/27/2020 | Pending sale | $134,000$90/sqft |
Source: RE/MAX Tri County #NJME303818 Report a problem | ||
| 10/26/2020 | Listed for sale | $134,000+50.6%$90/sqft |
Source: RE/MAX Tri County #NJME303818 Report a problem | ||
| 12/18/2015 | Listing removed | $89,000$60/sqft |
Source: RE/MAX Tri County #6677859 Report a problem | ||
| 11/24/2015 | Listed for sale | $89,000$60/sqft |
Source: RE/MAX Tri County #6677859 Report a problem | ||
Public tax history
| Year | Property taxes | Tax assessment |
|---|---|---|
| 2025 | $3,098 | $53,400 |
| 2024 | $3,098 +4.5% | $53,400 |
| 2023 | $2,965 | $53,400 |
| 2022 | $2,965 +0.3% | $53,400 |
| 2021 | $2,956 +1.6% | $53,400 |
| 2020 | $2,908 +4.5% | $53,400 |
| 2019 | $2,784 +5.2% | $53,400 |
| 2018 | $2,646 -39.6% | $53,400 |
| 2017 | $4,384 +0.3% | $53,400 -29.9% |
| 2016 | $4,369 +0.5% | $76,200 |
| 2015 | $4,348 +0.6% | $76,200 |
| 2014 | $4,321 +2.5% | $76,200 |
| 2013 | $4,217 -1.8% | $76,200 |
| 2012 | $4,295 +2.9% | $76,200 |
| 2011 | $4,174 +16.8% | $76,200 |
| 2010 | $3,574 +7% | $76,200 |
| 2009 | $3,340 +4.6% | $76,200 |
| 2008 | $3,193 +2.2% | $76,200 |
| 2007 | $3,124 | $76,200 |
| 2006 | -- | $76,200 |
| 2005 | -- | $76,200 |
| 2004 | -- | $76,200 |
| 2003 | -- | $76,200 |
| 2002 | -- | $76,200 |
| 2001 | -- | $76,200 |
Find assessor info on the county website
Monthly payment
Est. payment
Payment breakdown
Explore the cost of this home by adjusting the details. Changes won't be saved.Climate risks
Neighborhood: Wilbur II
Nearby schools
Schools provided by the listing agent
- Elementary: Paul Robeson E.s.
- Middle: Hedgepeth Williams School
- High: Trenton Central H.s.
- District: Trenton Public Schools
Source: Bright MLS. This data may not be complete. We recommend contacting the local school district to confirm school assignments for this home.

Similar homes
- $290,0004 bd1 ba1.6k sqft818 Quinton Ave, Trenton, NJ 08629For Sale
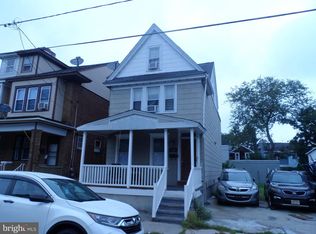
 MLS ID #NJME2082428, Jose Rodriguez, Garcia Realtors. Bright MLS
 - $220,0004 bd2 ba1.2k sqft302 Cleveland Ave, Trenton, NJ 08629For Sale
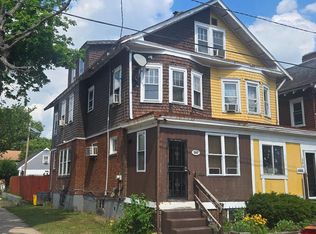 MLS ID #NJME2079060, Mr. Scott Rice, Harkes Realty and Associates. Bright MLS
 - $299,9993 bd2 ba1.8k sqft1521 Hamilton Ave, Hamilton, NJ 08629For Sale
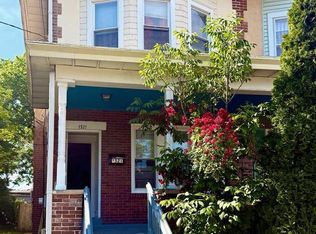 MLS ID #NJME2077630, Jessica Berger, Century 21 Action Plus Realty - Bordentown. Bright MLS
 - $300,0002 bd1 ba1.2k sqft224 Garfield Ave, Trenton, NJ 08629For Sale
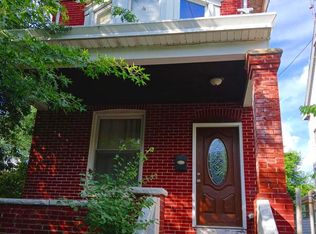 MLS ID #NJME2080038, Gino Hernandez-Villavizar, Keller Williams Premier. Bright MLS
 - $314,9003 bd2 ba1.1k sqft13 Bismarck Ave, Trenton, NJ 08629For SaleMLS ID #NJME2078492, Albin Garcia, Garcia Realtors. Bright MLS
- $275,0004 bd1 ba1.5k sqft320 Rutherford Avenue, Trenton, NJ 08618For Sale
 MLS ID #22627720, Joel Jeremias, Imperial Real Estate Agency. MoreMLS
 - $315,0004 bd2 ba2.1k sqft572 Emmett Ave #574, Trenton, NJ 08629For SaleMLS ID #NJME2082738, Sean Onal, RE/MAX Properties - Newtown. Bright MLS
- $259,9003 bd1 ba1k sqft1563 Elizabeth Ave, Hamilton, NJ 08629For SaleMLS ID #NJME2081256, Joan Martinez, Smires & Associates. Bright MLS
- $275,0005 bd3 ba1.2k sqft6 Seward Ave, Trenton, NJ 08609For SaleMLS ID #NJME2078340, Maria Ramirez Santiago, Keller Williams Premier. Bright MLS
- $299,0003 bd2 ba1.2k sqft220 Franklin St, Trenton, NJ 08611For SaleMLS ID #NJME2082348, Sharon Rosenblum, Realty Mark Central, LLC. Bright MLS
- $240,0004 bd1 ba1.3k sqft1224 E State St, Trenton, NJ 08609For SaleMLS ID #NJME2073510, Jose Rodriguez, Garcia Realtors. Bright MLS
- $265,0004 bd2 ba1.9k sqft145 Bayard St, Trenton, NJ 08611For SaleMLS ID #NJME2078708, Fareeda Stokes, Harkes Realty and Associates. Bright MLS
- $399,0004 bd1 ba1.4k sqft117 Dickinson Ave, Hamilton, NJ 08629For SaleMLS ID #NJME2082262, Mario Sabillon, Keller Williams Real Estate - Princeton. Bright MLS
- $264,9004 bd2 ba1.1k sqft462 Stuyvesant Ave, Trenton, NJ 08618For SaleMLS ID #NJME2080960, Darius Rotaru, Keller Williams Premier. Bright MLS
- $249,9993 bd1 ba840 sqft18 Partridge Ave, Hamilton, NJ 08610For SaleMLS ID #NJME2081398, Farhan Malik, Realmart Realty, LLC. Bright MLS
- $249,9995 bd2 ba1.6k sqft1410 Pennington Rd, Ewing, NJ 08618For SaleMLS ID #NJME2082970, Farhan Malik, Realmart Realty, LLC. Bright MLS
- $310,0003 bd1 ba1.4k sqft219 Park Ln, Hamilton, NJ 08609For SaleMLS ID #NJME2077420, Rick Cajas, Arya Realtors. Bright MLS
- $290,0004 bd1 ba1.1k sqft889 Lalor St, Hamilton, NJ 08610For SaleMLS ID #NJME2078898, Kiara Terrero, North Jersey 100 LLC.. Bright MLS
- $235,0003 bd2 ba1k sqft80 Race St, Trenton, NJ 08638For SaleMLS ID #NJME2082838, Desmond Stanley, Weichert Realtors-Princeton Junction. Bright MLS
