Excellent opportunity for first time buyer or investor, located at 818 Quinton Ave, a single detached well-kept property. Actually, tenant occupied month to month $2400, and willing to stay. It features a descent size Livingroom dining and kitchen on first floor, three bedrooms and full bath on second floor plus a finished attic that could be used as two connecting bedrooms. It is being sold absolutely AS IS, no credit. no concession, no repairs from seller. Buyer responsible for the Certificate of occupancy.
For sale
$290,000
818 Quinton Ave, Trenton, NJ 08629
4beds
1,616sqft
Single Family Residence
Built in 1897
2,178 Square Feet Lot
$289,800 Zestimate®
$179/sqft
$-- HOA
What's special
Single detached well-kept propertyFinished atticThree bedrooms
- 14 days
- 247
- 15
Zillow last checked:
Listing updated:
Listed by:
Jose Rodriguez 609-336-6083,
Garcia Realtors,
Listing Team: Garcia Realtors
Source: Bright MLS,MLS#: NJME2082428
Facts & features
Interior
Bedrooms & bathrooms
- Bedrooms: 4
- Bathrooms: 1
- Full bathrooms: 1
Rooms
- Room types: Living Room, Dining Room, Bedroom 2, Bedroom 3, Kitchen, Bedroom 1, Bathroom 1, Attic
Bedroom 1
- Features: Flooring - Laminated
- Level: Upper
- Area: 192 Square Feet
- Dimensions: 12 X 16
Bedroom 2
- Features: Flooring - Laminated
- Level: Upper
- Area: 168 Square Feet
- Dimensions: 12 X 14
Bedroom 3
- Features: Flooring - Laminated
- Level: Upper
- Area: 140 Square Feet
- Dimensions: 10 X 14
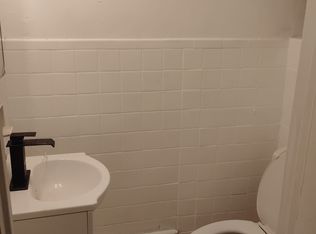
Bathroom 1
- Level: Upper
Other
- Features: Flooring - Laminated
- Level: Upper
- Area: 144 Square Feet
- Dimensions: 12 X 12
Dining room
- Features: Flooring - Laminated
- Level: Main
- Area: 144 Square Feet
- Dimensions: 12 X 12
Kitchen
- Features: Flooring - Laminated
- Level: Main
- Area: 144 Square Feet
- Dimensions: 12 X 12
Living room
- Features: Flooring - HardWood
- Level: Main
- Area: 336 Square Feet
- Dimensions: 14 X 24
Heating
- Forced Air, Natural Gas
Cooling
- None
Appliances
- Included: Refrigerator, Range Hood, Cooktop, Gas Water Heater
- Laundry: In Basement
Features
- Attic, Dining Area, Eat-in Kitchen
- Flooring: Hardwood, Laminate, Ceramic Tile
- Basement: Drain,Full,Improved,Interior Entry,Partially Finished,Windows
- Has fireplace: No
Interior area
- Total structure area: 1,616
- Total interior livable area: 1,616 sqft
- Finished area above ground: 1,616
- Finished area below ground: 0
Property
Parking
- Total spaces: 2
- Parking features: Crushed Stone, Alley Access, Driveway
- Uncovered spaces: 2
Accessibility
- Accessibility features: None
Features
- Levels: Two and One Half
- Stories: 2.5
- Exterior features: Chimney Cap(s), Sidewalks, Street Lights
- Pool features: None
Lot
- Size: 2,178 Square Feet
Details
- Additional structures: Above Grade, Below Grade
- Parcel number: 112990400029
- Zoning: R
- Special conditions: Standard
Construction
Type & style
- Home type: SingleFamily
- Architectural style: Other
- Property subtype: Single Family Residence
Materials
- Frame
- Foundation: Permanent
- Roof: Pitched
Condition
- Good
- New construction: No
- Year built: 1897
Utilities & green energy
- Sewer: Public Sewer
- Water: Public
- Utilities for property: Electricity Available, Natural Gas Available, Sewer Available, Water Available
Community & HOA
Community
- Subdivision: Villa Park
HOA
- Has HOA: No
Location
- Region: Trenton
- Municipality: TRENTON CITY
Financial & listing details
- Price per square foot: $179/sqft
- Tax assessed value: $125,000
- Annual tax amount: $7,362
- Date on market: 8/25/2026
- Listing agreement: Exclusive Right To Sell
- Listing terms: Cash,Conventional
- Inclusions: Stove And Refrigerator
- Exclusions: Tenant's Belongings
- Ownership: Fee Simple
- Total actual rent: 28800
Estimated market value
$289,800
$275,000 - $304,000
$2,318/mo
Price history
| Date | Event | Price |
|---|---|---|
| 8/25/2026 | Listed for sale | $290,000+87.1%$179/sqft |
Source:  Bright MLS #NJME2082428 Report a problem Bright MLS #NJME2082428 Report a problem | ||
| 1/7/2022 | Sold | $155,000-3.1%$96/sqft |
Source: Bright MLS #NJME2006280 Report a problem | ||
| 11/22/2021 | Pending sale | $160,000$99/sqft |
Source: Bright MLS #NJME2006280 Report a problem | ||
| 11/2/2021 | Listed for sale | $160,000$99/sqft |
Source: Bright MLS #NJME2006280 Report a problem | ||
| 11/2/2021 | Contingent | $160,000$99/sqft |
Source: Bright MLS #NJME2006280 Report a problem | ||
| 10/21/2021 | Listed for sale | $160,000-2.4%$99/sqft |
Source: Bright MLS #NJME2006280 Report a problem | ||
| 5/22/2007 | Sold | $164,000+44.7%$101/sqft |
Source: Public Record Report a problem | ||
| 2/6/2004 | Sold | $113,300+25.9%$70/sqft |
Source: Public Record Report a problem | ||
| 1/28/1994 | Sold | $90,000$56/sqft |
Source: Public Record Report a problem | ||
Public tax history
| Year | Property taxes | Tax assessment |
|---|---|---|
| 2025 | $7,251 | $125,000 |
| 2024 | $7,251 +6.3% | $125,000 |
| 2023 | $6,823 +17% | $125,000 +19% |
| 2022 | $5,831 +0.3% | $105,000 |
| 2021 | $5,812 +1.6% | $105,000 |
| 2020 | $5,718 +4.5% | $105,000 |
| 2019 | $5,474 +5.2% | $105,000 |
| 2018 | $5,203 +29% | $105,000 |
| 2017 | $4,033 +0.3% | $105,000 +49.8% |
| 2016 | $4,019 +0.5% | $70,100 |
| 2015 | $4,000 +0.6% | $70,100 |
| 2014 | $3,975 +0.6% | $70,100 |
| 2012 | $3,951 +2.9% | $70,100 |
| 2011 | $3,840 +16.8% | $70,100 |
| 2010 | $3,288 +7% | $70,100 |
| 2009 | $3,072 +4.6% | $70,100 |
| 2008 | $2,937 +2.2% | $70,100 |
| 2007 | $2,874 | $70,100 |
| 2006 | -- | $70,100 |
| 2005 | -- | $70,100 |
| 2004 | -- | $70,100 |
| 2003 | -- | $70,100 |
| 2002 | -- | $70,100 |
| 2001 | -- | $70,100 |
Find assessor info on the county website
Monthly payment
Est. payment
Payment breakdown
Explore the cost of this home by adjusting the details. Changes won't be saved.Climate risks
Neighborhood: Villa Park
Nearby schools
Schools provided by the listing agent
- Elementary: Paul Robeson E.s.
- Middle: Grace A. Dunn M.s.
- High: Trenton Central H.s.
- District: Trenton Public Schools
Source: Bright MLS. This data may not be complete. We recommend contacting the local school district to confirm school assignments for this home.

Similar homes
- $279,9994 bd2 ba1.4k sqft248 Ardmore Ave, Trenton, NJ 08629For Sale

 MLS ID #NJME2081274, Jose Rodriguez, Garcia Realtors. Bright MLS
 - $299,9993 bd2 ba1.8k sqft1521 Hamilton Ave, Hamilton, NJ 08629For Sale
 MLS ID #NJME2077630, Jessica Berger, Century 21 Action Plus Realty - Bordentown. Bright MLS
 - $315,0004 bd2 ba2.1k sqft572 Emmett Ave #574, Trenton, NJ 08629For Sale
 MLS ID #NJME2082738, Sean Onal, RE/MAX Properties - Newtown. Bright MLS
 - $314,9003 bd2 ba1.1k sqft13 Bismarck Ave, Trenton, NJ 08629For Sale
 MLS ID #NJME2078492, Albin Garcia, Garcia Realtors. Bright MLS
 - $259,9003 bd1 ba1k sqft1563 Elizabeth Ave, Hamilton, NJ 08629For SaleMLS ID #NJME2081256, Joan Martinez, Smires & Associates. Bright MLS
- $264,0005 bd2 ba1.3k sqft819 S Clinton Ave, Trenton, NJ 08611For SaleMLS ID #NJME2081762, Jose Rodriguez, Garcia Realtors. Bright MLS
- $299,9995 bd2 ba1.6k sqft1410 Pennington Rd, Ewing, NJ 08618For SaleMLS ID #NJME2082970, Farhan Malik, Realmart Realty, LLC. Bright MLS
- $399,0004 bd1 ba1.4k sqft117 Dickinson Ave, Hamilton, NJ 08629For SaleMLS ID #NJME2082262, Mario Sabillon, Keller Williams Real Estate - Princeton. Bright MLS
- $264,9004 bd2 ba1.1k sqft462 Stuyvesant Ave, Trenton, NJ 08618For SaleMLS ID #NJME2080960, Darius Rotaru, Keller Williams Premier. Bright MLS
- $290,0004 bd1 ba1.1k sqft889 Lalor St, Hamilton, NJ 08610For SaleMLS ID #NJME2078898, Kiara Terrero, North Jersey 100 LLC.. Bright MLS
- $235,0004 bd2 ba1.2k sqft323 Rutherford Ave, Trenton, NJ 08618For SaleMLS ID #NJME2078906, Jerome Beckworth, NJ Capital Realty LLC. Bright MLS
- $235,0003 bd2 ba1k sqft80 Race St, Trenton, NJ 08638For SaleMLS ID #NJME2082838, Desmond Stanley, Weichert Realtors-Princeton Junction. Bright MLS
- $265,0003 bd2 ba1.3k sqft6 Emory Ave, Trenton, NJ 08611For SaleMLS ID #NJME2074282, Nona Kulikova, Keller Williams Premier. Bright MLS
- $310,0003 bd2 ba1.4k sqft332 Elmer St, Trenton, NJ 08611For SaleMLS ID #NJME2074790, Nona Kulikova, Keller Williams Premier. Bright MLS
- $250,0006 bd1 ba2.1k sqft284 Bellevue Ave, Trenton, NJ 08618For SaleMLS ID #NJME2072782, Andy Adell, Compass New Jersey, LLC - Moorestown. Bright MLS
- $375,0003 bd2 ba1.4k sqft22 Mervine Pl, Hamilton, NJ 08609For SaleMLS ID #NJME2081064, Luis Rosario, Keller Williams Premier. Bright MLS
- $299,9003 bd3 ba1.8k sqft1106 W State St, Trenton, NJ 08618For SaleMLS ID #NJME2079436, Justin Reed, Smires & Associates. Bright MLS
