Single house full of spaces and a brand new renovated kitchen that you will loved. Come and you will enjoy the marvelous and spacious dinning room with a beautifull view to the kitchen. This property offer you a Spacious and wide living - family room that all you family will enjoy it. Inside picture will come soon.
For sale
$300,000
224 Garfield Ave, Trenton, NJ 08629
2beds
1,248sqft
:
Get pre-qualified$2,170/mo
Single Family Residence
Built in 1912
3,750 Square Feet Lot
$291,500 Zestimate®
$240/sqft
$-- HOA
What's special
Brand new renovated kitchen
- 27 days |
- 140 |
- 1 |
Zillow last checked:
Listing updated:
Listed by:
Gino Hernandez-Villavizar 609-815-5979,
Keller Williams Premier
Source: Bright MLS,MLS#: NJME2080038
Facts & features
Interior
Bedrooms & bathrooms
- Bedrooms: 2
- Bathrooms: 1
- Full bathrooms: 1
Rooms
- Room types: Dining Room, Kitchen, Family Room
Dining room
- Level: Main
- Area: 150 Square Feet
- Dimensions: 10 X 15
Family room
- Features: Ceiling Fan(s), Flooring - Wood
- Level: Main
- Area: 180 Square Feet
- Dimensions: 12 X 15
Kitchen
- Features: Granite Counters, Double Sink, Flooring - Wood, Eat-in Kitchen, Kitchen - Gas Cooking, Lighting - Ceiling, Lighting - LED, Pantry
- Level: Main
- Area: 120 Square Feet
- Dimensions: 8 X 15
Mud room
- Features: Flooring - Wood
- Level: Main
- Area: 72 Square Feet
- Dimensions: 9 X 8
Heating
- Forced Air, ENERGY STAR Qualified Equipment, Natural Gas
Cooling
- Window Unit(s), Other
Appliances
- Included: Microwave, Oven/Range - Gas, Washer, Refrigerator, Stainless Steel Appliance(s), Cooktop, Water Heater
- Laundry: In Basement, Hookup, Mud Room
Features
- Attic, Dining Area, Kitchen - Efficiency, Pantry, Other, Eat-in Kitchen, Efficiency
- Flooring: Hardwood, Wood, Other
- Doors: ENERGY STAR Qualified Doors
- Windows: Insulated Windows
- Basement: Full,Partially Finished,Windows,Other
- Has fireplace: No
Interior area
- Total structure area: 1,248
- Total interior livable area: 1,248 sqft
- Finished area above ground: 1,248
- Finished area below ground: 0
Property
Parking
- Parking features: Driveway, Enclosed, Unpaved, Private, Alley Access, On Street, Other
- Has uncovered spaces: Yes
Accessibility
- Accessibility features: Accessible Hallway(s)
Features
- Levels: Two and One Half
- Stories: 2.5
- Patio & porch: Breezeway
- Exterior features: Lighting, Sidewalks, Street Lights, Other, Balcony
- Pool features: None
- Fencing: Back Yard,Wire
- Has view: Yes
- View description: City, Street
Lot
- Size: 3,750 Square Feet
- Dimensions: 25.00 x 150.00
- Features: Front Yard, Private, Rear Yard, Middle Of Block, Unknown Soil Type
Details
- Additional structures: Above Grade, Below Grade
- Parcel number: 112830200011
- Zoning: RESIDENTIAL
- Special conditions: Standard
Construction
Type & style
- Home type: SingleFamily
- Architectural style: A-Frame
- Property subtype: Single Family Residence
Materials
- Brick
- Foundation: Concrete Perimeter, Other
- Roof: Shingle
Condition
- Very Good,Good
- New construction: No
- Year built: 1912
Utilities & green energy
- Electric: 120/240V
- Sewer: Public Sewer
- Water: Public
- Utilities for property: Electricity Available, Cable Available, Natural Gas Available, Phone Available, Sewer Available, Water Available
Green energy
- Energy efficient items: Appliances
Community & HOA
Community
- Subdivision: Wilbur
HOA
- Has HOA: No
Location
- Region: Trenton
- Municipality: TRENTON CITY
Financial & listing details
- Price per square foot: $240/sqft
- Tax assessed value: $58,600
- Annual tax amount: $3,399
- Date on market: 7/2/2026
- Listing agreement: Exclusive Agency
- Listing terms: Cash,Contract,Conventional,FHA,Negotiable
- Inclusions: Refrigerator, Microwave
- Exclusions: Owner Belonging
- Ownership: Fee Simple
- Road surface type: Paved, Other
Estimated market value
$291,500
$277,000 - $306,000
$1,846/mo
Price history
| Date | Event | Price |
|---|---|---|
| 7/2/2026 | Listed for sale | $300,000$240/sqft |
Source:  Bright MLS #NJME2080038 Report a problem Bright MLS #NJME2080038 Report a problem | ||
| 6/29/2026 | Listing removed | $300,000$240/sqft |
Source: Bright MLS #NJME2061766 Report a problem | ||
| 10/17/2025 | Price change | $300,000-3.2%$240/sqft |
Source: Bright MLS #NJME2061766 Report a problem | ||
| 9/2/2025 | Price change | $310,000-3.1%$248/sqft |
Source: Bright MLS #NJME2061766 Report a problem | ||
| 7/18/2025 | Price change | $319,999-3%$256/sqft |
Source: Bright MLS #NJME2061766 Report a problem | ||
| 6/28/2025 | Listed for sale | $330,000$264/sqft |
Source: Bright MLS #NJME2061766 Report a problem | ||
Public tax history
Tax history is unavailable.
Monthly payment
Est. payment
Payment breakdown
Explore the cost of this home by adjusting the details. Changes won't be saved.Climate risks
Neighborhood: Wilbur II
Nearby schools
GreatSchools rating
- 2/10Hedgepeth William Intermediate SchoolGrades: 4-6Distance: 0.2 mi
- 1/10Trenton Central High School-9th Grade AcademyGrades: 9Distance: 1.2 mi
- 1/10Trenton Central High SchoolGrades: 10-12Distance: 0.5 mi
Schools provided by the listing agent
- High: Trenton Central H.s.
- District: Trenton Public Schools
Source: Bright MLS. This data may not be complete. We recommend contacting the local school district to confirm school assignments for this home.
- $241,100-- bd-- ba1.3k sqft224 Garfield Ave, Trenton, NJ 08609Off Market
- $261,2005 bd1 ba1.8k sqft226 Garfield Ave, Trenton, NJ 08629Off Market
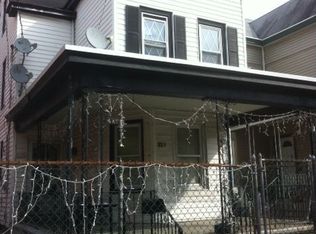
- $225,500-- bd-- ba2.1k sqft220 Garfield Ave, Trenton, NJ 08629Off Market
- $197,500-- bd-- ba2.1k sqft228 Garfield Ave, Trenton, NJ 08629Off Market
- $184,200-- bd-- ba1.8k sqft230 Garfield Ave, Trenton, NJ 08629Off Market
- $190,0003 bd1 ba1.2k sqft216 Garfield Ave, Trenton, NJ 08629Sold
- $230,3003 bd1 ba1.2k sqft214 Garfield Ave, Trenton, NJ 08629Off Market
- $275,600-- bd-- ba1.5k sqft232 Garfield Ave, Trenton, NJ 08629Off Market
A local agent can set up tours, give advice and negotiate with sellers.
A local lender can help you make sure your offer is ready when you are.
Similar homes
- $299,9993 bd2 ba1.8k sqft1521 Hamilton Ave, Hamilton, NJ 08629For Sale
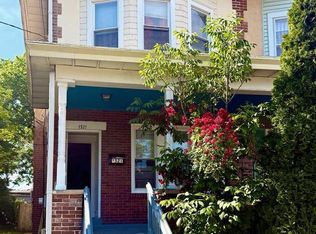
 MLS ID #NJME2077630, Jessica Berger, Century 21 Action Plus Realty - Bordentown. Bright MLS
 - $299,9003 bd2 ba1.2k sqft256 Morris Ave, Trenton, NJ 08611For Sale
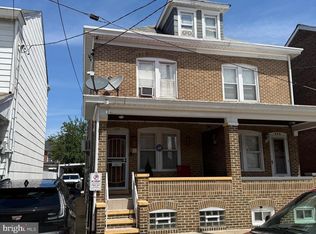 MLS ID #NJME2077908, Lou Catalanotti, LBC Property Group, LLC. Bright MLS
 - $255,0004 bd1 ba1.3k sqft1224 E State St, Trenton, NJ 08609For Sale
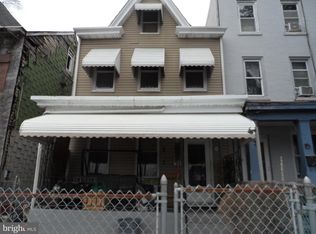 MLS ID #NJME2073510, Jose Rodriguez, Garcia Realtors. Bright MLS
 - $312,0003 bd2 ba1.6k sqft142 Concord Ave, Hamilton, NJ 08619Auction
 MLS ID #NJME2080316, Christopher Rose, REALHome Services and Solutions, Inc.. Bright MLS
 - $350,0003 bd1 ba1.4k sqft219 Park Ln, Hamilton, NJ 08609For SaleMLS ID #NJME2077420, Rick Cajas, Arya Realtors. Bright MLS
- $288,0004 bd3 ba1.5k sqft1059 S Clinton Ave, Trenton, NJ 08611For SaleMLS ID #NJME2078218, Andres D. Lomi, Garcia Realtors. Bright MLS
- $335,0003 bd2 ba1.4k sqft29 Mabel St, Ewing, NJ 08638For SaleMLS ID #NJME2077246, Robert Webb, RE/MAX Supreme. Bright MLS
- $215,0004 bd1 ba1.2k sqft825 Walnut Ave, Trenton, NJ 08609For SaleMLS ID #NJME2080076, Carol Terrell, Keller Williams - Main Street. Bright MLS
- $310,0003 bd2 ba1.4k sqft332 Elmer St, Trenton, NJ 08611For SaleMLS ID #NJME2074790, Nona Kulikova, Keller Williams Premier. Bright MLS
- $330,0004 bd1 ba1.3k sqft303 Wynnewood Rd, Ewing, NJ 08628For SaleMLS ID #NJME2080188, Mary Brosius, Kuker & Kessler Real Estate*. Bright MLS
- $195,0002 bd1 ba980 sqft65 Race St, Trenton, NJ 08638For SaleMLS ID #NJME2080876, Iris Nitzan, BHHS Fox & Roach - Robbinsville. Bright MLS
- $265,0003 bd2 ba1.5k sqft440 Centre St, Trenton, NJ 08611For SaleMLS ID #NJME2073220, Juan Lourenco, Realty of America LLC. Bright MLS
- $300,0003 bd2 ba1.4k sqft323 W 4th St, Florence, NJ 08518For SaleMLS ID #NJBL2114686, Laura Smith, RE/MAX Preferred - Cherry Hill. Bright MLS
- $375,0005 bd2 ba1.6k sqft30 Annabelle Ave, Hamilton, NJ 08610For SaleMLS ID #NJME2073910, Sean Onal, RE/MAX Properties - Newtown. Bright MLS
- $215,0004 bd1 ba1.2k sqft39 Edgemere Ave, Trenton, NJ 08618For SaleMLS ID #NJME2080122, Carol Terrell, Keller Williams - Main Street. Bright MLS
- $279,9003 bd1 ba1.2k sqft756 Cheston Ave, Bristol, PA 19007For SaleMLS ID #PABU2119066, David Brodecki, EXP Realty, LLC. Bright MLS
- $205,0004 bd1 ba1.4k sqft261 Highland Ave, Trenton, NJ 08618For SaleMLS ID #NJME2080126, Carol Terrell, Keller Williams - Main Street. Bright MLS
- $264,9005 bd-- ba1.5k sqft124 Nassau St, Trenton, NJ 08638For SaleMLS ID #NJME2077356, Janeira Charles, Keller Williams Realty - Cherry Hill. Bright MLS
- $220,0002 bd1 ba850 sqft128 Magowan Ave, Hamilton, NJ 08619For SaleMLS ID #NJME2077394, Valerie Belardo, RE/MAX at Home. Bright MLS
- $205,0003 bd2 ba1.2k sqft199 Passaic St, Trenton, NJ 08618For SaleMLS ID #NJME2080088, Carol Terrell, Keller Williams - Main Street. Bright MLS
