This property is priced for a quick sale.Actually rented $1300, long time tenants,however it will be delivered vacant.Come to see, bring your offer, All welcome
Pending
Price cut: $15K (8/14)
$240,000
1224 E State St, Trenton, NJ 08609
4beds
1,373sqft
Single Family Residence
Built in 1910
3,751 Square Feet Lot
$239,100 Zestimate®
$175/sqft
$-- HOA
What's special
- 218 days
- 54
- 2
Zillow last checked:
Listing updated:
Listed by:
Jose Rodriguez 609-336-6083,
Garcia Realtors,
Listing Team: Garcia Realtors, Co-Listing Agent: Yenmi Marte 609-847-2292,
Garcia Realtors
Source: Bright MLS,MLS#: NJME2073510
Facts & features
Interior
Bedrooms & bathrooms
- Bedrooms: 4
- Bathrooms: 1
- Full bathrooms: 1
Rooms
- Room types: Living Room, Dining Room, Bedroom 2, Bedroom 3, Kitchen, Basement, Bedroom 1, Laundry, Bathroom 1, Attic
Bedroom 1
- Features: Flooring - Laminated
- Level: Upper
- Area: 364 Square Feet
- Dimensions: 14 X 26
Bedroom 2
- Features: Flooring - Laminated
- Level: Upper
- Area: 224 Square Feet
- Dimensions: 14 X 16
Bedroom 3
- Features: Flooring - HardWood
- Level: Upper
- Area: 168 Square Feet
- Dimensions: 12 X 14
Bathroom 1
- Features: Flooring - Vinyl
- Level: Upper
- Area: 70 Square Feet
- Dimensions: 7 X 10
Other
- Features: Flooring - Carpet, Attic - Finished, Attic - Floored, Attic - Walk-Up
- Level: Upper
- Area: 512 Square Feet
- Dimensions: 16 X 32
Basement
- Features: Flooring - Concrete
- Level: Lower
Dining room
- Features: Flooring - HardWood
- Level: Main
- Area: 192 Square Feet
- Dimensions: 12 X 16
Kitchen
- Features: Dining Area, Flooring - Renewable, Flooring - Vinyl, Eat-in Kitchen, Kitchen - Gas Cooking, Lighting - Ceiling, Recessed Lighting
- Level: Main
- Area: 240 Square Feet
- Dimensions: 12 X 20
Laundry
- Features: Flooring - Vinyl
- Level: Main
- Area: 98 Square Feet
- Dimensions: 7 X 14
Living room
- Features: Flooring - HardWood
- Level: Main
- Area: 216 Square Feet
- Dimensions: 12 X 18
Heating
- Radiator, Natural Gas, Electric
Cooling
- None
Appliances
- Included: Exhaust Fan, Cooktop, Gas Water Heater
- Laundry: Main Level, Hookup, Laundry Room
Features
- Attic, Combination Dining/Living, Dining Area, Floor Plan - Traditional, Eat-in Kitchen, Dry Wall, High Ceilings, Plaster Walls
- Flooring: Hardwood, Concrete, Laminate, Carpet, Vinyl
- Basement: Drainage System,Full,Interior Entry,Exterior Entry,Concrete,Rear Entrance,Walk-Out Access,Windows
- Has fireplace: No
Interior area
- Total structure area: 1,373
- Total interior livable area: 1,373 sqft
- Finished area above ground: 1,373
- Finished area below ground: 0
Property
Parking
- Parking features: Enclosed, Private, Secured, Surface, Alley Access, On Street
- Has uncovered spaces: Yes
Accessibility
- Accessibility features: None
Features
- Levels: Two and One Half
- Stories: 2.5
- Exterior features: Awning(s), Lighting, Rain Gutters, Sidewalks, Street Lights
- Pool features: None
- Fencing: Full,Wire,Wood
Lot
- Size: 3,751 Square Feet
- Dimensions: 25.00 x 150.00
- Features: Middle Of Block
Details
- Additional structures: Above Grade, Below Grade
- Parcel number: 112590200036
- Zoning: R
- Special conditions: Standard
Construction
Type & style
- Home type: SingleFamily
- Architectural style: Colonial
- Property subtype: Single Family Residence
- Attached to another structure: Yes
Materials
- Combination, Mixed Plumbing, Shingle Siding
- Foundation: Permanent
- Roof: Pitched
Condition
- Very Good
- New construction: No
- Year built: 1910
Utilities & green energy
- Sewer: Public Sewer
- Water: Public
- Utilities for property: Electricity Available, Natural Gas Available, Sewer Available, Water Available
Community & HOA
Community
- Subdivision: Wilbur
HOA
- Has HOA: No
Location
- Region: Trenton
- Municipality: TRENTON CITY
Financial & listing details
- Price per square foot: $175/sqft
- Tax assessed value: $46,300
- Annual tax amount: $2,727
- Date on market: 3/9/2026
- Listing agreement: Exclusive Right To Sell
- Listing terms: Cash,FHA,Conventional
- Exclusions: Tenants' Belongings
- Ownership: Fee Simple
Estimated market value
$239,100
$227,000 - $251,000
$2,281/mo
Price history
| Date | Event | Price |
|---|---|---|
| 10/1/2026 | Pending sale | $240,000$175/sqft |
Source:  Bright MLS #NJME2073510 Report a problem Bright MLS #NJME2073510 Report a problem | ||
| 9/29/2026 | Contingent | $240,000$175/sqft |
Source: Bright MLS #NJME2073510 Report a problem | ||
| 8/14/2026 | Price change | $240,000-5.9%$175/sqft |
Source: Bright MLS #NJME2073510 Report a problem | ||
| 6/5/2026 | Price change | $255,000-1.9%$186/sqft |
Source: Bright MLS #NJME2073510 Report a problem | ||
| 5/1/2026 | Price change | $259,999-1.9%$189/sqft |
Source: Bright MLS #NJME2073510 Report a problem | ||
| 4/7/2026 | Price change | $264,999-1.5%$193/sqft |
Source: Bright MLS #NJME2073510 Report a problem | ||
| 3/9/2026 | Listed for sale | $269,000+1074.7%$196/sqft |
Source: Bright MLS #NJME2073510 Report a problem | ||
| 7/17/2012 | Sold | $22,900-61.5%$17/sqft |
Source: Public Record Report a problem | ||
| 7/12/2012 | Price change | $59,500-12.4%$43/sqft |
Source: Gloria Nilson, REALTORS, Real Living #6060991 Report a problem | ||
| 5/31/2012 | Price change | $67,900-9.3%$49/sqft |
Source: Gloria Nilson, REALTORS, Real Living -- #6060991 Report a problem | ||
| 5/23/2012 | Listed for sale | $74,900+227.1%$55/sqft |
Source: Gloria Nilson, REALTORS, Real Living -- #6058225 Report a problem | ||
| 10/13/2011 | Listing removed | $22,900$17/sqft |
Source: Real Living #5854506 Report a problem | ||
| 8/30/2011 | Price change | $22,900-21%$17/sqft |
Source: Gloria Nilson, REALTORS, Real Living -- #5854506 Report a problem | ||
| 8/20/2011 | Price change | $29,000-12.1%$21/sqft |
Source: Gloria Nilson, REALTORS, Real Living -- #5854506 Report a problem | ||
| 5/21/2011 | Price change | $33,000-33.9%$24/sqft |
Source: Gloria Nilson, REALTORS, Real Living #5854506 Report a problem | ||
| 3/18/2011 | Listed for sale | $49,900$36/sqft |
Source: Real Living #5854506 Report a problem | ||
Public tax history
| Year | Property taxes | Tax assessment |
|---|---|---|
| 2026 | $2,727 +1.5% | $46,300 |
| 2025 | $2,686 | $46,300 |
| 2024 | $2,686 +4.5% | $46,300 |
| 2023 | $2,571 | $46,300 |
| 2022 | $2,571 +0.3% | $46,300 |
| 2021 | $2,563 +1.6% | $46,300 |
| 2020 | $2,522 +4.5% | $46,300 |
| 2019 | $2,414 +5.2% | $46,300 |
| 2018 | $2,294 -15.7% | $46,300 |
| 2017 | $2,721 +0.3% | $46,300 -2.1% |
| 2016 | $2,712 +0.5% | $47,300 |
| 2015 | $2,699 +0.6% | $47,300 |
| 2014 | $2,682 +0.6% | $47,300 |
| 2012 | $2,666 +2.9% | $47,300 |
| 2011 | $2,591 +16.8% | $47,300 |
| 2010 | $2,218 +7% | $47,300 |
| 2009 | $2,073 +4.6% | $47,300 |
| 2008 | $1,982 +2.2% | $47,300 |
| 2007 | $1,939 | $47,300 |
| 2006 | -- | $47,300 |
| 2005 | -- | $47,300 |
| 2004 | -- | $47,300 |
| 2003 | -- | $47,300 |
| 2002 | -- | $47,300 |
| 2001 | -- | $47,300 |
Find assessor info on the county website
Monthly payment
Est. payment
Payment breakdown
Explore the cost of this home by adjusting the details. Changes won't be saved.Climate risks
Neighborhood: Wilbur I
Nearby schools
Schools provided by the listing agent
- Elementary: Grant E.s.
- Middle: Martin Luther King Jr M.s.
- High: Trenton Central High School - West Campus
- District: Trenton Public Schools
Source: Bright MLS. This data may not be complete. We recommend contacting the local school district to confirm school assignments for this home.
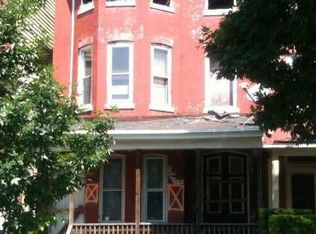
Similar homes
- $259,0004 bd1 ba1.1k sqft57 Garfield Ave, Trenton, NJ 08609For Sale

 MLS ID #NJME2079042, Tiffanie Hawley, Century 21 Action Plus Realty - Bordentown. Bright MLS
 - $239,0004 bd2 ba1.2k sqft46 Edgemere Ave, Trenton, NJ 08618For Sale
 MLS ID #NJME2084950, Morgan Hunter, Century 21 Action Plus Realty - Cream Ridge. Bright MLS
 - $295,8003 bd2 ba1k sqft425 Euclid Ave, Trenton, NJ 08609For Sale
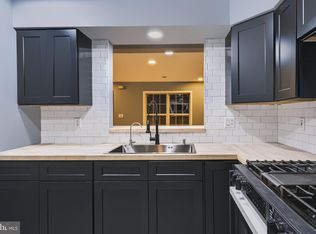 MLS ID #NJME2084768, Sarah Watson, Keller Williams Premier. Bright MLS
 - $220,0004 bd2 ba1.2k sqft302 Cleveland Ave, Trenton, NJ 08629For Sale
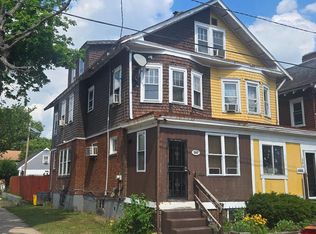 MLS ID #NJME2079060, Mr. Scott Rice, Harkes Realty and Associates. Bright MLS
 - $210,0004 bd1 ba1.2k sqft825 Walnut Ave, Trenton, NJ 08609For SaleMLS ID #NJME2080076, Carol Terrell, Keller Williams - Main Street. Bright MLS
- $249,9003 bd2 ba1.2k sqft839 Cherry St, Trenton, NJ 08638For SaleMLS ID #NJME2084368, Christopher Waaben, Maximum Realty Services. Bright MLS
- $235,0003 bd2 ba1k sqft80 Race St, Trenton, NJ 08638For SaleMLS ID #NJME2082838, Desmond Stanley, Weichert Realtors-Princeton Junction. Bright MLS
- $260,0004 bd2 ba1.4k sqft488 Riverside Ave, Trenton, NJ 08618For SaleMLS ID #NJME2083212, Brian Davis SR., Keller Williams Real Estate - Princeton. Bright MLS
- $210,0003 bd1 ba1.6k sqft872 E State St, Trenton, NJ 08609For SaleMLS ID #NJME2080060, Carol Terrell, Keller Williams - Main Street. Bright MLS
- $225,0004 bd1 ba1.1k sqft10 Cliff St, Trenton, NJ 08611For SaleMLS ID #NJME2062644, Rose Dunn, Keller Williams Premier. Bright MLS
- $200,0007 bd2 ba1.1k sqft181 Locust St, Trenton, NJ 08609For SaleMLS ID #NJME2080108, Carol Terrell, Keller Williams - Main Street. Bright MLS
- $265,0004 bd2 ba1.9k sqft145 Bayard St, Trenton, NJ 08611For SaleMLS ID #NJME2078708, Fareeda Stokes, Harkes Realty and Associates. Bright MLS
- $210,0004 bd1 ba1.2k sqft39 Edgemere Ave, Trenton, NJ 08618For SaleMLS ID #NJME2080122, Carol Terrell, Keller Williams - Main Street. Bright MLS
- $300,0002 bd1 ba1.2k sqft224 Garfield Ave, Trenton, NJ 08629For SaleMLS ID #NJME2080038, Gino Hernandez-Villavizar, Keller Williams Premier. Bright MLS
- $270,0003 bd2 ba1.2k sqft220 Franklin St, Trenton, NJ 08611For SaleMLS ID #NJME2082348, Sharon Rosenblum, Realty Mark Central, LLC. Bright MLS
- $200,0004 bd1 ba1.4k sqft261 Highland Ave, Trenton, NJ 08618For SaleMLS ID #NJME2080126, Carol Terrell, Keller Williams - Main Street. Bright MLS
- $220,0003 bd2 ba1.1k sqft409 Genesee St, Trenton, NJ 08611For SaleMLS ID #NJME2084398, P.J. Hummel, Action USA Jay Robert Realtors. Bright MLS
- $226,8883 bd1 ba900 sqft91 Klagg Ave, Trenton, NJ 08638For SaleMLS ID #NJME2082292, Alex Isakov, Realty Mark Central, LLC. Bright MLS
- $289,0003 bd2 ba1.8k sqft1521 Hamilton Ave, Hamilton, NJ 08629For SaleMLS ID #NJME2077630, Jessica Berger, Century 21 Action Plus Realty - Bordentown. Bright MLS
