Classic Colonial charm, beautiful architecture, and an exceptional Glen Afton location! This distinctive West Trenton home offers the best of both worlds—city convenience with a peaceful suburban feel. Enjoy direct backyard access to the D&R Canal and Towpath, perfect for walking, kayaking, and canoeing, with the Towpath extending all the way to Frenchtown. The mature, professionally designed landscaping features a gorgeous patio, stone retaining walls, and charming parterre gardens that are both beautiful and easy to maintain. Inside, timeless character abounds with beautifully refinished hardwood floors, wide moldings, radiator heat, and a gorgeous gas brick fireplace. The kitchen features granite countertops, a beautiful backsplash, and recessed lighting. A formal dining room and spacious living room with built-in bookcase provide plenty of space for entertaining. A versatile sunroom is perfect for relaxing or use as a home office. Additional features include a full basement, and detached one-car garage offering excellent storage. A truly special home with character and craftsmanship that are hard to find today—they simply don't build homes like this anymore! Conveniently located near Route 29, I-95, and major highways.
For sale
$379,745
104 School Ln, Trenton, NJ 08618
3beds
1,416sqft
Single Family Residence
Built in 1927
4,970 Square Feet Lot
$-- Zestimate®
$268/sqft
$-- HOA
What's special
Recessed lightingRadiator heatWide moldingsCharming parterre gardensMature professionally designed landscapingGorgeous gas brick fireplaceFormal dining room
- 53 days
- 422
- 28
Zillow last checked:
Listing updated:
Listed by:
Joan George 609-915-4425,
REMAX Welcome Home
Source: Bright MLS,MLS#: NJME2083698
Facts & features
Interior
Bedrooms & bathrooms
- Bedrooms: 3
- Bathrooms: 2
- Full bathrooms: 1
- 1/2 bathrooms: 1
- Main level bathrooms: 2
- Main level bedrooms: 3
Heating
- Radiator, Natural Gas
Cooling
- Wall Unit(s), Electric
Appliances
- Included: Gas Water Heater
- Laundry: In Basement
Features
- Ceiling Fan(s)
- Flooring: Tile/Brick, Wood
- Basement: Full
- Number of fireplaces: 1
- Fireplace features: Brick
Interior area
- Total structure area: 1,416
- Total interior livable area: 1,416 sqft
- Finished area above ground: 1,416
Property
Parking
- Total spaces: 1
- Parking features: Other, Detached
- Garage spaces: 1
Accessibility
- Accessibility features: None
Features
- Levels: Two
- Stories: 2
- Patio & porch: Patio
- Exterior features: Sidewalks, Street Lights
- Pool features: None
- Waterfront features: Creek/Stream
Lot
- Size: 4,970 Square Feet
- Dimensions: 49.7 x 100
Details
- Additional structures: Above Grade
- Parcel number: 113650100006
- Zoning: RES
- Special conditions: Standard
Construction
Type & style
- Home type: SingleFamily
- Architectural style: Colonial
- Property subtype: Single Family Residence
Materials
- Brick
- Foundation: Other
- Roof: Shingle
Condition
- New construction: No
- Year built: 1927
Utilities & green energy
- Sewer: Public Sewer
- Water: Public
Community & HOA
Community
- Subdivision: Glen Afton
HOA
- Has HOA: No
Location
- Region: Trenton
- Municipality: TRENTON CITY
Financial & listing details
- Price per square foot: $268/sqft
- Tax assessed value: $137,500
- Annual tax amount: $8,098
- Date on market: 9/18/2026
- Listing agreement: Exclusive Right To Sell
- Ownership: Fee Simple
Estimated market value
Not available
Estimated sales range
Not available
Not available
Price history
| Date | Event | Price |
|---|---|---|
| 9/18/2026 | Listed for sale | $379,745+81.7%$268/sqft |
Source:  Bright MLS #NJME2083698 Report a problem | ||
| 1/5/2016 | Listing removed | $209,000$148/sqft |
Source: Coldwell Banker Schiavone & Associates #6643096 Report a problem | ||
| 9/16/2015 | Listed for sale | $209,000+50.9%$148/sqft |
Source: Coldwell Banker Schiavone & Associates #6643096 Report a problem | ||
| 6/15/2001 | Sold | $138,500+82.2%$98/sqft |
Source: Public Record Report a problem | ||
| 1/6/1995 | Sold | $76,000$54/sqft |
Source: Public Record Report a problem | ||
Public tax history
| Year | Property taxes | Tax assessment |
|---|---|---|
| 2026 | $8,099 +1.5% | $137,500 |
| 2025 | $7,976 | $137,500 |
| 2024 | $7,976 +4.5% | $137,500 |
| 2023 | $7,635 | $137,500 |
| 2022 | $7,635 +0.3% | $137,500 |
| 2021 | $7,611 +1.6% | $137,500 |
| 2020 | $7,488 +4.5% | $137,500 |
| 2019 | $7,168 +5.2% | $137,500 |
| 2018 | $6,813 +32.9% | $137,500 |
| 2017 | $5,126 +0.3% | $137,500 +54.3% |
| 2016 | $5,108 +0.5% | $89,100 |
| 2015 | $5,084 +0.6% | $89,100 |
| 2014 | $5,053 +2.5% | $89,100 |
| 2013 | $4,931 -1.8% | $89,100 |
| 2012 | $5,022 +2.9% | $89,100 |
| 2011 | $4,881 +16.8% | $89,100 |
| 2010 | $4,179 +7% | $89,100 |
| 2009 | $3,905 +4.6% | $89,100 |
| 2008 | $3,733 +2.2% | $89,100 |
| 2007 | $3,653 | $89,100 |
| 2006 | -- | $89,100 |
| 2005 | -- | $89,100 |
| 2004 | -- | $89,100 |
| 2003 | -- | $89,100 |
| 2002 | -- | $89,100 |
| 2001 | -- | $89,100 |
Find assessor info on the county website
Monthly payment
Est. payment
Payment breakdown
Explore the cost of this home by adjusting the details. Changes won't be saved.Climate risks
Neighborhood: Glen Afton & Island
Nearby schools
Schools provided by the listing agent
- District: Trenton Public Schools
Source: Bright MLS. This data may not be complete. We recommend contacting the local school district to confirm school assignments for this home.
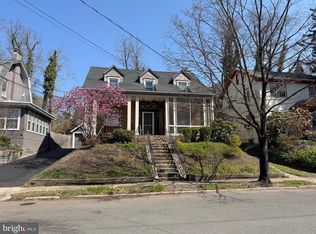

Similar homes
- $275,0004 bd2 ba1.6k sqft1509 W State St, Trenton, NJ 08618For Sale
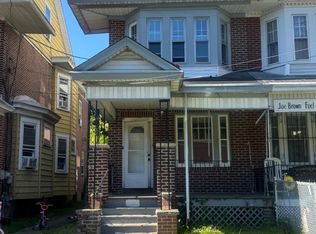
 MLS ID #NJME2083654, Shonda McCallum, EXP Realty, LLC. Bright MLS
- $215,0003 bd2 ba1.1k sqft226 Columbia Ave, Trenton, NJ 08618For Sale
 MLS ID #NJME2083620, Michelle Krzywulak, BHHS Fox & Roach - Robbinsville. Bright MLS
- $299,0004 bd2 ba1.5k sqft401 Berwyn Ave, Ewing, NJ 08618For Sale
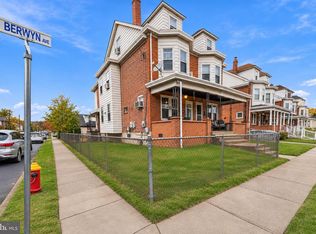 MLS ID #NJME2082646, Beth Arena, Compass New Jersey, LLC - Fair Haven. Bright MLS
- $249,9004 bd1 ba1.3k sqft644 Edgewood Ave, Trenton, NJ 08618For Sale
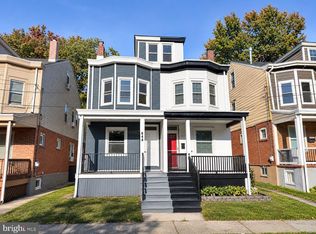 MLS ID #NJME2085672, Jerome Beckworth, NJ Capital Realty LLC. Bright MLS
- $200,0003 bd1 ba1.6k sqft257 Highland Ave, Trenton, NJ 08618For SaleMLS ID #NJME2085354, Carlene Herring, Radiance Realty & Associates. Bright MLS
- $375,0003 bd2 ba1.4k sqft381 Larchwood Ave, Trevose, PA 19053For SaleMLS ID #PABU2134476, JoAnn Rakowski, BHHS Fox & Roach -Yardley/Newtown. Bright MLS
- $399,0004 bd1 ba1.4k sqft117 Dickinson Ave, Hamilton, NJ 08629For SaleMLS ID #NJME2082262, Mario Sabillon, Keller Williams Real Estate - Princeton. Bright MLS
- $250,0003 bd2 ba1.8k sqft584 Parkway Ave, Ewing, NJ 08618For SaleMLS ID #NJME2075218, Moise Aldajuste, Corcoran Sawyer Smith - Pennington. Bright MLS
- $264,9004 bd2 ba1.1k sqft462 Stuyvesant Ave, Trenton, NJ 08618For SaleMLS ID #NJME2080960, Darius Rotaru, Keller Williams Premier. Bright MLS
- $375,1804 bd2 ba1.3k sqft189 Mercer St, Hamilton, NJ 08690For SaleMLS ID #NJME2078390, Iris Nitzan, BHHS Fox & Roach - Robbinsville. Bright MLS
- $200,0004 bd1 ba1.4k sqft220 Highland Ave, Trenton, NJ 08618For SaleMLS ID #NJME2080094, Carol Terrell, Keller Williams - Main Street. Bright MLS
- $200,0004 bd1 ba1.6k sqft33 Bryn Mawr Ave, Trenton, NJ 08618For SaleMLS ID #NJME2080128, Carol Terrell, Keller Williams - Main Street. Bright MLS
- $235,0005 bd2 ba1.6k sqft1410 Pennington Rd, Ewing, NJ 08618For SaleMLS ID #NJME2085150, P.J. Hummel, Action USA Jay Robert Realtors. Bright MLS
- $379,9002 bd2 ba1.3k sqft115 Josiah Ln, Hamilton, NJ 08691For SaleMLS ID #NJME2083692, Joe Lombardo, REMAX Welcome Home. Bright MLS
- $264,8884 bd1 ba1.2k sqft176 Caroline Ave, Hamilton, NJ 08610For SaleMLS ID #NJME2085670, Alex Isakov, Realty Mark Central, LLC. Bright MLS
- $439,9004 bd2 ba1.1k sqft143 Wilson Ave, Hamilton, NJ 08619For Sale
 MLS ID #2706686R, NIJINSKY GENAO. All Jersey MLS
- $220,0005 bd3 ba1.6k sqft846 Stuyvesant Ave, Trenton, NJ 08618For SaleMLS ID #NJME2085348, Carlene Herring, Radiance Realty & Associates. Bright MLS
- $300,0005 bd2 ba1.4k sqft327 Rutherford Ave, Trenton, NJ 08618For SaleMLS ID #NJME2078802, Jerome Beckworth, NJ Capital Realty LLC. Bright MLS
