Skip main navigation
Sold for $315,000
  • $315,000

    98 School Ln, Trenton, NJ 08618

    3beds
    1,836sqft
    Single Family Residence
    Built in 1932
    4,860 Square Feet Lot
    $396,900 Zestimate®
    $172/sqft
    $2,759 Estimated rent

    Home value

    $396,900

    $377,000 - $417,000

    $2,759/mo

    Zestimate® history
    Loading
    Loading...

    Owner options

    List your home for rent

    $2,759/mo

    Rent Zestimate®

    Find your next renter with Zillow Rental Manager. Plus, with online applications, you can quickly screen prospective tenants – for free.

    Learn more

    $2,759/mo

    Rent Zestimate®

    Refinance and save

    $2,237/mo

    Est. payment

    Refinancing to a lower rate could help reduce your monthly payments and save thousands over the life of the loan.

    See today's rates

    $2,237/mo

    Est. payment

    Explore your selling options

    Work with a Zillow partner agent

    Leverage their expertise and Zillow's premium Showcase listings to get your home seen by more buyers.

    Get started

    List with your own agent

    Get your home in front of millions of buyers by listing it on Zillow.

    Learn how to do it

    Sell it yourself

    Take full control of how buyers see your home on Zillow by listing For Sale by Owner (FSBO).

    List your home

    What's special

    Chimney linerWood-burning fireplaceUpdated kitchenClassic eleganceModern convenienceNewer boilerConvenient powder room
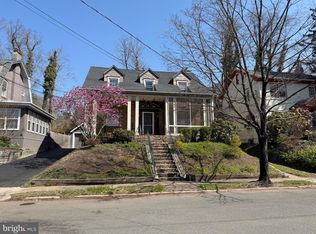
    Welcome to your new home in the charming and historic Glen Afton section of Trenton. This beautiful 3 bed/1.5 bath colonial boasts a perfect combination of classic elegance and modern convenience. As you step inside, you will immediately appreciate the home's stunning hardwood floors and spacious layout. The main level features a bright and airy living room, perfect for entertaining guests or simply relaxing with family in front of the wood-burning fireplace. The adjacent dining room is ideal for hosting dinner parties and holiday gatherings, with plenty of room for a large table and all your loved ones. The updated kitchen features modern appliances and ample counter space, making meal prep and cooking a breeze. A fully enclosed sunroom and convenient powder room complete this level. Upstairs, you will find three generously sized bedrooms, all with ample closet space and plenty of natural light. The full bathroom has been recently updated and features stylish fixtures and finishes. And don’t forget the bonus room which can be used as an office, den, or even an extra bedroom. Worried about storage? Don’t be - this home offers a full basement as well as a 2-car detached garage. The fully fenced backyard is perfect for summertime BBQs and outdoor gatherings with family and friends. There is also gated access to the canal path that runs behind the home! Recent updates (approx. 3 years) include a newer boiler, hot water heater, water filtration system, roof, windows, siding, gutters, and chimney liner - there’s not much more that needs to be done. With easy access to Rts. 29/95/195/295, minutes from the Trenton train station, and close to Yardley, Newtown, New Hope, Lambertville, and Hopewell you won’t want to miss your chance to own this beautiful home in one of Trenton’s most sought-after neighborhoods!

    Zillow last checked:

    Listing updated:

    Listed by:

    Jonathan Lamond 609-947-0769,

    NextHome Essential Realty

    Bought with:

    Jason Rodriguez, RS313054

    RE/MAX Affiliates

    Source: Bright MLS,MLS#: NJME2029734MLS Logo

    Facts & features

    Interior

    Bedrooms & bathrooms
    • Bedrooms: 3
    • Bathrooms: 2
    • Full bathrooms: 1
    • 1/2 bathrooms: 1
    • Main level bathrooms: 1
    Rooms
    • Room types: Living Room, Dining Room, Bedroom 2, Bedroom 3, Kitchen, Foyer, Bedroom 1, Sun/Florida Room, Bonus Room, Full Bath, Half Bath
    Basement
    • Area: 0
    Heating
    • Radiator, Natural Gas
    Cooling
    • Window Unit(s), Electric
    Appliances
    • Included: Gas Water Heater
    Features
    • Basement: Full,Unfinished
    • Has fireplace: No
    Interior area
    • Total structure area: 1,836
    • Total interior livable area: 1,836 sqft
    • Finished area above ground: 1,836
    • Finished area below ground: 0

    Property

    Parking
    • Total spaces: 2
    • Parking features: Garage Faces Front, Detached, Driveway
    • Garage spaces: 2
    • Has uncovered spaces: Yes
    Accessibility
    • Accessibility features: None
    Features
    • Levels: Two
    • Stories: 2
    • Pool features: None
    Lot
    • Size: 4,860 Square Feet
    • Dimensions: 54.00 x 90.00
    Details
    • Additional structures: Above Grade, Below Grade
    • Parcel number: 113650100003
    • Zoning: RESIDENTIAL
    • Special conditions: Standard

    Construction

    Type & style
    • Home type: SingleFamily
    • Architectural style: Colonial
    • Property subtype: Single Family Residence
    Materials
    • Stone
    • Foundation: Stone
    • Roof: Pitched,Shingle
    Condition
    • New construction: No
    • Year built: 1932

    Utilities & green energy

    • Sewer: Public Sewer
    • Water: Public

    Community & HOA

    Community
    • Subdivision: Glen Afton
    HOA
    • Has HOA: No
    Location
    • Region: Trenton
    • Municipality: TRENTON CITY

    Financial & listing details

    • Price per square foot: $172/sqft
    • Tax assessed value: $204,200
    • Annual tax amount: $11,145
    • Date on market: 5/5/2023
    • Listing agreement: Exclusive Right To Sell
    • Listing terms: Conventional,Cash
    • Ownership: Fee Simple

    Price history

    DateEventPrice
    7/28/2023Sold$315,000$172/sqft
    Source: Bright MLS #NJME2029734 Report a problem
    6/25/2023Pending sale$315,000$172/sqft
    Source: NextHome #NJME2029734 Report a problem
    6/16/2023Contingent$315,000$172/sqft
    Source: Bright MLS #NJME2029734 Report a problem
    6/2/2023Price change$315,000-4.5%$172/sqft
    Source: Bright MLS #NJME2029734 Report a problem
    5/12/2023Listed for sale$330,000+53.5%$180/sqft
    Source: Bright MLS #NJME2029734 Report a problem
    7/9/2019Sold$215,000$117/sqft
    Source: Public Record Report a problem
    5/10/2019Pending sale$215,000$117/sqft
    Source: Callaway Henderson Sotheby's International Realty #NJME276288 Report a problem
    5/2/2019Listed for sale$215,000-6.5%$117/sqft
    Source: Callaway Henderson Sotheby's International Realty #NJME276288 Report a problem
    4/4/2011Listing removed$229,900$125/sqft
    Source: Weidel Realtors #5786936 Report a problem
    10/16/2010Listed for sale$229,900-9.8%$125/sqft
    Source: Weidel Realtors #5786936 Report a problem
    11/6/2006Sold$255,000+126.7%$139/sqft
    Source: Public Record Report a problem
    8/19/1997Sold$112,500$61/sqft
    Source: Public Record Report a problem

    Public tax history

    YearProperty taxesTax assessment
    2025$11,846 $204,200
    2024$11,846 +4.5%$204,200
    2023$11,339 $204,200
    2022$11,339 +0.3%$204,200
    2021$11,302 +1.6%$204,200
    2020$11,121 +48%$204,200 +41.7%
    2019$7,512 +5.2%$144,100
    2018$7,140 +6.6%$144,100
    2017$6,696 +0.3%$144,100 +23.8%
    2016$6,673 +0.5%$116,400
    2015$6,642 +0.6%$116,400
    2014$6,601 +2.5%$116,400
    2013$6,442 -1.8%$116,400
    2012$6,560 +2.9%$116,400
    2011$6,376 +16.8%$116,400
    2010$5,459 +7%$116,400
    2009$5,102 +4.6%$116,400
    2008$4,877 +2.2%$116,400
    2007$4,772 $116,400
    2006-- $116,400
    2005-- $116,400
    2004-- $116,400
    2003-- $116,400
    2002-- $116,400
    2001-- $116,400
    Find assessor info on the county website

    Neighborhood: Glen Afton & Island

    Nearby schools

    GreatSchools rating
    Schools provided by the listing agent
    • District: Trenton Public Schools

    Source: Bright MLS. This data may not be complete. We recommend contacting the local school district to confirm school assignments for this home.

    Get pre-qualified for a loan
    At Zillow Home Loans, we can pre-qualify you in as little as 5 minutes with no impact to your credit score.

    An equal housing lender. NMLS #10287.