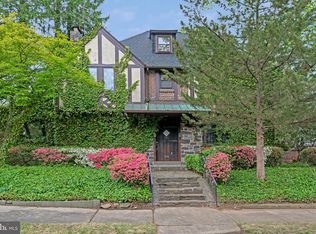
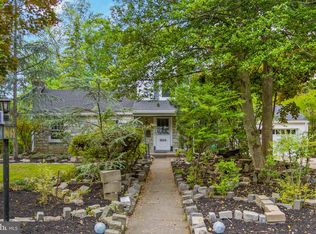
Timeless Tudor charm defines this special circa 1930's residence surrounded by lush mature landscaping and cascading ivy. Nestled beneath a canopy of trees, this distinctive home offers exceptional curb appeal with classic half-timber detailing, stone accents, and an inviting entryway that creates a warm and unforgettable first impression. Inside, rich architectural details, generous natural light, and a layout designed for both comfortable living and entertaining await. Bring your vision and transform this character-filled property into your dream home. Original charm and timeless craftsmanship provide the perfect canvas for renovation and customization. Perfectly suited for buyers or investors seeking personality and architectural distinction, this residence stands apart from the ordinary. Whether enjoying quiet mornings surrounded by gardens on the fenced in rear patio or entertaining guests in a setting filled with historic character, this home offers a truly unique living experience with unparalleled possibilities. AS IS sale.
Under contract
$325,000
3 Shelbourne Ave, Trenton City, NJ 08618
4beds
2,585sqft
:
Get pre-qualified$2,424/mo
Single Family Residence
Built in 1930
-- sqft lot
$-- Zestimate®
$126/sqft
$-- HOA
What's special
- 68 days |
- 89 |
- 3 |
Zillow last checked:
Listing updated:
Listed by:
Melissa Reynolds 908-766-0085,
Keller Williams Towne Square Real
Source: GSMLS,MLS#: 4028486
Facts & features
Interior
Bedrooms & bathrooms
- Bedrooms: 4
- Bathrooms: 3
- Full bathrooms: 2
- 1/2 bathrooms: 1
Bedroom 1
- Level: Second
- Area: 144
- Dimensions: 12 x 12
Bedroom 2
- Level: Second
- Area: 156
- Dimensions: 13 x 12
Bedroom 3
- Level: Second
- Area: 132
- Dimensions: 12 x 11
Bedroom 4
- Level: Second
- Area: 110
- Dimensions: 11 x 10
Dining room
- Level: First
- Area: 150
- Dimensions: 15 x 10
Family room
- Level: First
- Area: 361
- Dimensions: 19 x 19
Kitchen
- Features: Breakfast Bar, Eat-in Kitchen
- Level: First
- Area: 210
- Dimensions: 15 x 14
Living room
- Level: First
- Area: 312
- Dimensions: 24 x 13
Basement
- Features: Storage Room, Utility Room
Heating
- Radiators - Steam, See Remarks, Natural Gas
Cooling
- See Remarks
Appliances
- Included: Range/Oven-Gas
Features
- Utility Room, Storage Room, Foyer
- Flooring: Carpet, Stone, Wood
- Basement: Yes,Full,Unfinished
- Number of fireplaces: 1
- Fireplace features: Living Room, Non-Functional
Interior area
- Total structure area: 2,585
- Total interior livable area: 2,585 sqft
Property
Parking
- Total spaces: 2
- Parking features: Driveway-Exclusive, Detached Garage
- Garage spaces: 2
- Uncovered spaces: 2
Features
- Patio & porch: Patio, Screened Patio/Porch
- Exterior features: Curbs, Sidewalk
- Fencing: Metal Fence,Wood
Lot
- Features: Corner Lot, Level
Details
- Parcel number: 2011365030000000040000
Construction
Type & style
- Home type: SingleFamily
- Architectural style: Tudor
- Property subtype: Single Family Residence
Materials
- Stucco, Wood Siding
- Roof: Asphalt Shingle
Condition
- Year built: 1930
Utilities & green energy
- Sewer: Public Sewer
- Water: Public
- Utilities for property: See Remarks
Community & HOA
Location
- Region: Trenton
Financial & listing details
- Price per square foot: $126/sqft
- Tax assessed value: $193,200
- Annual tax amount: $11,379
- Date on market: 5/27/2026
- Ownership type: Fee Simple
Estimated market value
Not available
Estimated sales range
Not available
Not available
Price history
| Date | Event | Price |
|---|---|---|
| 6/11/2026 | Pending sale | $325,000$126/sqft |
Source:  GSMLS #4028486 Report a problem GSMLS #4028486 Report a problem | ||
| 5/27/2026 | Listed for sale | $325,000$126/sqft |
Source: GSMLS #4028486 Report a problem | ||
Public tax history
Tax history is unavailable.
Monthly payment
Est. payment
Payment breakdown
Explore the cost of this home by adjusting the details. Changes won't be saved.Climate risks
Neighborhood: Glen Afton & Island
Nearby schools
GreatSchools rating
- 1/10Stokes Elementary SchoolGrades: K-3Distance: 1.2 mi
- 2/10Holland Middle SchoolGrades: 7-8Distance: 0.8 mi
- 1/10Trenton Central High School-9th Grade AcademyGrades: 9Distance: 2.6 mi
- $325,0004 bd3 ba2.5k sqft3 Shelburne Ave, Trenton, NJ 08618Pending
- $364,300-- bd-- ba2.2k sqft4 Shelburne Ave, Trenton, NJ 08618Off Market
- $333,700-- bd-- ba1.9k sqft130 Sanhican Dr, Trenton, NJ 08618Off Market
- $362,0002 bd1 ba1.2k sqft101 School Ln, Trenton, NJ 08618Off Market
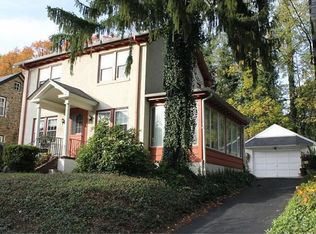
- $375,200-- bd-- ba3.5k sqft132 Sanhican Dr, Trenton, NJ 08618Off Market
- $310,8002 bd1 ba1.2k sqft100 School Ln, Trenton, NJ 08618Off Market
- $275,0004 bd2 ba1.8k sqft102 School Ln, Trenton, NJ 08618Pending
- $424,4004 bd3 ba3.1k sqft1 Shelburne Ave, Trenton, NJ 08618Off Market
A local agent can set up tours, give advice and negotiate with sellers.
A local lender can help you make sure your offer is ready when you are.
Similar homes
- $399,9993 bd2 ba2.2k sqft133 Cornwall Ave, Trenton, NJ 08618For Sale
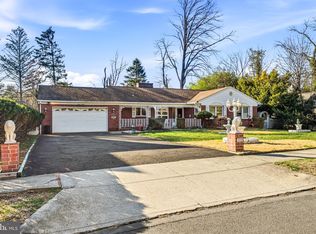
 MLS ID #NJME2074730, Vanessa Kieling, Ovation Realty LLC. Bright MLS
 - $295,0006 bd5 ba3.6k sqft908 W State St, Trenton, NJ 08618For Sale
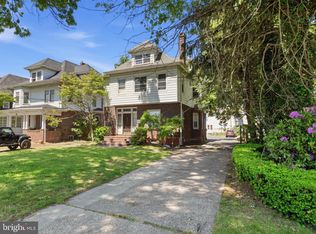 MLS ID #NJME2077478, Saionnah Gaspersz, EXP Realty, LLC. Bright MLS
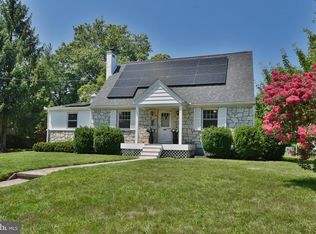
 - $429,0003 bd2 ba1.7k sqft205 Cornwall Ave, Trenton, NJ 08618For Sale
 MLS ID #NJME2077346, David Osnato, Smires & Associates. Bright MLS
 - $375,0004 bd2 ba1.6k sqft24 Railroad Ave, Ewing, NJ 08628For Sale
 MLS ID #NJME2080458, Debbie Summer, Coldwell Banker Hearthside. Bright MLS
 - $295,0003 bd2 ba1.4k sqft228 Jackson St, Trenton, NJ 08611For SaleMLS ID #NJME2080488, Ira Lackey Jr, Callaway Henderson Sotheby's Int'l-Princeton. Bright MLS
- $395,0003 bd2 ba1.6k sqft1183 Lower Ferry Rd, Ewing, NJ 08618For SaleMLS ID #NJME2073706, Tony Esposito, RE/MAX Aspire. Bright MLS
- $450,0004 bd3 ba2.1k sqft1043 Hornberger Ave, Roebling, NJ 08554For SaleMLS ID #NJBL2115612, Maryanne Ziccardi, Keller Williams Premier. Bright MLS
- $409,9004 bd2 ba2.3k sqft21 Lake Ave, Hamilton, NJ 08610For SaleMLS ID #NJME2077632, Tom Clendining, BHHS Fox & Roach - Haddonfield. Bright MLS
- $465,0003 bd2 ba1.4k sqft361 Shady Ln, Hamilton, NJ 08619For SaleMLS ID #NJME2080604, Jennifer Winn, Redfin. Bright MLS
- $399,0004 bd1 ba1.4k sqft102 Chewalla Blvd, Hamilton, NJ 08619For SaleMLS ID #NJME2078806, Pam Bless, REMAX Welcome Home. Bright MLS
- $410,0003 bd1 ba1.6k sqft76 6th Ave, Hamilton, NJ 08619For SaleMLS ID #NJME2079304, Jeff DePiano, RE/MAX Properties - Newtown. Bright MLS
- $465,0004 bd2 ba2.3k sqft10 Makefield Rd, Morrisville, PA 19067For SaleMLS ID #PABU2115546, Raymond Jones, EXP Realty, LLC. Bright MLS
- $265,0003 bd2 ba1.5k sqft440 Centre St, Trenton, NJ 08611For SaleMLS ID #NJME2073220, Juan Lourenco, Realty of America LLC. Bright MLS
- $479,7455 bd3 ba2k sqft8 Pennroad Ave, Ewing, NJ 08638For SaleMLS ID #NJME2078848, Joan George, REMAX Welcome Home. Bright MLS
- $478,0005 bd3 ba1.5k sqft3639 E State Street Ext, Hamilton, NJ 08619For SaleMLS ID #NJME2077766, Elena Hung-Shum, BHHS Fox & Roach - Metuchen. Bright MLS
- $399,9995 bd4 ba1.9k sqft175 Wertsville Rd, East Amwell Twp., NJ 08551For SaleMLS ID #4037043, Jasmin Elalfy, Nj Elite Group Llc. GSMLS
- $439,9993 bd3 ba1.9k sqft47 Hillhurst Ave, Hamilton, NJ 08619For SaleMLS ID #NJME2079578, Jack Sweeney, EXP Realty, LLC. Bright MLS
- $400,0003 bd2 ba1.6k sqft586 Doloro Dr, Morrisville, PA 19067For SaleMLS ID #PABU2125318, Johanny Manning, BHHS Fox & Roach -Yardley/Newtown. Bright MLS
- $399,9002 bd2 ba1.7k sqft20 Trevose Rd, Trevose, PA 19053For SaleMLS ID #PABU2126824, Rich Webb, Keller Williams Real Estate - Newtown. Bright MLS
- $375,0004 bd2 ba1.5k sqft2 Quay Rd, Levittown, PA 19057For SaleMLS ID #PABU2122866, Lisa Longenbach, Keller Williams Real Estate-Langhorne. Bright MLS
