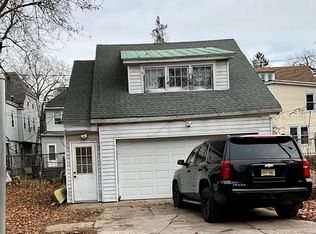
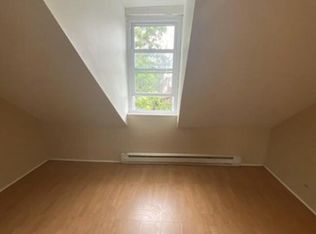
Investor or Owner-Occupant Opportunity – Create a High-End Home with Serious Equity Potential! 908 W State Street is a unique opportunity for an investor or owner looking to transform a large, character-filled property in Trenton’s Berkeley Square neighborhood into an impressive high-end single-family home. With approximately 6 bedrooms, 5 bathrooms, a substantial footprint, and a private rear parking lot with space for 7+ vehicles, this property offers the size and flexibility that are difficult to find at this price point. The home requires a full renovation and is being sold strictly as-is, but that is where the opportunity lies. Reimagine the space with a large chef’s kitchen, oversized primary suite, home office, entertainment spaces, guest rooms, and modern luxury finishes while maintaining the character and scale of the property. For an owner-occupant, this is an opportunity to customize a large home to your taste while potentially building substantial equity through renovation. For an investor, the size, location, parking, and renovation potential create an opportunity to reposition the property as a beautifully finished single-family residence for resale. The property is conveniently located near Cadwalader Park, Trenton Central High School West, Routes 1 and 29, I-295, and the Pennsylvania bridges, providing convenient access throughout the region. 6 Bedrooms, 5 Bathrooms, Large Footprint, Private 7+ Car Parking, Full Rehab Opportunity, High-End Renovation Potential, NO Flood Insurance Required Bring your contractor, your vision, and your creativity. This is not a cosmetic project, but for the right buyer, the finished product could be something special. Property is being sold strictly AS-IS. Buyer is responsible for all City certifications, C/Os, inspections, and requirements.
For sale
Price cut: $29.9K (8/19)
$250,000
908 W STATE STREET, TRENTON, NJ 08618
6beds
3,628sqft
Single Family Residence
Built in 1950
10,018 Square Feet Lot
$-- Zestimate®
$69/sqft
$-- HOA
What's special
- 148 days
- 3,704
- 191
Zillow last checked:
Listing updated:
Listed by:
Saionnah Danielle Gaspersz,
EXP Realty, LLC,
Kyra L. Brinson,
EXP Realty, LLC
Source: eXp Realty,MLS#: NJME2077478
Facts & features
Interior
Bedrooms & bathrooms
- Bedrooms: 6
- Bathrooms: 5
- Full bathrooms: 3
- 1/2 bathrooms: 2
- Main level bedrooms: 2
Heating
- Forced Air, Natural Gas
Cooling
- None
Appliances
- Included: Refrigerator
Features
- Basement: Unfinished
- Number of fireplaces: 1
- Fireplace features: Brick
Interior area
- Total structure area: 3,628
- Total interior livable area: 3,628 sqft
- Finished area above ground: 3,628
- Finished area below ground: 0
Property
Parking
- Parking features: Asphalt Driveway, Private, Parking Lot, Driveway
Features
- Levels: Three Or More
Lot
- Size: 10,018 Square Feet
- Dimensions: 50.00 x 200.00
- Features: Private, Rear Yard
Details
- Parcel number: 113210100003
- Zoning: HIST
Construction
Type & style
- Home type: SingleFamily
- Architectural style: Colonial, Traditional
- Property subtype: Single Family Residence
Materials
- Frame
- Foundation: Concrete Perimeter
Condition
- New construction: No
- Year built: 1950
Utilities & green energy
- Sewer: Public Sewer
- Water: Public
Community & HOA
Community
- Subdivision: BERKELEY SQUARE
HOA
- Has HOA: No
Location
- Region: Trenton
Financial & listing details
- Price per square foot: $69/sqft
- Annual tax amount: $11,944
- Date on market: 5/20/2026
- Listing terms: Cash,Conventional
- Exclusions: Sellers Personal Items
Estimated market value
Not available
Estimated sales range
Not available
$3,652/mo
Price history
| Date | Event | Price |
|---|---|---|
| 8/19/2026 | Price change | $250,000-10.7%$69/sqft |
Source:  Bright MLS #NJME2077478 Report a problem Bright MLS #NJME2077478 Report a problem | ||
| 7/29/2026 | Price change | $279,900-5.1%$77/sqft |
Source: Bright MLS #NJME2077478 Report a problem | ||
| 7/9/2026 | Listed for sale | $295,000$81/sqft |
Source: Bright MLS #NJME2077478 Report a problem | ||
| 7/2/2026 | Pending sale | $295,000$81/sqft |
Source: Bright MLS #NJME2077478 Report a problem | ||
| 6/23/2026 | Price change | $295,000+9.3%$81/sqft |
Source: Bright MLS #NJME2077478 Report a problem | ||
| 6/10/2026 | Price change | $270,000-3.6%$74/sqft |
Source: Bright MLS #NJME2077478 Report a problem | ||
| 6/1/2026 | Listed for sale | $280,000$77/sqft |
Source: Bright MLS #NJME2077478 Report a problem | ||
| 6/1/2026 | Pending sale | $280,000$77/sqft |
Source: Bright MLS #NJME2077478 Report a problem | ||
| 5/20/2026 | Listed for sale | $280,000$77/sqft |
Source: Bright MLS #NJME2077478 Report a problem | ||
Public tax history
Tax history is unavailable.
Monthly payment
Est. payment
Payment breakdown
Explore the cost of this home by adjusting the details. Changes won't be saved.Climate risks
Neighborhood: Berkeley Sq. & Parkside
Nearby schools
Schools provided by the listing agent
- District: TRENTON PUBLIC SCHOOLS
Source: eXp Realty. This data may not be complete. We recommend contacting the local school district to confirm school assignments for this home.

Similar homes
- $250,0003 bd2 ba1.8k sqft584 Parkway Ave, Ewing, NJ 08618For Sale
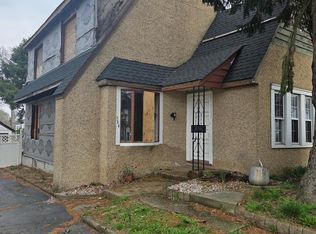
 MLS ID #NJME2075218, Moise Aldajuste, Corcoran Sawyer Smith - Pennington. Bright MLS
 - $250,0006 bd1 ba2.1k sqft284 Bellevue Ave, Trenton, NJ 08618For Sale
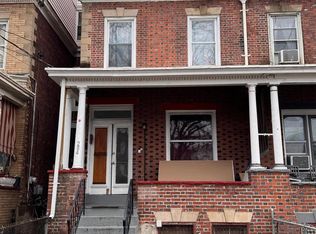 MLS ID #NJME2072782, Andy Adell, Compass New Jersey, LLC - Moorestown. Bright MLS
 - $300,0003 bd2 ba2.1k sqft426 Sanhican Dr, Trenton, NJ 08618For Sale
 MLS ID #NJME2077628, Kiyana McKenzie, EXP Realty, LLC. Bright MLS
 - $339,0005 bd3 ba1.9k sqft39 Maple Ave, Trenton, NJ 08618For Sale
 MLS ID #NJME2081508, Anna Alves, Keller Williams Realty - Moorestown. Bright MLS
 - $299,9003 bd3 ba2.3k sqft1108 W State St, Trenton, NJ 08618For SaleMLS ID #NJME2079462, Justin Reed, Smires & Associates. Bright MLS
- $299,9003 bd3 ba1.8k sqft1106 W State St, Trenton, NJ 08618For SaleMLS ID #NJME2079436, Justin Reed, Smires & Associates. Bright MLS
- $200,0005 bd1 ba1.8k sqft30 Montgomery Pl, Trenton, NJ 08618For SaleMLS ID #NJME2080106, Carol Terrell, Keller Williams - Main Street. Bright MLS
- $265,0004 bd2 ba1.9k sqft145 Bayard St, Trenton, NJ 08611For SaleMLS ID #NJME2078708, Fareeda Stokes, Harkes Realty and Associates. Bright MLS
- $249,0003 bd3 ba1.9k sqft351 Union St, Trenton, NJ 08611For SaleMLS ID #NJME2077214, Jenifer Raffa, Sabal Real Estate. Bright MLS
- $325,0006 bd2 ba2.1k sqft224 Hamilton Ave, Trenton, NJ 08609For SaleMLS ID #NJME2083396, Nona Kulikova, Keller Williams Premier. Bright MLS
- $350,0005 bd-- ba2.2k sqft146 W Hanover St, Trenton, NJ 08618For SaleMLS ID #NJME2072758, Andy Adell, Compass New Jersey, LLC - Moorestown. Bright MLS
- $299,9003 bd2 ba2k sqft649 Centre St, Trenton, NJ 08611For SaleMLS ID #NJME2078932, Justin Reed, Smires & Associates. Bright MLS
- $229,9014 bd2 ba1.8k sqft116 Branch St, Mount Holly, NJ 08060AuctionMLS ID #NJBL2120386, Christopher Rose, REALHome Services and Solutions, Inc.. Bright MLS
- $259,9004 bd2 ba2.2k sqft518 Columbus Rd, Burlington, NJ 08016For SaleMLS ID #NJBL2121270, Kyra Brinson, EXP Realty, LLC. Bright MLS
- $265,0003 bd1 ba2.4k sqft426 Kossuth St, Riverside, NJ 08075For SaleMLS ID #NJBL2121862, Daniel Young, Sweet Pea Realty LLC. Bright MLS
- $359,0003 bd4 ba1.9k sqft147 Jackson St, Trenton, NJ 08611For SaleMLS ID #NJME2083078, Roland Pott, Pott Real Estate, LLC. Bright MLS
- $315,0004 bd3 ba1.8k sqft9956 Haldeman Ave, Philadelphia, PA 19115AuctionMLS ID #PAPH2638864, Dawn Masenya, Vylla Home. Bright MLS
- $299,0003 bd2 ba1.9k sqft48 Madison Ave, Mount Holly, NJ 08060For SaleMLS ID #NJBL2121652, kim Hoffman, Redfin. Bright MLS
