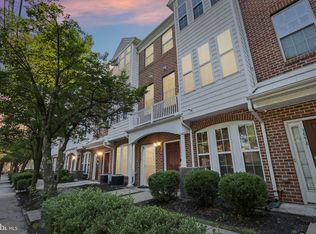
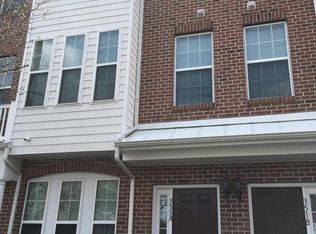
This beautifully updated 3-bedroom, 2.5-bathroom townhome offers the perfect blend of modern finishes and everyday convenience — ideal for the commuter looking for a stylish, move-in ready home at an accessible price point. The Home Thoughtfully renovated throughout, this townhome features an updated kitchen, refreshed bathrooms, and new flooring — all designed with a clean, modern aesthetic. The layout flows naturally across multiple levels, offering comfortable living and dining spaces, generous bedrooms, and the added convenience of a half bath on the main floor. Built for the Commuter Trenton's location is a commuter's dream. With direct access to NJ Transit rail service and proximity to major highways, you're well-connected to Philadelphia, Princeton, and New York City — making this home as practical as it is attractive.
For sale
$249,000
351 Union St, Trenton, NJ 08611
3beds
1,932sqft
Townhouse
Built in 2011
-- sqft lot
$256,900 Zestimate®
$129/sqft
$259/mo HOA
What's special
Updated kitchenClean modern aestheticGenerous bedroomsRefreshed bathroomsNew flooring
- 114 days
- 20
- 2
Zillow last checked:
Listing updated:
Listed by:
Jenifer Raffa 856-872-4100,
Sabal Real Estate
Source: Bright MLS,MLS#: NJME2077214
Facts & features
Interior
Bedrooms & bathrooms
- Bedrooms: 3
- Bathrooms: 3
- Full bathrooms: 2
- 1/2 bathrooms: 1
- Main level bathrooms: 1
Rooms
- Room types: Living Room, Primary Bedroom, Bedroom 2, Kitchen, Bedroom 1
Primary bedroom
- Level: Upper
- Area: 280 Square Feet
- Dimensions: 14 X 20
Primary bedroom
- Level: Unspecified
Bedroom 1
- Level: Upper
- Area: 110 Square Feet
- Dimensions: 10 X 11
Bedroom 2
- Level: Upper
- Area: 130 Square Feet
- Dimensions: 13 X 10
Kitchen
- Features: Kitchen - Electric Cooking
- Level: Main
- Area: 77 Square Feet
- Dimensions: 7 X 11
Living room
- Level: Main
- Area: 231 Square Feet
- Dimensions: 11 X 21
Heating
- Forced Air, Natural Gas
Cooling
- Central Air, Electric
Appliances
- Included: Gas Water Heater
- Laundry: Upper Level
Features
- Breakfast Area
- Has basement: No
- Has fireplace: No
Interior area
- Total structure area: 1,932
- Total interior livable area: 1,932 sqft
- Finished area above ground: 1,932
- Finished area below ground: 0
Property
Parking
- Total spaces: 1
- Parking features: Garage Faces Front, Attached
- Attached garage spaces: 1
Accessibility
- Accessibility features: None
Features
- Levels: Two
- Stories: 2
- Pool features: None
Details
- Additional structures: Above Grade, Below Grade
- Parcel number: 1111101000030102
- Zoning: RES
- Special conditions: Standard
Construction
Type & style
- Home type: Townhouse
- Architectural style: Other
- Property subtype: Townhouse
Materials
- Brick Front
- Foundation: Block
Condition
- New construction: No
- Year built: 2011
Details
- Builder model: RANCOCAS
- Builder name: RYAN HOMES
Utilities & green energy
- Sewer: Public Sewer
- Water: Public
Community & HOA
Community
- Condo and coop fee: $259 monthly
- Subdivision: Cooper Crossings
HOA
- Has HOA: No
- Amenities included: None
- Services included: All Ground Fee
Location
- Region: Trenton
- Municipality: TRENTON CITY
Financial & listing details
- Price per square foot: $129/sqft
- Tax assessed value: $104,900
- Annual tax amount: $6,178
- Date on market: 5/14/2026
- Listing agreement: Exclusive Right To Sell
- Listing terms: Conventional
- Ownership: Condominium
Estimated market value
$256,900
$244,000 - $270,000
$2,802/mo
Price history
| Date | Event | Price |
|---|---|---|
| 9/3/2026 | Listed for sale | $249,000$129/sqft |
Source:  Bright MLS #NJME2077214 Report a problem Bright MLS #NJME2077214 Report a problem | ||
| 7/16/2026 | Pending sale | $249,000$129/sqft |
Source: Bright MLS #NJME2077214 Report a problem | ||
| 6/30/2026 | Listed for sale | $249,000$129/sqft |
Source: Bright MLS #NJME2077214 Report a problem | ||
| 5/29/2026 | Pending sale | $249,000$129/sqft |
Source: Bright MLS #NJME2077214 Report a problem | ||
| 5/14/2026 | Listed for sale | $249,000$129/sqft |
Source: Bright MLS #NJME2077214 Report a problem | ||
Public tax history
Tax history is unavailable.
Monthly payment
Est. payment
Payment breakdown
Explore the cost of this home by adjusting the details. Changes won't be saved.Climate risks
Neighborhood: South Trenton
Nearby schools
Schools provided by the listing agent
- District: Trenton Public Schools
Source: Bright MLS. This data may not be complete. We recommend contacting the local school district to confirm school assignments for this home.

Similar homes
- $234,9993 bd2 ba1k sqft8 Elm St, Trenton, NJ 08611For Sale
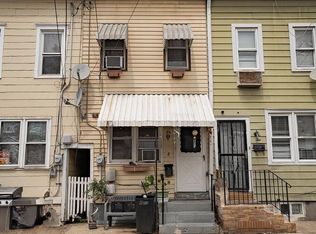
 MLS ID #NJME2082148, Carol Terrell, Keller Williams - Main Street. Bright MLS
 - $236,0004 bd2 ba1.3k sqft16 Landing St, Trenton, NJ 08611For Sale
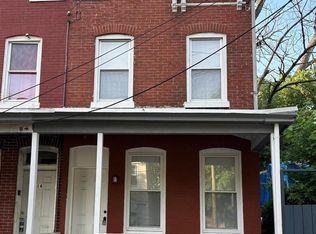 MLS ID #NJME2082280, David Tessler, Progressive Real Estate Agency, LLC. Bright MLS
 - $215,0002 bd2 ba1.2k sqft1068 Lamberton St, Trenton, NJ 08611For Sale
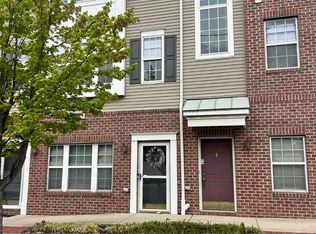 MLS ID #NJME2076320, Jillian Chianese, REMAX Welcome Home. Bright MLS
 - $275,0004 bd1 ba1.5k sqft320 Rutherford Avenue, Trenton, NJ 08618For Sale
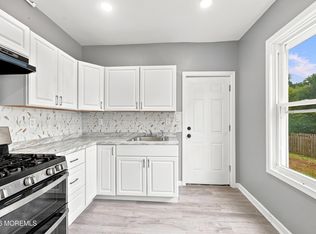
 MLS ID #22627720, Joel Jeremias, Imperial Real Estate Agency. MoreMLS
 - $265,0004 bd2 ba1.9k sqft145 Bayard St, Trenton, NJ 08611For SaleMLS ID #NJME2078708, Fareeda Stokes, Harkes Realty and Associates. Bright MLS
- $288,0004 bd3 ba1.5k sqft1059 S Clinton Ave, Trenton, NJ 08611For SaleMLS ID #NJME2078218, Andres D. Lomi, Garcia Realtors. Bright MLS
- $299,0003 bd2 ba1.2k sqft220 Franklin St, Trenton, NJ 08611For SaleMLS ID #NJME2082348, Sharon Rosenblum, Realty Mark Central, LLC. Bright MLS
- $240,0003 bd2 ba1k sqft80 Race St, Trenton, NJ 08638For SaleMLS ID #NJME2082838, Desmond Stanley, Weichert Realtors-Princeton Junction. Bright MLS
- $270,0003 bd3 ba1.7k sqft29 Carroll St, Trenton, NJ 08609For SaleMLS ID #NJME2078804, Bryant Gilliam, Keller Williams Real Estate - Princeton. Bright MLS
- $235,0004 bd2 ba1.2k sqft323 Rutherford Ave, Trenton, NJ 08618For SaleMLS ID #NJME2078906, Jerome Beckworth, NJ Capital Realty LLC. Bright MLS
- $315,0004 bd2 ba2.1k sqft572 Emmett Ave #574, Trenton, NJ 08629For SaleMLS ID #NJME2082738, Sean Onal, RE/MAX Properties - Newtown. Bright MLS
- $310,0004 bd2 ba1.7k sqft44 Tyrell Ave, Trenton, NJ 08638For SaleMLS ID #NJME2079864, Olena Gromadska Prado, Market Force Realty. Bright MLS
- $275,0005 bd3 ba1.2k sqft6 Seward Ave, Trenton, NJ 08609For SaleMLS ID #NJME2078340, Maria Ramirez Santiago, Keller Williams Premier. Bright MLS
- $289,9004 bd2 ba1.8k sqft150-150 S Olden Ave, Trenton, NJ 08609For Sale
 MLS ID #2701937R, BRIGIDA J. SUQUILANDA. All Jersey MLS
 - $205,0004 bd1 ba1.4k sqft618 Stuyvesant Ave, Trenton, NJ 08618For SaleMLS ID #NJME2080098, Carol Terrell, Keller Williams - Main Street. Bright MLS
- $264,9003 bd1 ba1k sqft20 Mabel St, Ewing, NJ 08638For SaleMLS ID #2615677R, PHILIP GREEN. All Jersey MLS
- $244,5002 bd1 ba1.2k sqft24 Keswick Ave, Ewing, NJ 08638For SaleMLS ID #2611568R, PHILIP GREEN. All Jersey MLS
- $315,0004 bd2 ba1k sqft729 Spruce St, Trenton, NJ 08638For SaleMLS ID #NJME2079458, Katarzyna Gurzakovic, Keller Williams Realty Ocean Living. Bright MLS
- $245,0002 bd1 ba1k sqft415 Meadow Woods Ln, Lawrence Township, NJ 08648For SaleMLS ID #NJME2080324, Yuen Li “Ivy” Huang, BHHS Fox & Roach - Princeton. Bright MLS
- $249,9003 bd2 ba1.4k sqft14 Ruscombe Ct, Willingboro, NJ 08046For SaleMLS ID #NJBL2114728, Lauren Adams, RE/MAX First Realty. Bright MLS
