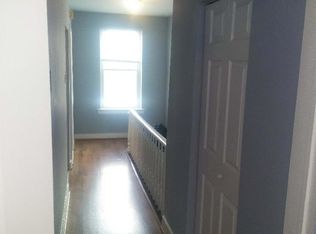
Attention First time homebuyers and investors! Step into a world of timeless elegance with this stunning newly renovated a 3 story 6 bedroom and 2 full bathrooms Brownstone house ready to move-in, whole house has been freshly painted and upgraded with brand-new solid luxury thick flooring throughout, new ceiling fans in all rooms, thoughtfully designed living space provides everyday comfort, large walk-out basement with private backyard space is ideal for relaxing and entertaining with the family. Located just minutes from Trenton Transit Center and within close proximity to downtown amenities ,shopping , and public transportation. For investors- ready to be rented immediately, projected rent 3700with no additional work required, making it a smart addition to any investment portfolio! Experience the allure of Victorian architecture combined with modern conveniences. Embrace the opportunity to make this exclusive property your own and enjoy the comfort and sophistication it offers.
For sale
$325,000
224 Hamilton Ave, Trenton, NJ 08609
6beds
2,166sqft
Single Family Residence
Built in 1991
2,269 Square Feet Lot
$-- Zestimate®
$150/sqft
$-- HOA
What's special
Private backyard spaceFreshly painted
- --
- on Zillow
- 130
- views
- 16
- saves
Zillow last checked:
Listing updated:
Listed by:
Nona Kulikova 201-233-1908,
Keller Williams Premier
Source: Bright MLS,MLS#: NJME2083396
Facts & features
Interior
Bedrooms & bathrooms
- Bedrooms: 6
- Bathrooms: 2
- Full bathrooms: 2
- Main level bathrooms: 2
- Main level bedrooms: 6
Basement
- Area: 0
Heating
- Baseboard, Natural Gas
Cooling
- Window Unit(s), Electric
Appliances
- Included: Gas Water Heater
Features
- Basement: Unfinished
- Has fireplace: No
Interior area
- Total structure area: 2,166
- Total interior livable area: 2,166 sqft
- Finished area above ground: 2,166
- Finished area below ground: 0
Property
Parking
- Parking features: None
Accessibility
- Accessibility features: None
Features
- Levels: Three
- Stories: 3
- Pool features: None
Lot
- Size: 2,269 Square Feet
- Dimensions: 21.00 x 108.00
Details
- Additional structures: Above Grade, Below Grade
- Parcel number: 111370300012
- Zoning: HIST
- Special conditions: Standard
Construction
Type & style
- Home type: SingleFamily
- Architectural style: Victorian
- Property subtype: Single Family Residence
- Attached to another structure: Yes
Materials
- Brick
- Foundation: Block
Condition
- Excellent
- New construction: No
- Year built: 1991
Utilities & green energy
- Sewer: Public Sewer
- Water: Public
Community & HOA
Community
- Subdivision: Chambersburg
HOA
- Has HOA: No
Location
- Region: Trenton
- Municipality: TRENTON CITY
Financial & listing details
- Price per square foot: $150/sqft
- Tax assessed value: $71,100
- Annual tax amount: $3,948
- Date on market: 9/8/2026
- Listing agreement: Exclusive Agency
- Listing terms: Cash,Conventional,FHA,VA Loan
- Ownership: Fee Simple
Estimated market value
Not available
Estimated sales range
Not available
Not available
Price history
| Date | Event | Price |
|---|---|---|
| 11/10/2022 | Sold | $165,000$76/sqft |
Source: Public Record Report a problem | ||
| 6/29/2022 | Sold | $165,000-8.3%$76/sqft |
Source:  Bright MLS #NJME2013604 Report a problem | ||
| 5/29/2022 | Pending sale | $180,000$83/sqft |
Source: Bright MLS #NJME2013604 Report a problem | ||
| 3/15/2022 | Listed for sale | $180,000+620%$83/sqft |
Source: Bright MLS #NJME2013604 Report a problem | ||
| 3/24/2021 | Listing removed | -- |
Source: Owner Report a problem | ||
| 11/18/2019 | Sold | $25,000-83.2%$12/sqft |
Source: Public Record Report a problem | ||
| 9/18/2009 | Listing removed | $149,000$69/sqft |
Source: Owner Report a problem | ||
| 5/18/2009 | Price change | $149,000-6.3%$69/sqft |
Source: Owner Report a problem | ||
| 5/12/2009 | Listed for sale | $159,000+152.4%$73/sqft |
Source: Owner Report a problem | ||
| 12/18/2008 | Sold | $63,000-60.6%$29/sqft |
Source: Public Record Report a problem | ||
| 9/28/2005 | Sold | $160,000+255.6%$74/sqft |
Source: Public Record Report a problem | ||
| 12/29/2000 | Sold | $45,000$21/sqft |
Source: Public Record Report a problem | ||
Public tax history
| Year | Property taxes | Tax assessment |
|---|---|---|
| 2026 | $4,188 +1.5% | $71,100 |
| 2025 | $4,125 | $71,100 |
| 2024 | $4,125 +4.5% | $71,100 |
| 2023 | $3,948 | $71,100 |
| 2022 | $3,948 +0.3% | $71,100 |
| 2021 | $3,935 +1.6% | $71,100 |
| 2020 | $3,872 +4.5% | $71,100 |
| 2019 | $3,706 +5.2% | $71,100 |
| 2018 | $3,523 -5.8% | $71,100 |
| 2017 | $3,739 +0.3% | $71,100 +9.4% |
| 2016 | $3,726 +0.5% | $65,000 |
| 2015 | $3,709 +0.6% | $65,000 |
| 2014 | $3,686 +0.6% | $65,000 |
| 2012 | $3,663 +2.9% | $65,000 |
| 2011 | $3,561 +16.8% | $65,000 |
| 2010 | $3,049 +7% | $65,000 |
| 2009 | $2,849 +4.6% | $65,000 |
| 2008 | $2,724 +2.2% | $65,000 |
| 2007 | $2,665 | $65,000 |
| 2006 | -- | $65,000 |
| 2005 | -- | $65,000 |
| 2004 | -- | $65,000 |
| 2003 | -- | $65,000 |
| 2002 | -- | $65,000 |
Find assessor info on the county website
Monthly payment
Est. payment
Payment breakdown
Explore the cost of this home by adjusting the details. Changes won't be saved.Climate risks
Neighborhood: Ewing & Carroll
Nearby schools
Schools provided by the listing agent
- District: Trenton Public Schools
Source: Bright MLS. This data may not be complete. We recommend contacting the local school district to confirm school assignments for this home.


Similar homes
- $329,9003 bd2 ba1.8k sqft104 Columbus Ave, Trenton, NJ 08629For Sale
 MLS ID #NJME2086016, Isidoros Ziakas, New and Modern Group, LLC. Bright MLS
- $350,0006 bd2 ba1.9k sqft30 Annabelle Ave, Hamilton, NJ 08610For Sale
 MLS ID #NJME2085844, Sean Onal, RE/MAX Properties - Newtown. Bright MLS
- $360,0005 bd-- ba1.6k sqft131 Bayard St, Trenton, NJ 08611For Sale By Owner
- $249,9995 bd3 ba1.2k sqft6 Seward Ave, Trenton, NJ 08609For Sale
 MLS ID #NJME2078340, Maria Ramirez Santiago, Keller Williams Premier. Bright MLS
- $265,0004 bd2 ba1.9k sqft145 Bayard St, Trenton, NJ 08611For SaleMLS ID #NJME2078708, Fareeda Stokes, Harkes Realty and Associates. Bright MLS
- $290,0004 bd2 ba1.2k sqft1600 Genesee St, Hamilton, NJ 08610For SaleMLS ID #NJME2085276, Albin Garcia, Garcia Realtors. Bright MLS
- $375,0003 bd2 ba1.4k sqft8 Japril Dr, Hamilton, NJ 08619For SaleMLS ID #NJME2082446, Suzanne Garfield, Weichert Realtors - Princeton. Bright MLS
- $247,9993 bd3 ba1.7k sqft29 Carroll St, Trenton, NJ 08609For SaleMLS ID #NJME2078804, Bryant Gilliam, Keller Williams Real Estate - Princeton. Bright MLS
- $240,0005 bd3 ba1.7k sqft129 Passaic St, Trenton, NJ 08618For SaleMLS ID #NJME2085684, Helen Dundas, Keller Williams Real Estate - Princeton. Bright MLS
- $479,0003 bd2 ba1.9k sqft158 Fenwood Ave, Hamilton, NJ 08619For SaleMLS ID #NJME2085422, Tony Ciaccio, Key Realty NJ. Bright MLS
- $210,0005 bd2 ba1.7k sqft837 E State St, Trenton, NJ 08609For SaleMLS ID #NJME2085370, Katarzyna Mezynski, Century 21 Action Plus Realty - Bordentown. Bright MLS
- $219,8884 bd1 ba1.1k sqft505 Tyler St, Trenton, NJ 08609For SaleMLS ID #NJME2084108, Alex Isakov, Realty Mark Central, LLC. Bright MLS
- $310,0004 bd2 ba1.7k sqft44 Tyrell Ave, Trenton, NJ 08638For SaleMLS ID #NJME2079864, Olena Gromadska Prado, Market Force Realty. Bright MLS
- $289,0003 bd2 ba1.8k sqft1521 Hamilton Ave, Hamilton, NJ 08629For SaleMLS ID #NJME2077630, Jessica Berger, Century 21 Action Plus Realty - Bordentown. Bright MLS
- $295,0003 bd3 ba1.8k sqft3326 Fairdale Rd, Philadelphia, PA 19154For SaleMLS ID #PAPH2688766, Louie Liu, Homelink Realty. Bright MLS
- $260,0004 bd1 ba1.2k sqft31 Alden Ave, Trenton, NJ 08618For SaleMLS ID #NJME2084506, Miranda Jackson, Harkes Realty and Associates. Bright MLS
- $399,9003 bd2 ba1.1k sqft2711 Quakerbridge Rd, Trenton, NJ 08619For SaleMLS ID #NJME2083088, David Schiavone, CB Schiavone & Associates. Bright MLS
- $210,0003 bd1 ba1.6k sqft872 E State St, Trenton, NJ 08609For SaleMLS ID #NJME2080060, Carol Terrell, Keller Williams - Main Street. Bright MLS
- $290,0004 bd1 ba1.1k sqft889 Lalor St, Hamilton, NJ 08610For SaleMLS ID #NJME2078898, Kiara Terrero, North Jersey 100 LLC.. Bright MLS
