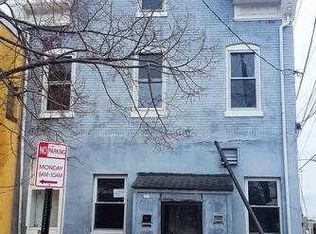
With a total finished area of 2,050 square feet, this end-of-row unit maximizes space and functionality, making it ideal for rental income generation. Live in one, rent the other! The property is situated on a 0.09-acre lot, providing ample outdoor space while maintaining a manageable footprint. The brick exterior provides for less extensive maintenance requirements allowing for lower operational costs, enhancing profitability. Parking options include both driveway and on-street availability, catering to tenant convenience. This property's historical charm combined with its strategic location directly next door to Capital Health Regional Medical Center offers significant appeal to prospective renters, ensuring consistent occupancy rates. With the right management and marketing strategy, this investment can yield substantial cash flow and long-term appreciation. Seize the opportunity to enhance your portfolio with this promising asset. The first floor is currently occupied with a long-term tenant paying S8 $1500/monthly. This is a one bedroom/one bath unit. Upstairs is a two bedroom/one bath unit which is currently unoccupied and has been newly refreshed with paint, carpet, and appliances. Property is being offered with a full City of Trenton Certificate of Occupancy and Lead Safe Certificate. Quick closing available. See Seller's Disclosure for additional details.
For sale
$325,000
708 Brunswick Ave, Trenton, NJ 08638
3beds
--baths
2,050sqft
Townhouse
Built in 1892
-- sqft lot
$326,200 Zestimate®
$159/sqft
$-- HOA
What's special
Brick exteriorAmple outdoor spaceHistorical charm
- --
- on Zillow
- 107
- views
- 4
- saves
Zillow last checked:
Listing updated:
Listed by:
Lyn Scott 609-955-2955,
BHHS Fox & Roach Hopewell Valley
Source: Bright MLS,MLS#: NJME2082080
Facts & features
Interior
Bedrooms & bathrooms
- Bedrooms: 3
Basement
- Area: 0
Heating
- Baseboard, Natural Gas
Cooling
- None
Appliances
- Included: Gas Water Heater
- Laundry: None
Features
- Has fireplace: No
Interior area
- Total structure area: 2,050
- Total interior livable area: 2,050 sqft
Property
Parking
- Parking features: Driveway, On Street
- Has uncovered spaces: Yes
Accessibility
- Accessibility features: None
Features
- Pool features: None
Lot
- Size: 3,750 Square Feet
- Dimensions: 25.00 x 150.00
Details
- Additional structures: Above Grade, Below Grade
- Parcel number: 112500100024
- Zoning: R
- Special conditions: Standard
Construction
Type & style
- Home type: MultiFamily
- Architectural style: Traditional
- Property subtype: Townhouse
Materials
- Brick
- Foundation: Stone
Condition
- New construction: No
- Year built: 1892
Utilities & green energy
- Sewer: Public Sewer
- Water: Public
Community & HOA
Location
- Region: Trenton
- Municipality: TRENTON CITY
Financial & listing details
- Price per square foot: $159/sqft
- Tax assessed value: $82,300
- Annual tax amount: $4,847
- Date on market: 9/24/2026
- Listing agreement: Exclusive Right To Sell
- Ownership: Fee Simple
Estimated market value
$326,200
$310,000 - $343,000
$1,848/mo
Price history
| Date | Event | Price |
|---|---|---|
| 7/12/1985 | Sold | $22,000$11/sqft |
Source: Agent Provided Report a problem | ||
Public tax history
| Year | Property taxes | Tax assessment |
|---|---|---|
| 2026 | $4,847 +1.5% | $82,300 |
| 2025 | $4,774 | $82,300 |
| 2024 | $4,774 +4.5% | $82,300 |
| 2023 | $4,570 | $82,300 |
| 2022 | $4,570 +0.3% | $82,300 |
| 2021 | $4,555 +1.6% | $82,300 |
| 2020 | $4,482 +4.5% | $82,300 |
| 2019 | $4,290 +5.2% | $82,300 |
| 2018 | $4,078 +33.7% | $82,300 |
| 2017 | $3,049 +0.3% | $82,300 +55.3% |
| 2016 | $3,038 +0.5% | $53,000 |
| 2015 | $3,024 +0.6% | $53,000 |
| 2014 | $3,006 +0.6% | $53,000 |
| 2012 | $2,987 +2.9% | $53,000 |
| 2011 | $2,903 +16.8% | $53,000 |
| 2010 | $2,486 +7% | $53,000 |
| 2009 | $2,323 +4.6% | $53,000 |
| 2008 | $2,221 +2.2% | $53,000 |
| 2007 | $2,173 | $53,000 |
| 2006 | -- | $53,000 |
| 2005 | -- | $53,000 |
Find assessor info on the county website
Monthly payment
Est. payment
Payment breakdown
Explore the cost of this home by adjusting the details. Changes won't be saved.Climate risks
Neighborhood: North Trenton
Nearby schools
Schools provided by the listing agent
- District: Trenton Public Schools
Source: Bright MLS. This data may not be complete. We recommend contacting the local school district to confirm school assignments for this home.
Similar homes
- $359,9003 bd1 ba1.3k sqft108 Homecrest Ave, Ewing, NJ 08638For Sale
 MLS ID #NJME2085658, Noel Flamm, Keller Williams Realty - Atlantic Shore. Bright MLS
- $235,0003 bd2 ba1k sqft80 Race St, Trenton, NJ 08638For Sale
 MLS ID #NJME2086328, Desmond Stanley, Keller Williams Premier. Bright MLS
- $325,0003 bd2 ba1.7k sqft70 Franklin St, Trenton, NJ 08611For Sale
 MLS ID #NJME2084472, Paula Wirth, EXP Realty, LLC. Bright MLS
- $310,0004 bd2 ba1.7k sqft44 Tyrell Ave, Trenton, NJ 08638For Sale
 MLS ID #NJME2079864, Olena Gromadska Prado, Market Force Realty. Bright MLS
- $329,9003 bd2 ba1.8k sqft104 Columbus Ave, Trenton, NJ 08629For SaleMLS ID #NJME2086016, Isidoros Ziakas, New and Modern Group, LLC. Bright MLS
- $365,0003 bd1 ba1k sqft26 Corson Ave, Hamilton, NJ 08619For SaleMLS ID #NJME2085934, James Traynham, Smires & Associates. Bright MLS
- $330,0003 bd2 ba1.4k sqft22 Mervine Pl, Hamilton, NJ 08609For SaleMLS ID #NJME2081064, Luis Rosario, Keller Williams Premier. Bright MLS
- $315,0004 bd2 ba1.6k sqft162 Hamilton Ave, Trenton, NJ 08609For SaleMLS ID #NJME2084298, Rama Suri, Keller Williams Real Estate Tri-County. Bright MLS
- $325,0006 bd2 ba2.1k sqft224 Hamilton Ave, Trenton, NJ 08609For SaleMLS ID #NJME2083396, Nona Kulikova, Keller Williams Premier. Bright MLS
- $189,5003 bd1 ba1.3k sqft19 Murray St, Trenton, NJ 08618For SaleMLS ID #NJME2085740, Dewey Nami, Smires & Associates. Bright MLS
- $350,0006 bd2 ba1.9k sqft30 Annabelle Ave, Hamilton, NJ 08610For SaleMLS ID #NJME2085844, Sean Onal, RE/MAX Properties - Newtown. Bright MLS
- $289,0003 bd2 ba1.8k sqft1521 Hamilton Ave, Hamilton, NJ 08629For SaleMLS ID #NJME2077630, Jessica Berger, Century 21 Action Plus Realty - Bordentown. Bright MLS
- $200,0003 bd1 ba1.1k sqft77 Breunig Ave, Trenton, NJ 08638For SaleMLS ID #NJME2080114, Carol Terrell, Keller Williams - Main Street. Bright MLS
- $265,0004 bd2 ba1.9k sqft145 Bayard St, Trenton, NJ 08611For SaleMLS ID #NJME2078708, Fareeda Stokes, Harkes Realty and Associates. Bright MLS
- $239,9993 bd-- ba1.4k sqft49 Ellsworth Ave, Trenton, NJ 08618For SaleMLS ID #NJME2079386, Shay Thomas, Coldwell Banker Residential Brokerage - Princeton. Bright MLS
- $389,0004 bd1 ba1.1k sqft332 Atlantic Ave, Hamilton, NJ 08629For SaleMLS ID #NJME2086154, Joe Beane, Keypoint Realty LLC. Bright MLS
- $240,0005 bd3 ba1.7k sqft129 Passaic St, Trenton, NJ 08618For SaleMLS ID #NJME2085684, Helen Dundas, Keller Williams Real Estate - Princeton. Bright MLS
