Welcome to 162 Hamilton Ave, a spacious three-story brick home offering 4 bedrooms and 2 full bathrooms with generous living space across multiple levels. The home’s flexible layout provides comfortable room sizes, abundant natural light, and plenty of possibilities for everyday living. The kitchen features granite countertops, wood cabinetry, stainless-steel appliances, and updated flooring. Throughout several areas of the home, attractive wood-look flooring creates a clean and cohesive appearance. The bedrooms offer comfortable proportions and natural light, with additional rooms across the upper levels providing flexibility for a home office, guest room, or other needs. An unfinished basement provides additional storage space, The classic brick exterior and covered front entrance add to the home’s traditional character. Conveniently located with access to shopping, dining, public transportation, major roadways, and other Trenton amenities. Whether you’re looking for a primary residence or an investment property, 162 Hamilton Ave offers substantial space and opportunity.
For sale
$315,000
162 Hamilton Ave, Trenton, NJ 08609
4beds
1,662sqft
Townhouse
Built in 1891
1,542 Square Feet Lot
$245,200 Zestimate®
$190/sqft
$-- HOA
What's special
Classic brick exteriorAbundant natural lightComfortable room sizesCovered front entranceFlexible layoutKitchen features granite countertopsWood cabinetry
- 3 days
- 78
- 1
Zillow last checked:
Listing updated:
Listed by:
Rama Suri 215-280-1136,
Keller Williams Real Estate Tri-County
Source: Bright MLS,MLS#: NJME2084298
Facts & features
Interior
Bedrooms & bathrooms
- Bedrooms: 4
- Bathrooms: 2
- Full bathrooms: 2
- Main level bathrooms: 2
- Main level bedrooms: 4
Basement
- Area: 0
Heating
- Radiant, Natural Gas
Cooling
- Window Unit(s), Natural Gas
Appliances
- Included: Cooktop, Gas Water Heater
Features
- Basement: Walk-Out Access,Unfinished
- Has fireplace: No
Interior area
- Total structure area: 1,662
- Total interior livable area: 1,662 sqft
- Finished area above ground: 1,662
- Finished area below ground: 0
Property
Parking
- Parking features: Unassigned, On Street
- Has uncovered spaces: Yes
Accessibility
- Accessibility features: None
Features
- Levels: Two
- Stories: 2
- Pool features: None
Lot
- Size: 1,542 Square Feet
- Dimensions: 15.40 x 100.00
Details
- Additional structures: Above Grade, Below Grade
- Parcel number: 111350400003
- Zoning: HIST
- Special conditions: Standard
Construction
Type & style
- Home type: Townhouse
- Architectural style: Colonial
- Property subtype: Townhouse
Materials
- Brick
- Foundation: Concrete Perimeter, Slab
Condition
- Excellent
- New construction: No
- Year built: 1891
Utilities & green energy
- Sewer: Public Sewer
- Water: Public
Community & HOA
Community
- Subdivision: None Available
HOA
- Has HOA: No
Location
- Region: Trenton
- Municipality: TRENTON CITY
Financial & listing details
- Price per square foot: $190/sqft
- Tax assessed value: $53,600
- Annual tax amount: $3,109
- Date on market: 10/15/2026
- Listing agreement: Exclusive Right To Sell
- Listing terms: Cash,Conventional,FHA,VA Loan
- Exclusions: Sellers Personal Belongings
- Ownership: Fee Simple
Estimated market value
$245,200
$218,000 - $272,000
$2,445/mo
Price history
| Date | Event | Price |
|---|---|---|
| 10/15/2026 | Listed for sale | $315,000+7.1%$190/sqft |
Source:  Bright MLS #NJME2084298 Report a problem Bright MLS #NJME2084298 Report a problem | ||
| 1/27/2026 | Listing removed | $294,000$177/sqft |
Source: Bright MLS #NJME2068930 Report a problem | ||
| 12/10/2025 | Price change | $294,000-1.7%$177/sqft |
Source: Bright MLS #NJME2068930 Report a problem | ||
| 10/25/2025 | Listed for sale | $299,000-8%$180/sqft |
Source: Bright MLS #NJME2068930 Report a problem | ||
| 9/28/2025 | Listing removed | -- |
Source: Owner Report a problem | ||
| 9/16/2025 | Price change | $325,000-7.1%$196/sqft |
Source: Owner Report a problem | ||
| 8/9/2025 | Price change | $350,000-6.7%$211/sqft |
Source: Owner Report a problem | ||
| 7/5/2025 | Listed for sale | $375,000+420.8%$226/sqft |
Source: Owner Report a problem | ||
| 2/16/2022 | Sold | $72,000+125%$43/sqft |
Source: Public Record Report a problem | ||
| 6/24/1996 | Sold | $32,000$19/sqft |
Source: Public Record Report a problem | ||
Public tax history
| Year | Property taxes | Tax assessment |
|---|---|---|
| 2026 | $3,157 +1.5% | $64,100 +19.6% |
| 2025 | $3,109 | $53,600 |
| 2024 | $3,109 +4.5% | $53,600 |
| 2023 | $2,976 | $53,600 |
| 2022 | $2,976 +0.3% | $53,600 |
| 2021 | $2,967 +1.6% | $53,600 |
| 2020 | $2,919 +4.5% | $53,600 |
| 2019 | $2,794 +5.2% | $53,600 |
| 2018 | $2,656 -22.7% | $53,600 |
| 2017 | $3,435 +0.3% | $53,600 -10.2% |
| 2016 | $3,423 +0.5% | $59,700 |
| 2015 | $3,406 +0.6% | $59,700 |
| 2014 | $3,386 +0.6% | $59,700 |
| 2012 | $3,365 +2.9% | $59,700 |
| 2011 | $3,270 +16.8% | $59,700 |
| 2010 | $2,800 +7% | $59,700 |
| 2009 | $2,617 +4.6% | $59,700 |
| 2008 | $2,501 +2.2% | $59,700 |
| 2007 | $2,448 | $59,700 |
| 2006 | -- | $59,700 |
| 2005 | -- | $59,700 |
| 2003 | -- | $59,700 |
| 2002 | -- | $59,700 |
| 2001 | -- | $59,700 |
Find assessor info on the county website
Monthly payment
Est. payment
Payment breakdown
Explore the cost of this home by adjusting the details. Changes won't be saved.Climate risks
Neighborhood: Ewing & Carroll
Nearby schools
Schools provided by the listing agent
- District: Trenton Public Schools
Source: Bright MLS. This data may not be complete. We recommend contacting the local school district to confirm school assignments for this home.


Similar homes
- $350,0004 bd3 ba1.7k sqft343 Cuyler Ave, Trenton, NJ 08629For Sale
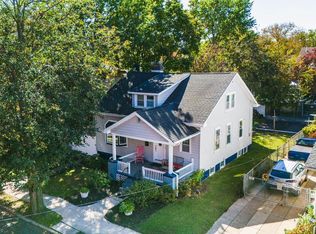
 MLS ID #NJME2085116, Balbino Morales, EXP Realty, LLC. Bright MLS
 - $360,0005 bd-- ba1.6k sqft131 Bayard St, Trenton, NJ 08611For Sale By Owner
- $295,0003 bd2 ba1.4k sqft228 Jackson St, Trenton, NJ 08611For Sale
 MLS ID #NJME2080488, Ira Lackey Jr, Callaway Henderson Sotheby's Int'l-Princeton. Bright MLS
 - $325,7504 bd3 ba1.7k sqft225 S Johnston Ave, Hamilton, NJ 08609For Sale
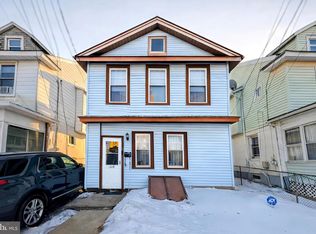 MLS ID #NJME2072732, Anthony Averhart, Real Broker, LLC. Bright MLS
 - $211,9005 bd2 ba1.7k sqft837 E State St, Trenton, NJ 08609For SaleMLS ID #NJME2079868, Katarzyna Mezynski, Century 21 Action Plus Realty - Bordentown. Bright MLS
- $265,0004 bd2 ba1.9k sqft145 Bayard St, Trenton, NJ 08611For SaleMLS ID #NJME2078708, Fareeda Stokes, Harkes Realty and Associates. Bright MLS
- $259,0004 bd1 ba1.1k sqft57 Garfield Ave, Trenton, NJ 08609For SaleMLS ID #NJME2079042, Tiffanie Hawley, Century 21 Action Plus Realty - Bordentown. Bright MLS
- $374,8003 bd2 ba1.4k sqft117 Park Ave, Morrisville, PA 19067For SaleMLS ID #PABU2132588, Melissa Cofield-Johnson, Onyx Real Estate Enterprises, LLC. Bright MLS
- $276,0003 bd2 ba1.2k sqft560 2nd St, Trenton, NJ 08611For SaleMLS ID #NJME2081724, Karla Roman, Weichert Realtors-Princeton Junction. Bright MLS
- $240,0004 bd1 ba1.5k sqft516 Bridge St, Trenton, NJ 08611For SaleMLS ID #NJME2081538, Ted Fragulis, EXP Realty, LLC. Bright MLS
- $239,9003 bd1 ba1.2k sqft100 Overlook Ave, Hamilton, NJ 08610For SaleMLS ID #NJME2083876, Steve Dziegielewski, Arya Realtors. Bright MLS
- $329,0003 bd2 ba1.5k sqft574 Bath St, Bristol, PA 19007For SaleMLS ID #PABU2132834, Trista Factor, HomeSmart Nexus Realty Group - Newtown. Bright MLS
- $289,0003 bd2 ba1.8k sqft1521 Hamilton Ave, Hamilton, NJ 08629For SaleMLS ID #NJME2077630, Jessica Berger, Century 21 Action Plus Realty - Bordentown. Bright MLS
- $279,0003 bd2 ba1.1k sqft357 Connecticut Ave, Hamilton, NJ 08629For SaleMLS ID #NJME2083384, Beth Arena, Compass New Jersey, LLC - Fair Haven. Bright MLS
- $275,0003 bd1 ba1k sqft876 S Olden Ave, Hamilton, NJ 08610For SaleMLS ID #NJME2083308, Renee McDevitt, Redfin. Bright MLS
- $330,0003 bd2 ba1.1k sqft298 Harper Ave, Morrisville, PA 19067For SaleMLS ID #PABU2126954, Jessica Sadusky, Keller Williams Real Estate. Bright MLS
- $205,0003 bd2 ba1k sqft248 Grand St, Trenton, NJ 08611For SaleMLS ID #NJME2079078, Steve Dziegielewski, Arya Realtors. Bright MLS
- $299,9005 bd2 ba1.8k sqft334 Barclay St, Burlington, NJ 08016For SaleMLS ID #NJBL2114444, Nada Kinniebrew, Kinniebrew Associates, Inc.. Bright MLS
- $429,0004 bd1 ba1.2k sqft117 Route 31 N, Pennington, NJ 08534For SaleMLS ID #NJME2085044, Jeanette Larkin, Keller Williams Premier. Bright MLS
- $226,8883 bd1 ba900 sqft91 Klagg Ave, Trenton, NJ 08638For SaleMLS ID #NJME2082292, Alex Isakov, Realty Mark Central, LLC. Bright MLS
