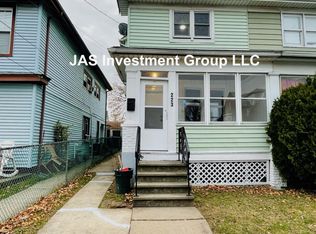
Possible Short Sale - Subject to lender approval. Spacious 4-bedroom, 3 full bathroom single-family home in Hamilton Township offering over 1,700 square feet of living space and a functional layout. Features include a large main-floor laundry room, a finished office space on the lower level, and a rear deck for outdoor enjoyment. Solar system is under a transferable Power Purchase Agreement (PPA) with EverBright — see attached agreement in documents. Private driveway parking for two cars plus additional on-street parking. Backyard includes a storage shed. Recent updates include a new roof (2024), a newly installed furnace (2026), and a recently replaced water heater. A water filtration system offer added efficiency. Conveniently located near major roadways, shopping, restaurants, and local amenities. Seller is offering a one-year home warranty with acceptable offer. Property is being sold as-is.
For sale
$325,750
225 S Johnston Ave, Hamilton, NJ 08609
4beds
1,788sqft
Single Family Residence
Built in 1925
3,001 Square Feet Lot
$341,700 Zestimate®
$182/sqft
$-- HOA
What's special
Additional on-street parkingRecently replaced water heaterFunctional layoutLarge main-floor laundry room
- 237 days
- 356
- 29
Zillow last checked:
Listing updated:
Listed by:
Anthony Averhart 609-847-8460,
Real Broker, LLC
Source: Bright MLS,MLS#: NJME2072732
Facts & features
Interior
Bedrooms & bathrooms
- Bedrooms: 4
- Bathrooms: 3
- Full bathrooms: 3
- Main level bedrooms: 1
Rooms
- Room types: Living Room, Dining Room, Bedroom 2, Bedroom 3, Bedroom 1, Laundry
Bedroom 1
- Features: Attached Bathroom
- Level: Upper
- Area: 81 Square Feet
- Dimensions: 9 X 9
Bedroom 1
- Level: Main
- Area: 136 Square Feet
- Dimensions: 8 X 17
Bedroom 2
- Features: Attached Bathroom
- Level: Upper
- Area: 180 Square Feet
- Dimensions: 12 X 15
Bedroom 3
- Level: Upper
- Area: 153 Square Feet
- Dimensions: 9 X 17
Dining room
- Level: Main
- Area: 224 Square Feet
- Dimensions: 14 X 16
Laundry
- Level: Main
- Area: 102 Square Feet
- Dimensions: 6 X 17
Living room
- Level: Main
- Area: 224 Square Feet
- Dimensions: 14 X 16
Heating
- Baseboard, Natural Gas
Cooling
- Wall Unit(s)
Appliances
- Included: Refrigerator, Oven/Range - Gas, Gas Water Heater
- Laundry: Hookup, Has Laundry, Main Level, Washer In Unit, Dryer In Unit, Laundry Room
Features
- Ceiling Fan(s), Dining Area, Floor Plan - Traditional, Store/Office, Dry Wall, Plaster Walls
- Flooring: Hardwood, Laminate, Carpet, Tile/Brick, Wood
- Basement: Unfinished,Full
- Has fireplace: No
Interior area
- Total structure area: 1,788
- Total interior livable area: 1,788 sqft
- Finished area above ground: 1,788
- Finished area below ground: 0
Property
Parking
- Total spaces: 2
- Parking features: Driveway, On Street
- Uncovered spaces: 2
Accessibility
- Accessibility features: 2+ Access Exits
Features
- Levels: Two
- Stories: 2
- Pool features: None
- Fencing: Chain Link
Lot
- Size: 3,001 Square Feet
- Dimensions: 30.00 x 100.00
- Features: Rear Yard
Details
- Additional structures: Above Grade, Below Grade
- Parcel number: 030174900010
- Zoning: R
- Special conditions: Standard
Construction
Type & style
- Home type: SingleFamily
- Architectural style: Traditional
- Property subtype: Single Family Residence
Materials
- Frame
- Foundation: Block
- Roof: Shingle,Asphalt
Condition
- Good
- New construction: No
- Year built: 1925
Utilities & green energy
- Electric: 100 Amp Service
- Sewer: Public Sewer
- Water: Public
- Utilities for property: Electricity Available, Cable Available, Natural Gas Available
Community & HOA
Community
- Subdivision: Hamilton Area
HOA
- Has HOA: No
Location
- Region: Hamilton
- Municipality: HAMILTON TWP
Financial & listing details
- Price per square foot: $182/sqft
- Tax assessed value: $192,100
- Annual tax amount: $7,123
- Date on market: 2/18/2026
- Listing agreement: Exclusive Right To Sell
- Listing terms: Cash,Conventional,VA Loan,FHA
- Inclusions: Refrigerator, Range, Washer, Dryer, Existing Window Treatments, Existing Light Fixtures, Solar Panels, Water Filtration System. Solar Panels (subject To Everbright Ppa Transfer — Buyer To Assume Agreement)
- Exclusions: All Personal Property And Staging Items.
- Ownership: Fee Simple
Estimated market value
$341,700
$325,000 - $359,000
$2,594/mo
Price history
| Date | Event | Price |
|---|---|---|
| 9/21/2026 | Listed for sale | $325,750$182/sqft |
Source:  Bright MLS #NJME2072732 Report a problem Bright MLS #NJME2072732 Report a problem | ||
| 8/3/2026 | Contingent | $325,750$182/sqft |
Source: Bright MLS #NJME2072732 Report a problem | ||
| 8/3/2026 | Listed for sale | $325,750$182/sqft |
Source: Bright MLS #NJME2072732 Report a problem | ||
| 7/20/2026 | Pending sale | $325,750$182/sqft |
Source: Bright MLS #NJME2072732 Report a problem | ||
| 6/18/2026 | Contingent | $325,750$182/sqft |
Source: Bright MLS #NJME2072732 Report a problem | ||
| 5/28/2026 | Price change | $325,750+0.1%$182/sqft |
Source: Bright MLS #NJME2072732 Report a problem | ||
| 5/9/2026 | Price change | $325,500-7%$182/sqft |
Source: Bright MLS #NJME2072732 Report a problem | ||
| 5/4/2026 | Price change | $349,900-2.8%$196/sqft |
Source: Bright MLS #NJME2072732 Report a problem | ||
| 4/23/2026 | Price change | $359,900-5.3%$201/sqft |
Source: Bright MLS #NJME2072732 Report a problem | ||
| 4/9/2026 | Price change | $379,900-2.6%$212/sqft |
Source: Bright MLS #NJME2072732 Report a problem | ||
| 3/27/2026 | Price change | $389,900-4.9%$218/sqft |
Source: Bright MLS #NJME2072732 Report a problem | ||
| 2/19/2026 | Listed for sale | $409,900+28.1%$229/sqft |
Source: Bright MLS #NJME2072732 Report a problem | ||
| 4/30/2024 | Sold | $320,000+4.9%$179/sqft |
Source: Bright MLS #NJME2035706 Report a problem | ||
| 11/2/2023 | Contingent | $305,000$171/sqft |
Source: Bright MLS #NJME2035706 Report a problem | ||
| 10/11/2023 | Listed for sale | $305,000$171/sqft |
Source: Bright MLS #NJME2035706 Report a problem | ||
Public tax history
| Year | Property taxes | Tax assessment |
|---|---|---|
| 2026 | $7,123 +5.2% | $192,100 |
| 2025 | $6,770 | $192,100 |
| 2024 | $6,770 +17.2% | $192,100 +15.8% |
| 2023 | $5,778 +6.7% | $165,900 |
| 2022 | $5,413 -6.3% | $165,900 |
| 2021 | $5,778 +2.6% | $165,900 |
| 2020 | $5,632 +2.6% | $165,900 |
| 2019 | $5,488 +2.7% | $165,900 |
| 2018 | $5,345 +2.5% | $165,900 |
| 2017 | $5,216 -6.7% | $165,900 |
| 2016 | $5,593 +2% | $165,900 +49.5% |
| 2015 | $5,485 +4% | $111,000 |
| 2014 | $5,273 +1.4% | $111,000 |
| 2013 | $5,199 +3.4% | $111,000 |
| 2012 | $5,029 -0.4% | $111,000 |
| 2011 | $5,051 +1.4% | $111,000 |
| 2010 | $4,982 | $111,000 |
| 2009 | -- | $111,000 |
| 2008 | $4,440 +2.6% | $111,000 |
| 2007 | $4,329 | $111,000 |
| 2006 | -- | $111,000 |
| 2005 | -- | $111,000 |
| 2004 | $1,612 | $111,000 |
| 2003 | -- | $111,000 |
| 2002 | -- | $111,000 |
| 2001 | -- | $111,000 |
Find assessor info on the county website
Monthly payment
Est. payment
Payment breakdown
Explore the cost of this home by adjusting the details. Changes won't be saved.Climate risks
Neighborhood: 08609
Nearby schools
Schools provided by the listing agent
- District: Hamilton Township
Source: Bright MLS. This data may not be complete. We recommend contacting the local school district to confirm school assignments for this home.

Similar homes
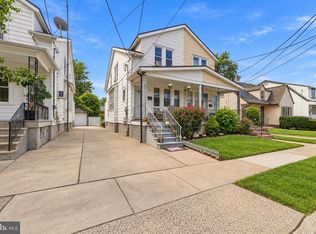
- $279,0003 bd2 ba1.1k sqft357 Connecticut Ave, Hamilton, NJ 08629For Sale
 MLS ID #NJME2083384, Beth Arena, Compass New Jersey, LLC - Fair Haven. Bright MLS
 - $259,0004 bd1 ba1.1k sqft57 Garfield Ave, Trenton, NJ 08609For Sale
 MLS ID #NJME2079042, Tiffanie Hawley, Century 21 Action Plus Realty - Bordentown. Bright MLS
 - $300,0003 bd2 ba2.1k sqft426 Sanhican Dr, Trenton, NJ 08618For Sale
 MLS ID #NJME2077628, Kiyana McKenzie, EXP Realty, LLC. Bright MLS
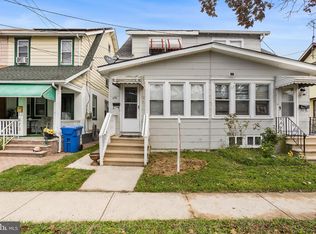
 - $275,0003 bd1 ba1k sqft876 S Olden Ave, Hamilton, NJ 08610For Sale
 MLS ID #NJME2083308, Renee McDevitt, Redfin. Bright MLS
 - $319,9004 bd2 ba1.4k sqft589 Doloro Dr, Morrisville, PA 19067For SaleMLS ID #PABU2129214, Jerry Hill, Homestarr Realty. Bright MLS
- $367,0003 bd2 ba1.4k sqft100 Annabelle Ave, Hamilton, NJ 08610For SaleMLS ID #NJME2079418, Wilmary Andujar-Cruz, Weichert Realtors - Moorestown. Bright MLS
- $380,0003 bd2 ba1.4k sqft444 Hunt Ave, Hamilton, NJ 08610For Sale
 MLS ID #2616580R, CHIQUITA PITTMAN. All Jersey MLS
 - $290,0003 bd2 ba1.2k sqft560 2nd St, Trenton, NJ 08611For SaleMLS ID #NJME2081724, Karla Roman, Weichert Realtors-Princeton Junction. Bright MLS
- $355,0003 bd1 ba1k sqft1569 12th St, Trenton, NJ 08638For SaleMLS ID #NJME2082476, Luisa Cruz, Keller Williams Real Estate - Princeton. Bright MLS
- $360,0004 bd2 ba1.4k sqft955 Terrace Blvd, Ewing, NJ 08618For SaleMLS ID #NJME2074366, alina finkelshteyn, Redfin. Bright MLS
- $283,0003 bd1 ba1.4k sqft255 Clay St, Trenton, NJ 08611For SaleMLS ID #NJME2078512, Linda LeMay-Kelly, Home Journey Realty. Bright MLS
- $359,0003 bd4 ba1.9k sqft147 Jackson St, Trenton, NJ 08611For SaleMLS ID #NJME2083078, Roland Pott, Pott Real Estate, LLC. Bright MLS
- $398,9003 bd1 ba1k sqft2734 Quakerbridge Rd, Trenton, NJ 08619For SaleMLS ID #NJME2083126, Denise Fattori, Smires & Associates. Bright MLS
- $450,0003 bd2 ba2k sqft144 Susan Dr, Ewing, NJ 08638For SaleMLS ID #NJME2084580, Jim D'Orlando, Real Broker, LLC. Bright MLS
- $240,0004 bd1 ba1.5k sqft516 Bridge St, Trenton, NJ 08611For SaleMLS ID #NJME2081538, Ted Fragulis, EXP Realty, LLC. Bright MLS
- $375,0003 bd2 ba1.2k sqft40 Lansing Ave, Hamilton, NJ 08619For SaleMLS ID #NJME2081396, Philip Angarone, ERA Central Realty Group - Bordentown. Bright MLS
- $350,0002 bd1 ba1.2k sqft513 Eggerts Crossing Rd, Ewing, NJ 08638For SaleMLS ID #NJME2077492, Amber Cruse, Keller Williams Realty - Moorestown. Bright MLS
- $200,0003 bd1 ba1.2k sqft1610 Genesee St, Hamilton, NJ 08610For SaleMLS ID #NJME2084516, Darlene Mayernik, Keller Williams Premier. Bright MLS
- $299,9003 bd2 ba2k sqft649 Centre St, Trenton, NJ 08611For SaleMLS ID #NJME2078932, Justin Reed, Smires & Associates. Bright MLS
- $399,7455 bd3 ba2k sqft8 Pennroad Ave, Ewing, NJ 08638For SaleMLS ID #NJME2078848, Joan George, REMAX Welcome Home. Bright MLS
