Hamilton NJ. Exciting opportunity. Excellent condition. Move-in Ready. Beautiful kitchen. Lots of storage space and Island. 2 Full Baths. 4 Bedrooms includes finished attic. Front porch. Shared driveway parking. Nice yard. Property has been carefully maintained. Heater is regularly maintained. Newer hot water heater. Access to all major roads, hospitals, places of worship, recreation, event sites, and NJ places of interest. Exciting opportunity. 227 S. Johnston Ave. Hamilton NJ.
For sale
$289,000
227 S Johnston Ave, Trenton, NJ 08609
4beds
1,500sqft
:
Get pre-qualified$2,137/mo
Single Family Residence
Built in 1920
1,899 Square Feet Lot
$-- Zestimate®
$193/sqft
$-- HOA
What's special
Beautiful kitchenShared driveway parkingFinished atticFront porchLots of storage spaceNice yard
- 23 hours |
- 102 |
- 3 |
Zillow last checked:
Listing updated:
Listed by:
Anthony McAnany 609-954-8669,
BHHS Fox & Roach - Robbinsville
Source: Bright MLS,MLS#: NJME2081368
Facts & features
Interior
Bedrooms & bathrooms
- Bedrooms: 4
- Bathrooms: 2
- Full bathrooms: 2
- Main level bathrooms: 1
Rooms
- Room types: Living Room, Dining Room, Primary Bedroom, Bedroom 2, Bedroom 3, Kitchen, Basement, Bathroom 1
Primary bedroom
- Level: Upper
- Area: 0 Square Feet
- Dimensions: 0 X 0
Bedroom 2
- Level: Upper
- Area: 0 Square Feet
- Dimensions: 0 X 0
Bedroom 3
- Level: Upper
Bathroom 1
- Level: Upper
Basement
- Level: Lower
Dining room
- Level: Main
Kitchen
- Features: Kitchen - Gas Cooking
- Level: Main
- Area: 0 Square Feet
- Dimensions: 0 X 0
Living room
- Level: Main
- Area: 0 Square Feet
- Dimensions: 0 X 0
Heating
- Baseboard, Natural Gas
Cooling
- None
Appliances
- Included: Gas Water Heater
- Laundry: In Basement
Features
- Eat-in Kitchen, Attic, Dining Area, Kitchen - Gourmet
- Basement: Full
- Has fireplace: No
Interior area
- Total structure area: 1,500
- Total interior livable area: 1,500 sqft
- Finished area above ground: 1,500
- Finished area below ground: 0
Property
Parking
- Total spaces: 4
- Parking features: Shared Driveway, Driveway, On Street, Other
- Uncovered spaces: 4
Accessibility
- Accessibility features: None
Features
- Levels: Three
- Stories: 3
- Pool features: None
Lot
- Size: 1,899 Square Feet
- Dimensions: 19.00 x 100.00
Details
- Additional structures: Above Grade, Below Grade
- Parcel number: 030174900011
- Zoning: RES
- Zoning description: Residential
- Special conditions: Standard
Construction
Type & style
- Home type: SingleFamily
- Architectural style: Traditional
- Property subtype: Single Family Residence
- Attached to another structure: Yes
Materials
- Frame
- Foundation: Brick/Mortar, Stone, Other
Condition
- Excellent
- New construction: No
- Year built: 1920
Utilities & green energy
- Electric: 100 Amp Service
- Sewer: Public Sewer
- Water: Public
Community & HOA
Community
- Subdivision: None Available
HOA
- Has HOA: No
Location
- Region: Trenton
- Municipality: HAMILTON TWP
Financial & listing details
- Price per square foot: $193/sqft
- Tax assessed value: $99,600
- Annual tax amount: $3,693
- Date on market: 7/31/2026
- Listing agreement: Exclusive Right To Sell
- Listing terms: Cash,Conventional,FHA,Other
- Ownership: Fee Simple

Anthony McAnany
(609) 954-8669
By pressing Contact Agent, you agree that the real estate professional identified above may call/text you about your search, which may involve use of automated means and pre-recorded/artificial voices. You don't need to consent as a condition of buying any property, goods, or services. Message/data rates may apply. You also agree to our Terms of Use. Zillow does not endorse any real estate professionals. We may share information about your recent and future site activity with your agent to help them understand what you're looking for in a home.
Estimated market value
Not available
Estimated sales range
Not available
Not available
Price history
| Date | Event | Price |
|---|---|---|
| 7/31/2026 | Listed for sale | $289,000$193/sqft |
Source:  Bright MLS #NJME2081368 Report a problem Bright MLS #NJME2081368 Report a problem | ||
Public tax history
Tax history is unavailable.
Monthly payment
Est. payment
Payment breakdown
Explore the cost of this home by adjusting the details. Changes won't be saved.Climate risks
Neighborhood: 08609
Nearby schools
GreatSchools rating
- 3/10Greenwood Elementary SchoolGrades: PK-5Distance: 0.3 mi
- 5/10Richard C Crockett Middle SchoolGrades: 6-8Distance: 4.7 mi
- 2/10Hamilton North-Nottingham High SchoolGrades: 9-12Distance: 1.1 mi
Schools provided by the listing agent
- District: Hamilton Township
Source: Bright MLS. This data may not be complete. We recommend contacting the local school district to confirm school assignments for this home.
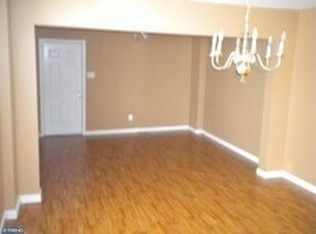
- $254,2003 bd1 ba1.3k sqft231 Johnston Ave, Trenton, NJ 08610Off Market
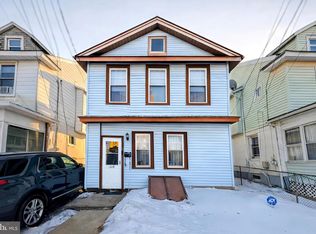
- $325,7504 bd3 ba1.7k sqft225 S Johnston Ave, Hamilton, NJ 08609Pending
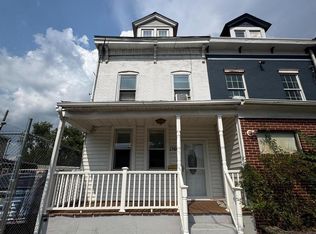
- $224,500-- bd-- ba1.4k sqft229 S Johnston Ave, Hamilton, NJ 08609Off Market
- $243,900-- bd-- ba1.3k sqft227 Johnston Ave, Hamilton, NJ 08609Off Market
- $---- bd-- ba-- sqft231 S Johnston Ave, Trenton, NJ 08609Off Market
- $294,3003 bd1 ba1.4k sqft223 S Johnston Ave, Trenton, NJ 08609Off Market
- $245,5003 bd2 ba1.3k sqft233 S Johnston Ave, Hamilton, NJ 08609Off Market
- $247,5003 bd1 ba1.3k sqft223 Johnston Ave, Hamilton, NJ 08609Off Market
Similar homes
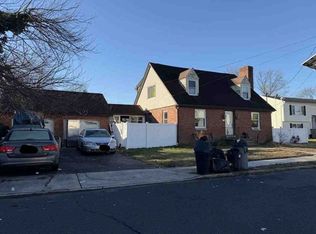
- $299,0004 bd2 ba1.3k sqft150 S Olden Ave, Trenton, NJ 08609For Sale
 MLS ID #NJME2081238, Brigida Suquilanda, BHHS Fox & Roach - Robbinsville. Bright MLS
 - $--4 bd2 ba1.7k sqft97 Bromley Ave, Hamilton, NJ 08629Auction
 Xome
Xome - $375,0003 bd2 ba1.4k sqft22 Mervine Pl, Hamilton, NJ 08609For Sale
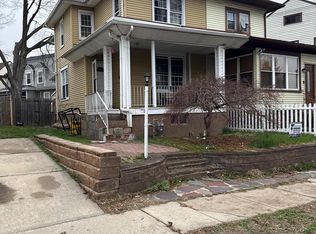 MLS ID #NJME2081064, Luis Rosario, Keller Williams Premier. Bright MLS
 - $285,0003 bd2 ba1.2k sqft862 Fairmount Ave, Trenton, NJ 08629For Sale
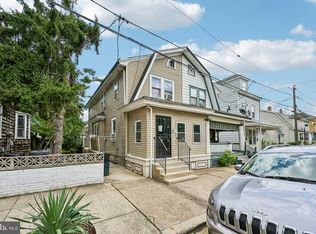 MLS ID #NJME2081524, Alex Falcao, Real Broker, LLC. Bright MLS
 - $299,0003 bd2 ba1.4k sqft209 Woodlawn Ave, Hamilton, NJ 08609For SaleMLS ID #NJME2079984, Tony Lee, Home Journey Realty. Bright MLS
- $259,0004 bd1 ba1.1k sqft57 Garfield Ave, Trenton, NJ 08609For SaleMLS ID #NJME2079042, Tiffanie Hawley, Century 21 Action Plus Realty - Bordentown. Bright MLS
- $299,0003 bd1 ba1.3k sqft35 Beal St, Hamilton, NJ 08610For SaleMLS ID #NJME2081498, Daniel Pensiero, Prime Realty Partners. Bright MLS
- $325,0004 bd3 ba1.1k sqft41 Hollywood Ave, Trenton, NJ 08609For SaleMLS ID #NJME2081176, Yolanda Gulley, Keller Williams Premier. Bright MLS
- $290,0004 bd2 ba1.3k sqft421 S Logan Ave, Trenton, NJ 08629For SaleMLS ID #NJME2078988, Elmer Perez, ERA Central Realty Group - Bordentown. Bright MLS
- $285,0005 bd3 ba1.2k sqft6 Seward Ave, Trenton, NJ 08609For SaleMLS ID #NJME2078340, Maria Ramirez Santiago, Keller Williams Premier. Bright MLS
- $270,0003 bd1 ba1.2k sqft1074 Franklin St, Trenton, NJ 08610For SaleMLS ID #NJME2081462, Andrea Melendez, Weichert Realtors-Medford. Bright MLS
- $255,0004 bd1 ba1.3k sqft1224 E State St, Trenton, NJ 08609For SaleMLS ID #NJME2073510, Jose Rodriguez, Garcia Realtors. Bright MLS
- $--3 bd2 ba1.6k sqft29 Ewing St, Trenton, NJ 08609AuctionXome
- $350,0003 bd1 ba1.4k sqft219 Park Ln, Hamilton, NJ 08609For SaleMLS ID #NJME2077420, Rick Cajas, Arya Realtors. Bright MLS
- $259,0003 bd1 ba1.4k sqft113 Parker Pl, Hamilton, NJ 08609For SaleMLS ID #NJME2078044, Dave Strauss, Action USA Jay Robert Realtors. Bright MLS
- $277,0003 bd3 ba1.7k sqft29 Carroll St, Trenton, NJ 08609For SaleMLS ID #NJME2078804, Bryant Gilliam, Keller Williams Real Estate - Princeton. Bright MLS
- $249,9992 bd1 ba840 sqft18 Partridge Ave, Hamilton, NJ 08610For SaleMLS ID #NJME2081398, Farhan Malik, Realmart Realty, LLC. Bright MLS
- $299,9993 bd2 ba1.8k sqft1521 Hamilton Ave, Hamilton, NJ 08629For SaleMLS ID #NJME2077630, Jessica Berger, Century 21 Action Plus Realty - Bordentown. Bright MLS
- $288,0004 bd3 ba1.5k sqft1059 S Clinton Ave, Trenton, NJ 08611For SaleMLS ID #NJME2078218, Andres D. Lomi, Garcia Realtors. Bright MLS
- $225,0004 bd2 ba1.2k sqft302 Cleveland Ave, Trenton, NJ 08629For SaleMLS ID #NJME2079060, Mr. Scott Rice, Harkes Realty and Associates. Bright MLS
