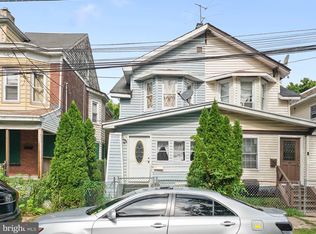
Welcome to 1610 Genesee Street, a classic brick home that has been lovingly held by the same family since it was built. Well maintained through the years and filled with generations of memories, this 3-bedroom, 1-bath home offers more space than you might expect and a wonderful opportunity for its next owner to make it their own. A covered front porch welcomes you inside to a generously sized living room with plenty of space for multiple seating areas. Hardwood flooring is believed to be underneath the existing carpeting, offering the potential to uncover some of the home’s original character. The spacious eat-in kitchen provides plenty of cabinetry and counter space, gas cooking, room for a full-size dining table and an abundance of natural light. Just off the kitchen is a separate laundry/mudroom area with direct access to the backyard—a practical setup for everyday living. Upstairs are three bedrooms and a full bath, while the third floor provides additional attic space with windows and loads of potential for storage, a hobby area or other possibilities. The full basement adds even more storage and utility space. The home features oil heat and gas cooking. Outside, enjoy a deep, fenced backyard with plenty of room for gardening, entertaining, pets or simply creating your own outdoor retreat. The classic brick exterior and covered front porch give the home a distinctive, traditional feel, with street parking available. After being cared for by the same family since the very beginning, 1610 Genesee Street is ready for a new generation. Move in and enjoy it as it is, or bring your ideas and gradually make it your own. With generous living space, a full basement, third-floor attic, fenced yard and original details waiting to be rediscovered, there is plenty here to work with—and plenty of opportunity to create a home of your own.
For sale
$200,000
1610 Genesee St, Hamilton, NJ 08610
3beds
1,232sqft
Single Family Residence
Built in 1911
1,790 Square Feet Lot
$-- Zestimate®
$162/sqft
$-- HOA
What's special
Spacious eat-in kitchenGas cookingDistinctive traditional feelAbundance of natural lightClassic brick homeCovered front porchThree bedrooms
- 5 days
- 666
- 46
Likely to sell faster than
Zillow last checked:
Listing updated:
Listed by:
Darlene Mayernik 609-605-7723,
Keller Williams Premier,
Listing Team: The Mayernik Group
Source: Bright MLS,MLS#: NJME2084516
Facts & features
Interior
Bedrooms & bathrooms
- Bedrooms: 3
- Bathrooms: 1
- Full bathrooms: 1
Rooms
- Room types: Living Room, Dining Room, Bedroom 2, Bedroom 3, Kitchen, Bedroom 1, Laundry, Attic, Full Bath
Bedroom 1
- Level: Upper
Bedroom 2
- Level: Upper
Bedroom 3
- Level: Upper
Other
- Level: Upper
Dining room
- Level: Main
Other
- Level: Upper
Kitchen
- Level: Main
Laundry
- Level: Main
Living room
- Level: Main
Heating
- Radiator, Oil
Cooling
- Wall Unit(s), Electric
Appliances
- Included: Water Heater
- Laundry: In Basement, Laundry Room
Features
- Ceiling Fan(s)
- Flooring: Wood, Carpet
- Basement: Full
- Has fireplace: No
Interior area
- Total structure area: 1,232
- Total interior livable area: 1,232 sqft
- Finished area above ground: 1,232
- Finished area below ground: 0
Property
Parking
- Parking features: On Street
- Has uncovered spaces: Yes
Accessibility
- Accessibility features: None
Features
- Levels: Two
- Stories: 2
- Patio & porch: Porch
- Exterior features: Sidewalks, Street Lights
- Pool features: None
- Fencing: Chain Link
Lot
- Size: 1,790 Square Feet
- Dimensions: 17 x 100
Details
- Additional structures: Above Grade, Below Grade
- Parcel number: 030226800006
- Zoning: RESID
- Special conditions: Standard
Construction
Type & style
- Home type: SingleFamily
- Architectural style: Colonial
- Property subtype: Single Family Residence
- Attached to another structure: Yes
Materials
- Brick
- Foundation: Block
- Roof: Pitched,Shingle
Condition
- New construction: No
- Year built: 1911
Utilities & green energy
- Electric: Circuit Breakers
- Sewer: Public Sewer
- Water: Public
- Utilities for property: Cable Connected
Community & HOA
Community
- Subdivision: None Available
HOA
- Has HOA: No
Location
- Region: Hamilton
- Municipality: HAMILTON TWP
Financial & listing details
- Price per square foot: $162/sqft
- Tax assessed value: $98,700
- Annual tax amount: $3,659
- Date on market: 10/8/2026
- Listing agreement: Exclusive Right To Sell
- Ownership: Fee Simple
Estimated market value
Not available
Estimated sales range
Not available
Not available
Price history
| Date | Event | Price |
|---|---|---|
| 10/8/2026 | Listed for sale | $200,000+198.5%$162/sqft |
Source:  Bright MLS #NJME2084516 Report a problem Bright MLS #NJME2084516 Report a problem | ||
| 8/16/2000 | Sold | $67,000-14.1%$54/sqft |
Source: Agent Provided Report a problem | ||
| 11/4/1993 | Sold | $78,000$63/sqft |
Source: Agent Provided Report a problem | ||
Public tax history
| Year | Property taxes | Tax assessment |
|---|---|---|
| 2026 | $3,660 +5.2% | $98,700 |
| 2025 | $3,478 | $98,700 |
| 2024 | $3,478 -3.8% | $98,700 |
| 2023 | $3,615 +12.3% | $98,700 |
| 2022 | $3,221 -10.9% | $98,700 |
| 2021 | $3,615 +3% | $98,700 |
| 2020 | $3,509 +1.3% | $98,700 |
| 2019 | $3,462 +4.7% | $98,700 |
| 2018 | $3,308 +3% | $98,700 |
| 2017 | $3,212 -9.1% | $98,700 |
| 2016 | $3,532 +1.3% | $98,700 +45.6% |
| 2015 | $3,486 +3% | $67,800 |
| 2014 | $3,384 +1.4% | $67,800 |
| 2013 | $3,338 +2.6% | $67,800 |
| 2012 | $3,255 +1.1% | $67,800 |
| 2011 | $3,221 +2.2% | $67,800 |
| 2010 | $3,151 | $67,800 |
| 2009 | -- | $67,800 |
| 2008 | $2,807 -5.1% | $67,800 -9% |
| 2007 | $2,958 | $74,500 |
| 2006 | -- | $74,500 |
| 2005 | -- | $74,500 |
| 2004 | $1,042 | $74,500 |
| 2003 | -- | $74,500 |
| 2002 | -- | $74,500 +2.8% |
| 2001 | -- | $72,500 |
Find assessor info on the county website
Monthly payment
Est. payment
Payment breakdown
Explore the cost of this home by adjusting the details. Changes won't be saved.Climate risks
Neighborhood: 08610
Nearby schools
Schools provided by the listing agent
- Middle: Albert E Grice
- High: Hamilton High School West
- District: Hamilton Township
Source: Bright MLS. This data may not be complete. We recommend contacting the local school district to confirm school assignments for this home.
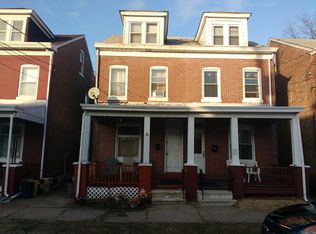
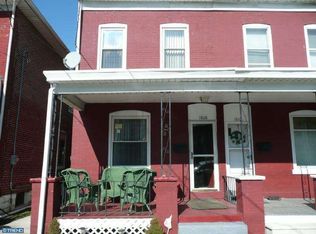
Similar homes
- $239,9003 bd1 ba1.2k sqft100 Overlook Ave, Hamilton, NJ 08610For Sale

 MLS ID #NJME2083876, Steve Dziegielewski, Arya Realtors. Bright MLS
 - $275,0003 bd1 ba1k sqft876 S Olden Ave, Hamilton, NJ 08610For Sale
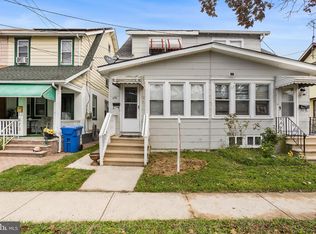 MLS ID #NJME2083308, Renee McDevitt, Redfin. Bright MLS
 - $295,0003 bd1 ba1.2k sqft56 Benson Ave, Hamilton, NJ 08610For Sale
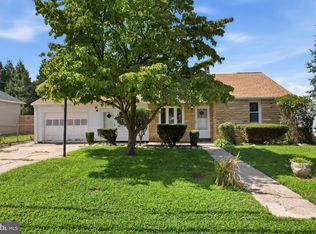 MLS ID #NJME2084442, Michael Fingerman, HomeSmart First Advantage Realty. Bright MLS
 - $179,9003 bd1 ba1.2k sqft37 Christoph Ave, Trenton, NJ 08618For Sale
 MLS ID #NJME2083292, James Kennedy, Keller Williams - Main Street. Bright MLS
 - $249,9994 bd2 ba1.3k sqft47 Liberty St, Trenton, NJ 08611For SaleMLS ID #NJME2081564, Jack Sweeney, EXP Realty, LLC. Bright MLS
- $275,0002 bd1 ba850 sqft115 Annabelle Ave, Hamilton, NJ 08610For SaleMLS ID #NJME2081318, Jan Rutkowski, BHHS Fox & Roach Hopewell Valley. Bright MLS
- $240,0004 bd1 ba1.5k sqft516 Bridge St, Trenton, NJ 08611For SaleMLS ID #NJME2081538, Ted Fragulis, EXP Realty, LLC. Bright MLS
- $219,9003 bd2 ba1k sqft248 Grand St, Trenton, NJ 08611For SaleMLS ID #NJME2079078, Steve Dziegielewski, Arya Realtors. Bright MLS
- $274,9002 bd1 ba724 sqft257 Ruth Ave, Hamilton, NJ 08610For SaleMLS ID #NJME2083504, Ralph Rizziello, Keller Williams Realty - Moorestown. Bright MLS
- $190,0002 bd2 ba1k sqft350 S Broad St #203, Trenton, NJ 08608For SaleMLS ID #NJME2084044, Janet Morales, Keller Williams Premier. Bright MLS
- $179,0002 bd1 ba728 sqft414 Franklin St, Trenton, NJ 08611For SaleMLS ID #NJME2082972, Rebecca Wasilewski, Keller Williams Premier. Bright MLS
- $279,0003 bd2 ba1.1k sqft357 Connecticut Ave, Hamilton, NJ 08629For SaleMLS ID #NJME2083384, Beth Arena, Compass New Jersey, LLC - Fair Haven. Bright MLS
- $290,0003 bd2 ba1.2k sqft560 2nd St, Trenton, NJ 08611For SaleMLS ID #NJME2081724, Karla Roman, Weichert Realtors-Princeton Junction. Bright MLS
- $259,0004 bd1 ba1.1k sqft57 Garfield Ave, Trenton, NJ 08609For SaleMLS ID #NJME2079042, Tiffanie Hawley, Century 21 Action Plus Realty - Bordentown. Bright MLS
- $260,0004 bd2 ba1.4k sqft53 Sanhican Dr, Trenton, NJ 08618For SaleMLS ID #NJME2084558, Shay Thomas, Coldwell Banker Residential Brokerage - Princeton. Bright MLS
- $219,0003 bd1 ba1k sqft810 W 2nd St, Florence, NJ 08518For SaleMLS ID #NJBL2118188, Sharif Hatab, EXP Realty, LLC. Bright MLS
- $227,5003 bd2 ba1.2k sqft662 Pennsylvania Ave, Trenton, NJ 08638For SaleMLS ID #NJME2078890, Joe Pizzillo, Smires & Associates. Bright MLS
- $185,0003 bd2 ba1.1k sqft835 Woodland Ave, Burlington, NJ 08016For SaleMLS ID #NJBL2122128, Michael Fingerman, HomeSmart First Advantage Realty. Bright MLS
- $283,0003 bd1 ba1.4k sqft255 Clay St, Trenton, NJ 08611For SaleMLS ID #NJME2078512, Linda LeMay-Kelly, Home Journey Realty. Bright MLS
- $295,0003 bd2 ba1.4k sqft228 Jackson St, Trenton, NJ 08611For SaleMLS ID #NJME2080488, Ira Lackey Jr, Callaway Henderson Sotheby's Int'l-Princeton. Bright MLS
