Rare opportunity to buy a large contemporary-style home on 1.5 acres in highly desirable Ringoes/East Amwell Twp. This property offers high ceilings, an open layout, abundant natural light, and HUGE upside for an investor or retail buyer looking to renovate and build equity. We believe the property has potential to achieve an after-repair value of $750,000-$800,000. Features include central air, full basement, balconies (in need of repair/reinforcement), 4-5 bedrooms, 3.5 baths, spiral staircase, wood-burning stove, open kitchen, 2-car garage, and a HUGE lot backing to a beautiful view! Convenient to Princeton, Flemington and Lambertville, this area features estate homes, preserved farmland, equestrian properties, wineries and scenic countryside. Buyer to perform own due diligence regarding value, bed/bath count, permits, etc. Buyer to obtain CO/TCO until renovations are completed. Property sold strictly AS-IS; seller will make no representations, repairs or repair credits. Due to condition, we do not believe this will work for FHA/VA financing unless using a renovation loan. Seller is removing the underground oil tank and remediating soil with permits and an NFA letter. Buyer is responsible for converting the existing heating source to electric, propane gas, or an above-ground oil tank. Some photos are enhanced to show the property's potential after renovation.
Active
Price cut: $15K (9/16)
$360,000
175 Wertsville Rd, East Amwell Twp., NJ 08551
5beds
1,957sqft
Single Family Residence
Built in 1993
1.5 Acres Lot
$-- Zestimate®
$184/sqft
$-- HOA
What's special
Open kitchenHigh ceilingsCentral airFull basementSpiral staircaseLarge contemporary-style homeAbundant natural light
- 6 days
- 2,104
- 116
Likely to sell faster than
Zillow last checked:
Listing updated:
Listed by:
Jasmin Elalfy 732-523-0757,
Nj Elite Group Llc
Source: GSMLS,MLS#: 4053242
Facts & features
Interior
Bedrooms & bathrooms
- Bedrooms: 5
- Bathrooms: 4
- Full bathrooms: 3
- 1/2 bathrooms: 1
Dining room
- Features: Formal Dining Room
Kitchen
- Features: Separate Dining Area
Heating
- Forced Air, Oil Tank Below Ground
Cooling
- Central Air
Appliances
- Included: Dishwasher, Range/Oven-Electric, Electric Water Heater
Features
- Flooring: Carpet, Laminate, Parquet-Some
- Basement: Yes,Full,Unfinished
- Number of fireplaces: 1
- Fireplace features: Wood Burning
Interior area
- Total structure area: 1,957
- Total interior livable area: 1,957 sqft
Property
Parking
- Total spaces: 2
- Parking features: Driveway-Exclusive
- Garage spaces: 2
- Has uncovered spaces: Yes
Lot
- Size: 1.5 Acres
- Dimensions: 1.5000
Details
- Parcel number: 1908000250000000110002
- Zoning description: VAL
Construction
Type & style
- Home type: SingleFamily
- Architectural style: Contemporary
- Property subtype: Single Family Residence
Materials
- Vertical Siding
- Roof: Asphalt Shingle
Condition
- Year built: 1993
Utilities & green energy
- Sewer: Septic Tank
- Water: Private
- Utilities for property: Electricity Connected
Community & HOA
Location
- Region: Ringoes
Financial & listing details
- Price per square foot: $184/sqft
- Tax assessed value: $334,500
- Annual tax amount: $8,904
- Date on market: 9/16/2026
- Ownership type: Fee Simple
- Electric utility on property: Yes
Estimated market value
Not available
Estimated sales range
Not available
$4,139/mo
Price history
| Date | Event | Price |
|---|---|---|
| 9/16/2026 | Price change | $360,000-4%$184/sqft |
Source:  GSMLS #4053242 Report a problem GSMLS #4053242 Report a problem | ||
| 9/15/2026 | Listed for sale | $375,000$192/sqft |
Source: GSMLS #4037043 Report a problem | ||
| 9/10/2026 | Pending sale | $375,000$192/sqft |
Source: GSMLS #4037043 Report a problem | ||
| 8/17/2026 | Listed for sale | $375,000+57.9%$192/sqft |
Source: GSMLS #4037043 Report a problem | ||
| 7/15/2026 | Sold | $237,500-40.6%$121/sqft |
Source: Public Record Report a problem | ||
| 6/25/2026 | Listed for sale | $399,999$204/sqft |
Source: GSMLS #4037043 Report a problem | ||
Public tax history
| Year | Property taxes | Tax assessment |
|---|---|---|
| 2025 | $8,704 | $334,500 |
| 2024 | $8,704 -0.3% | $334,500 |
| 2023 | $8,734 +2.3% | $334,500 |
| 2022 | $8,540 +0.6% | $334,500 |
| 2021 | $8,486 +3% | $334,500 |
| 2020 | $8,239 +2.8% | $334,500 |
| 2019 | $8,011 +0.8% | $334,500 |
| 2018 | $7,948 +0.7% | $334,500 |
| 2017 | $7,894 +2.6% | $334,500 |
| 2016 | $7,694 +0.7% | $334,500 |
| 2015 | $7,637 +1.2% | $334,500 |
| 2014 | $7,550 -16.6% | $334,500 |
| 2013 | $9,056 -0.7% | $334,500 -29.3% |
| 2012 | $9,118 +4.4% | $473,400 |
| 2011 | $8,730 +0.2% | $473,400 |
| 2010 | $8,715 +3.8% | $473,400 |
| 2009 | $8,393 -0.6% | $473,400 |
| 2008 | $8,445 -1% | $473,400 |
| 2007 | $8,531 | $473,400 |
| 2006 | -- | $473,400 |
| 2005 | -- | $473,400 +108.1% |
| 2004 | -- | $227,500 |
| 2003 | -- | $227,500 |
| 2002 | -- | $227,500 |
| 2001 | -- | $227,500 |
Find assessor info on the county website
Monthly payment
Est. payment
Payment breakdown
Explore the cost of this home by adjusting the details. Changes won't be saved.Climate risks
Neighborhood: 08551
Similar homes
- $280,0003 bd1 ba1.6k sqft109 Lilac Dr, Clinton Twp., NJ 08801For Sale
 MLS ID #4053383, Melissa D. Stober, Coldwell Banker Realty. GSMLS
 - $350,0003 bd3 ba1.2k sqft23 Lagrange Street, Raritan Boro, NJ 08869For Sale
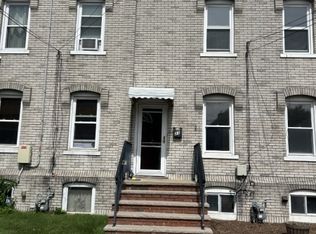 MLS ID #4052306, Karen Coletti, Re/Max Classic Group. GSMLS
 - $349,9994 bd2 ba1.4k sqft22 Brenwal Ave, Ewing, NJ 08618For Sale
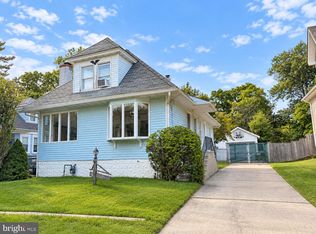
 MLS ID #NJME2083576, Natalie Schanne, HomeSmart First Advantage Realty. Bright MLS
 - $379,0003 bd2 ba1.4k sqft206 Race St, Alexandria Twp., NJ 08867For Sale
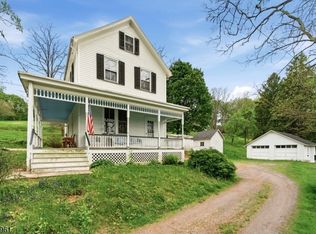 MLS ID #4027937, Jill Hermann, Coldwell Banker Realty. GSMLS
 - $479,0004 bd2 ba1.7k sqft12 Capner St, Flemington, NJ 08822For Sale
 MLS ID #2770533M, ALEX MONACO. All Jersey MLS
 - $445,0005 bd3 ba1.7k sqft70 Village Ln, Levittown, PA 19054For SaleMLS ID #PABU2127422, Tom Toole III, RE/MAX Main Line-West Chester. Bright MLS
- $399,0003 bd2 ba1k sqft107 Broad Ave, Ewing, NJ 08618For SaleMLS ID #NJME2081052, Irfan Raza, Weichert Realtors - Princeton. Bright MLS
- $429,0003 bd2 ba1.5k sqft306 Berwyn Ave, Ewing, NJ 08618For SaleMLS ID #NJME2084006, Kimberley D. Witkowski, Home Journey Realty. Bright MLS
- $342,9004 bd2 ba1.4k sqft589 Doloro Dr, Morrisville, PA 19067For SaleMLS ID #PABU2129214, Jerry Hill, Homestarr Realty. Bright MLS
- $518,0003 bd2 ba1.9k sqft2176 Pennington Rd, Ewing, NJ 08638For SaleMLS ID #NJME2081350, Judith Budwig, BHHS Fox & Roach - Princeton. Bright MLS
- $449,0003 bd2 ba1k sqft152 Lawn Park Ave, Lawrence Township, NJ 08648For SaleMLS ID #NJME2084004, Kimberley D. Witkowski, Home Journey Realty. Bright MLS
- $365,0003 bd3 ba2k sqft137 Thropp Ave, Hamilton, NJ 08610For SaleMLS ID #NJME2082598, Michael Fingerman, HomeSmart First Advantage Realty. Bright MLS
- $380,0003 bd2 ba1.4k sqft444 Hunt Ave, Hamilton, NJ 08610For SaleMLS ID #2616580R, CHIQUITA PITTMAN. All Jersey MLS
- $399,7455 bd3 ba2k sqft8 Pennroad Ave, Ewing, NJ 08638For SaleMLS ID #NJME2078848, Joan George, REMAX Welcome Home. Bright MLS
- $355,0003 bd1 ba1k sqft1569 12th St, Trenton, NJ 08638For SaleMLS ID #NJME2082476, Luisa Cruz, Keller Williams Real Estate - Princeton. Bright MLS
- $289,9004 bd1 ba1.3k sqft303 Wynnewood Rd, Ewing, NJ 08628For SaleMLS ID #NJME2083012, Miklos Foltiny, Keller Williams Real Estate - Princeton. Bright MLS
- $344,9002 bd2 ba1.2k sqft32 Crabapple Ln, Franklin Park, NJ 08823For SaleMLS ID #2704544R, JESSICA MARATEA. All Jersey MLS
