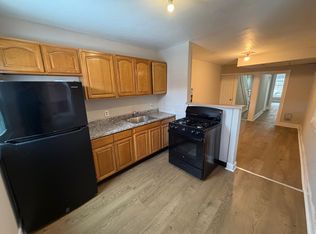
Investor Alert! Strong cap rate and annual return opportunity here. This 5 bedroom 1 bathroom with a tenant already in place and generating solid rental income. The property is producing an annual NOI of approximately $18,372.56 making it an attractive addition to an investment portfolio. Bring your finishing touches and unlock even more potential. With routine upkeep. This income-producing rental is positioned to help you generate consistent monthly cash flow. This property is being sold as part of a larger portfolio with multiple locations throughout New Jersey. Buyers may be eligible for a discount when purchasing more than one property or acquiring the portfolio as a package deal. The seller can also offer creative financing options, including the potential to take over the existing mortgage on these properties. Ask about it before or after your tour. This unit is located in a ever increasing , convenient area near local parks, eateries, and entertainment to enjoy from Philadelphia and New Jersey, This rental offers both investment appeal and stable long-term tenants that need housing. The seller is selling AS IS. All units are up to date with TWP CO's and housing where necessary. Seller would like the buyer to use his title company to purchase. Buyer responsible for their own Due Diligence before purchase. Don’t miss this opportunity. No in person showings at this time. Reach out to listing agent on accessing a recording of a video tour.
For sale
Price cut: $5K (10/9)
$200,000
30 Montgomery Pl, Trenton, NJ 08618
5beds
1,836sqft
Townhouse
Built in 1881
1,306 Square Feet Lot
$199,000 Zestimate®
$109/sqft
$-- HOA
What's special
- 99 days
- 89
- 7
Zillow last checked:
Listing updated:
Listed by:
Carol Terrell 856-534-4238,
Keller Williams - Main Street,
Listing Team: Terrell Group, Co-Listing Team: Terrell Group,Co-Listing Agent: Jovanni Guzman 347-489-6394,
Keller Williams - Main Street
Source: Bright MLS,MLS#: NJME2080106
Facts & features
Interior
Bedrooms & bathrooms
- Bedrooms: 5
- Bathrooms: 1
- Full bathrooms: 1
Rooms
- Room types: Living Room, Dining Room, Primary Bedroom, Bedroom 2, Bedroom 3, Kitchen, Bedroom 1, Attic
Primary bedroom
- Level: Upper
- Area: 0 Square Feet
- Dimensions: 0 X 0
Primary bedroom
- Level: Unspecified
Bedroom 1
- Level: Upper
- Area: 0 Square Feet
- Dimensions: 0 X 0
Bedroom 2
- Level: Upper
- Area: 0 Square Feet
- Dimensions: 0 X 0
Bedroom 3
- Level: Upper
- Area: 0 Square Feet
- Dimensions: 0 X 0
Other
- Features: Attic - Finished
- Level: Unspecified
Dining room
- Level: Main
- Area: 0 Square Feet
- Dimensions: 0 X 0
Kitchen
- Features: Kitchen - Electric Cooking
- Level: Main
- Area: 0 Square Feet
- Dimensions: 0 X 0
Living room
- Level: Main
- Area: 0 Square Feet
- Dimensions: 0 X 0
Heating
- Forced Air, Natural Gas
Cooling
- None, Natural Gas
Appliances
- Included: Built-In Range, Gas Water Heater
- Laundry: In Basement
Features
- Eat-in Kitchen
- Flooring: Carpet, Vinyl
- Basement: Full,Unfinished
- Has fireplace: No
Interior area
- Total structure area: 1,836
- Total interior livable area: 1,836 sqft
- Finished area above ground: 1,836
- Finished area below ground: 0
Property
Parking
- Parking features: On Street
- Has uncovered spaces: Yes
Accessibility
- Accessibility features: None
Features
- Levels: Three
- Stories: 3
- Exterior features: Sidewalks
- Pool features: None
Lot
- Size: 1,306 Square Feet
- Dimensions: 14.10 x 90.00
- Features: Level
Details
- Additional structures: Above Grade, Below Grade
- Parcel number: 110220300017
- Zoning: RES
- Special conditions: Standard
Construction
Type & style
- Home type: Townhouse
- Architectural style: Colonial
- Property subtype: Townhouse
Materials
- Brick
- Foundation: Brick/Mortar
Condition
- New construction: No
- Year built: 1881
Utilities & green energy
- Electric: 100 Amp Service
- Sewer: Public Sewer
- Water: Public
- Utilities for property: Cable Connected
Community & HOA
Community
- Subdivision: None Available
HOA
- Has HOA: No
Location
- Region: Trenton
- Municipality: TRENTON CITY
Financial & listing details
- Price per square foot: $109/sqft
- Tax assessed value: $47,000
- Annual tax amount: $2,768
- Date on market: 7/4/2026
- Listing agreement: Exclusive Right To Sell
- Listing terms: Conventional,FHA 203(b),Cash,FHA,Seller Financing
- Inclusions: All Appliances And Fixtures Are Being Transferred In Their As Is Condition.
- Exclusions: Tenant's Personal Property
- Ownership: Fee Simple
Estimated market value
$199,000
$189,000 - $209,000
$2,426/mo
Price history
| Date | Event | Price |
|---|---|---|
| 10/9/2026 | Price change | $200,000-2.4%$109/sqft |
Source:  Bright MLS #NJME2080106 Report a problem Bright MLS #NJME2080106 Report a problem | ||
| 7/13/2026 | Price change | $205,000-4.7%$112/sqft |
Source: Bright MLS #NJME2080106 Report a problem | ||
| 7/4/2026 | Listed for sale | $215,000$117/sqft |
Source: Bright MLS #NJME2080106 Report a problem | ||
| 8/25/2023 | Listing removed | -- |
Source: Zillow Rentals Report a problem | ||
| 8/14/2023 | Listed for rent | $1,900$1/sqft |
Source: Zillow Rentals Report a problem | ||
Public tax history
| Year | Property taxes | Tax assessment |
|---|---|---|
| 2026 | $2,768 +1.5% | $47,000 |
| 2025 | $2,726 | $47,000 |
| 2024 | $2,726 +0.7% | $47,000 |
| 2023 | $2,707 +3.7% | $47,000 |
| 2022 | $2,610 +0.3% | $47,000 |
| 2021 | $2,601 -3.9% | $47,000 |
| 2020 | $2,707 +2.8% | $47,000 -5.4% |
| 2019 | $2,633 +5.2% | $49,700 -1.6% |
| 2018 | $2,502 -4% | $50,500 |
| 2017 | $2,606 +0.3% | $50,500 +11.5% |
| 2016 | $2,597 +0.5% | $45,300 |
| 2015 | $2,585 +0.6% | $45,300 |
| 2014 | $2,569 +0.6% | $45,300 |
| 2012 | $2,553 +2.9% | $45,300 |
| 2011 | $2,482 +16.8% | $45,300 |
| 2010 | $2,125 | $45,300 |
| 2009 | -- | $45,300 |
| 2008 | $1,898 +2.2% | $45,300 |
| 2007 | $1,857 | $45,300 |
| 2006 | -- | $45,300 |
| 2005 | -- | $45,300 |
Find assessor info on the county website
Monthly payment
Est. payment
Payment breakdown
Explore the cost of this home by adjusting the details. Changes won't be saved.Climate risks
Neighborhood: West End
Nearby schools
Schools provided by the listing agent
- District: Trenton Public Schools
Source: Bright MLS. This data may not be complete. We recommend contacting the local school district to confirm school assignments for this home.
Similar homes
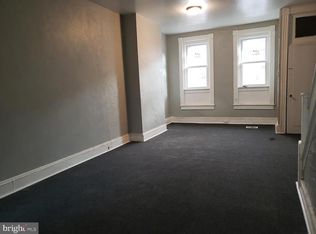
- $200,0003 bd1 ba1.6k sqft20 Christoph Ave, Trenton, NJ 08618For Sale

 MLS ID #NJME2080084, Carol Terrell, Keller Williams - Main Street. Bright MLS
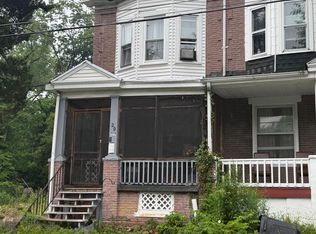
 - $200,0004 bd1 ba1.4k sqft618 Stuyvesant Ave, Trenton, NJ 08618For Sale
 MLS ID #NJME2080098, Carol Terrell, Keller Williams - Main Street. Bright MLS
 - $210,0004 bd1 ba1.2k sqft39 Edgemere Ave, Trenton, NJ 08618For Sale
 MLS ID #NJME2080122, Carol Terrell, Keller Williams - Main Street. Bright MLS
 - $200,0004 bd1 ba1.4k sqft261 Highland Ave, Trenton, NJ 08618For Sale
 MLS ID #NJME2080126, Carol Terrell, Keller Williams - Main Street. Bright MLS
 - $211,9005 bd2 ba1.7k sqft837 E State St, Trenton, NJ 08609For SaleMLS ID #NJME2079868, Katarzyna Mezynski, Century 21 Action Plus Realty - Bordentown. Bright MLS
- $185,0003 bd2 ba1.5k sqft131 Hoffman Ave, Trenton, NJ 08618For SaleMLS ID #NJME2078458, Mr. Ralph Thomas Patrone III, David DePaola and Company Real Estate. Bright MLS
- $195,0003 bd1 ba1.1k sqft55 Summer St #D, Trenton, NJ 08618For SaleMLS ID #NJME2083350, Roland Pott, Pott Real Estate, LLC. Bright MLS
- $200,0007 bd2 ba1.1k sqft181 Locust St, Trenton, NJ 08609For SaleMLS ID #NJME2080108, Carol Terrell, Keller Williams - Main Street. Bright MLS
- $179,9993 bd1 ba1k sqft45 Middle Rose St APT J, Trenton, NJ 08618For SaleMLS ID #NJME2070384, Tawana Riggins, The Riggins Group LLC. Bright MLS
- $245,0004 bd2 ba1.7k sqft55 Edgemere Ave, Trenton, NJ 08618For SaleMLS ID #NJME2083188, Daniel Rallo, Keller Williams Realty - Atlantic Shore. Bright MLS
- $220,0003 bd2 ba1.1k sqft409 Genesee St, Trenton, NJ 08611For SaleMLS ID #NJME2084398, P.J. Hummel, Action USA Jay Robert Realtors. Bright MLS
- $210,0003 bd1 ba1.2k sqft62 Kelsey Ave, Trenton, NJ 08618For SaleMLS ID #NJME2080124, Carol Terrell, Keller Williams - Main Street. Bright MLS
- $210,0003 bd1 ba1.6k sqft872 E State St, Trenton, NJ 08609For SaleMLS ID #NJME2080060, Carol Terrell, Keller Williams - Main Street. Bright MLS
- $260,0004 bd2 ba1.4k sqft488 Riverside Ave, Trenton, NJ 08618For SaleMLS ID #NJME2083212, Brian Davis SR., Keller Williams Real Estate - Princeton. Bright MLS
- $225,0003 bd1 ba1.1k sqft43 Wilkinson Pl, Trenton, NJ 08618For SaleMLS ID #NJME2079770, Fareeda Stokes, Harkes Realty and Associates. Bright MLS
- $239,9993 bd-- ba1.4k sqft49 Ellsworth Ave, Trenton, NJ 08618For SaleMLS ID #NJME2079386, Shay Thomas, Coldwell Banker Residential Brokerage - Princeton. Bright MLS
- $279,0004 bd1 ba1.2k sqft31 Alden Ave, Trenton, NJ 08618For SaleMLS ID #NJME2084506, Miranda Jackson, Harkes Realty and Associates. Bright MLS
- $220,0003 bd1 ba1k sqft140 Cleveland Ave, Trenton, NJ 08609For SaleMLS ID #NJME2081252, Iris Nitzan, BHHS Fox & Roach - Robbinsville. Bright MLS
- $194,9003 bd1 ba1.3k sqft24 Klag, Trenton, NJ 08611For SaleMLS ID #NJME2082288, Mark Gatta, Opus Elite Real Estate. Bright MLS
- $245,0004 bd1 ba1.4k sqft1408 Stuyvesant Ave, Trenton, NJ 08618For SaleMLS ID #NJME2079412, Ronnie Glomb, Your Town Realty. Bright MLS
