Hello, welcome to this 4 bedroom, 1.5 Baths Colonial style home located in desirable Hamilton Township. Some upgrades include: Full Finished Basement, Fireplace, slate roof, enormous 3rd floor 4th bedroom. Home features beautiful hardwood floors throughout and a 1-car garage. Conveniently located near all major highways, offering easy access for commuting, shopping, dining, and local amenities. This well-maintained home provides ample living space and a practical layout, making it perfect for comfortable everyday living."
Pending
Price cut: $10K (7/21)
$409,900
21 Lake Ave, Hamilton, NJ 08610
4beds
2,300sqft
Single Family Residence
Built in 1925
6,251 Square Feet Lot
$404,600 Zestimate®
$178/sqft
$-- HOA
What's special
Full finished basementSlate roofBeautiful hardwood floors throughoutAmple living spacePractical layout
- 133 days
- 47
- 2
Likely to sell faster than
Zillow last checked:
Listing updated:
Listed by:
Tom Clendining 609-280-8224,
BHHS Fox & Roach - Haddonfield
Source: Bright MLS,MLS#: NJME2077632
Facts & features
Interior
Bedrooms & bathrooms
- Bedrooms: 4
- Bathrooms: 2
- Full bathrooms: 1
- 1/2 bathrooms: 1
- Main level bathrooms: 1
Rooms
- Room types: Living Room, Dining Room, Primary Bedroom, Bedroom 2, Bedroom 3, Bedroom 4, Kitchen, Family Room
Primary bedroom
- Level: Upper
- Area: 312 Square Feet
- Dimensions: 12 X 26
Bedroom 2
- Level: Upper
- Area: 154 Square Feet
- Dimensions: 11 X 14
Bedroom 3
- Level: Upper
- Area: 168 Square Feet
- Dimensions: 12 X 14
Bedroom 4
- Level: Upper
- Area: 594 Square Feet
- Dimensions: 18 X 33
Dining room
- Level: Main
- Area: 169 Square Feet
- Dimensions: 13 X 13
Family room
- Level: Lower
- Area: 360 Square Feet
- Dimensions: 18 X 20
Kitchen
- Features: Kitchen - Gas Cooking, Double Sink
- Level: Main
- Area: 150 Square Feet
- Dimensions: 10 X 15
Living room
- Level: Main
- Area: 325 Square Feet
- Dimensions: 13 X 25
Heating
- Hot Water, Radiator, Natural Gas
Cooling
- None
Appliances
- Included: Self Cleaning Oven, Gas Water Heater
- Laundry: In Basement
Features
- Ceiling Fan(s), Eat-in Kitchen
- Flooring: Wood, Carpet, Vinyl, Tile/Brick
- Basement: Full,Finished
- Number of fireplaces: 1
- Fireplace features: Wood Burning
Interior area
- Total structure area: 2,300
- Total interior livable area: 2,300 sqft
- Finished area above ground: 2,300
- Finished area below ground: 0
Property
Parking
- Total spaces: 3
- Parking features: Garage Faces Front, Concrete, Driveway, Detached
- Garage spaces: 1
- Uncovered spaces: 2
Accessibility
- Accessibility features: None
Features
- Levels: Three
- Stories: 3
- Patio & porch: Patio, Porch
- Exterior features: Sidewalks, Street Lights, Lighting
- Pool features: None
- Fencing: Other
Lot
- Size: 6,251 Square Feet
- Dimensions: 50.00 x 125.00
- Features: Front Yard, Rear Yard
Details
- Additional structures: Above Grade, Below Grade
- Parcel number: 030237700010
- Zoning: RESID
- Special conditions: Bankruptcy Property
Construction
Type & style
- Home type: SingleFamily
- Architectural style: Colonial,Dutch
- Property subtype: Single Family Residence
Materials
- Frame
- Foundation: Block
- Roof: Pitched,Slate
Condition
- Good
- New construction: No
- Year built: 1925
Utilities & green energy
- Electric: 150 Amps
- Sewer: Public Sewer
- Water: Public
- Utilities for property: Cable Connected
Community & HOA
Community
- Subdivision: None Available
HOA
- Has HOA: No
Location
- Region: Hamilton
- Municipality: HAMILTON TWP
Financial & listing details
- Price per square foot: $178/sqft
- Tax assessed value: $203,800
- Annual tax amount: $7,556
- Date on market: 6/8/2026
- Listing agreement: Exclusive Right To Sell
- Listing terms: Conventional,FHA,VA Loan
- Inclusions: Refrigerator, Range,
- Ownership: Fee Simple
Estimated market value
$404,600
$384,000 - $425,000
$3,036/mo
Price history
| Date | Event | Price |
|---|---|---|
| 9/1/2026 | Pending sale | $409,900$178/sqft |
Source:  Bright MLS #NJME2077632 Report a problem Bright MLS #NJME2077632 Report a problem | ||
| 7/21/2026 | Price change | $409,900-2.4%$178/sqft |
Source: Bright MLS #NJME2077632 Report a problem | ||
| 6/29/2026 | Price change | $419,900-3.4%$183/sqft |
Source: Bright MLS #NJME2077632 Report a problem | ||
| 6/8/2026 | Listed for sale | $434,900+74.7%$189/sqft |
Source: Bright MLS #NJME2077632 Report a problem | ||
| 4/23/2008 | Sold | $249,000$108/sqft |
Source: Public Record Report a problem | ||
Public tax history
| Year | Property taxes | Tax assessment |
|---|---|---|
| 2026 | $7,557 +5.2% | $203,800 |
| 2025 | $7,182 | $203,800 |
| 2024 | $7,182 -3.8% | $203,800 |
| 2023 | $7,465 +12.3% | $203,800 |
| 2022 | $6,650 -10.9% | $203,800 |
| 2021 | $7,465 +3% | $203,800 |
| 2020 | $7,245 +1.3% | $203,800 |
| 2019 | $7,149 +4.7% | $203,800 |
| 2018 | $6,831 +4.3% | $203,800 |
| 2017 | $6,550 -9% | $203,800 +1.2% |
| 2016 | $7,199 +1.3% | $201,300 +45.7% |
| 2015 | $7,105 +3% | $138,200 |
| 2014 | $6,898 +1.4% | $138,200 |
| 2013 | $6,805 +2.6% | $138,200 |
| 2012 | $6,635 +1.1% | $138,200 |
| 2011 | $6,565 +2.2% | $138,200 |
| 2010 | $6,424 | $138,200 |
| 2009 | -- | $138,200 |
| 2008 | $5,721 +4.3% | $138,200 |
| 2007 | $5,487 | $138,200 |
| 2006 | -- | $138,200 |
| 2005 | -- | $138,200 |
| 2004 | $1,934 | $138,200 |
| 2003 | -- | $138,200 +1.8% |
| 2002 | -- | $135,700 |
| 2001 | -- | $135,700 |
Find assessor info on the county website
Monthly payment
Est. payment
Payment breakdown
Explore the cost of this home by adjusting the details. Changes won't be saved.Climate risks
Neighborhood: 08610
Nearby schools
Schools provided by the listing agent
- High: Hamilton West-watson H.s.
- District: Hamilton Township
Source: Bright MLS. This data may not be complete. We recommend contacting the local school district to confirm school assignments for this home.
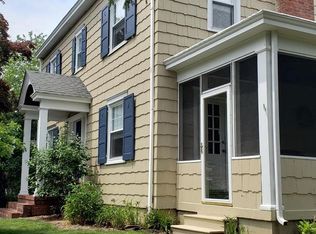

Similar homes
- $380,0003 bd2 ba1.4k sqft444 Hunt Ave, Hamilton, NJ 08610For Sale

 MLS ID #2616580R, CHIQUITA PITTMAN. All Jersey MLS
 - $367,0003 bd2 ba1.4k sqft100 Annabelle Ave, Hamilton, NJ 08610For Sale
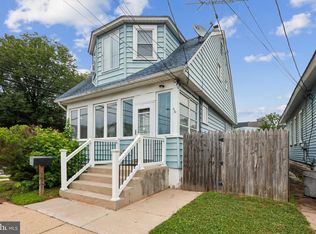
 MLS ID #NJME2079418, Wilmary Andujar-Cruz, Weichert Realtors - Moorestown. Bright MLS
 - $420,0004 bd2 ba1.6k sqft21 Ida Ave, Morrisville, PA 19067For Sale
 MLS ID #PABU2129588, Shelly Franklin, BHHS Fox & Roach -Yardley/Newtown. Bright MLS
 - $350,0004 bd3 ba1.7k sqft343 Cuyler Ave, Trenton, NJ 08629For Sale
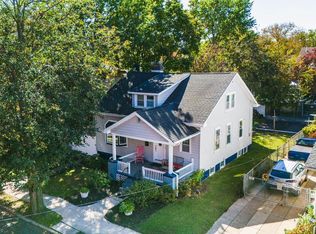 MLS ID #NJME2085116, Balbino Morales, EXP Realty, LLC. Bright MLS
 - $434,9003 bd2 ba1.4k sqft3416 E State Street Ext, Hamilton, NJ 08619For SaleMLS ID #NJME2077506, Tanya Dorfman, Coldwell Banker Residential Brokerage - Princeton. Bright MLS
- $535,0006 bd3 ba2.6k sqft16 Volusia Ave, Hamilton, NJ 08610For SaleMLS ID #NJME2084100, Scott Hartman, Redfin. Bright MLS
- $374,8003 bd2 ba1.4k sqft117 Park Ave, Morrisville, PA 19067For SaleMLS ID #PABU2132588, Melissa Cofield-Johnson, Onyx Real Estate Enterprises, LLC. Bright MLS
- $449,9002 bd2 ba1.6k sqft14 Hummingbird Dr, Hamilton, NJ 08690For SaleMLS ID #NJME2084840, Vanessa Stefanics, REMAX Welcome Home. Bright MLS
- $399,7455 bd3 ba2k sqft8 Pennroad Ave, Ewing, NJ 08638For SaleMLS ID #NJME2078848, Joan George, REMAX Welcome Home. Bright MLS
- $385,0004 bd2 ba1.5k sqft420 Washington St, Bristol, PA 19007For SaleMLS ID #PABU2133816, Rob Melling, Long & Foster Real Estate, Inc.. Bright MLS
- $325,7504 bd3 ba1.7k sqft225 S Johnston Ave, Hamilton, NJ 08609For SaleMLS ID #NJME2072732, Anthony Averhart, Real Broker, LLC. Bright MLS
- $415,0004 bd3 ba2k sqft8 Heath Ln, Willingboro, NJ 08046For SaleMLS ID #NJBL2122586, AARON GRADY, Nationwide Homes Realty. Bright MLS
- $499,0003 bd2 ba1.6k sqft10 Pasadena Dr, Hamilton, NJ 08619For SaleMLS ID #NJME2083724, Teresa Cunningham, BHHS Fox & Roach - Princeton. Bright MLS
- $395,9504 bd2 ba1.6k sqft189 Kenwood Dr S, Levittown, PA 19055For SaleMLS ID #PABU2130698, Javier Nichols, EXP Realty, LLC. Bright MLS
- $389,0003 bd3 ba1.8k sqft260 Somerset St, Ewing, NJ 08638For SaleMLS ID #NJME2081780, Dee Rowe, Weichert Realtors - Edison. Bright MLS
- $499,0003 bd2 ba2.1k sqft949 Us Highway 206 #206, Bordentown, NJ 08505For SaleMLS ID #NJBL2106576, Donna Fera, Smires & Associates. Bright MLS
- $459,0004 bd2 ba1.7k sqft11 High Rd, Levittown, PA 19056For SaleMLS ID #PABU2133634, Al Lucci, Jay Spaziano Real Estate. Bright MLS
- $499,0003 bd2 ba1.5k sqft141 Crest Ave, Hamilton, NJ 08690For SaleMLS ID #NJME2083252, Valerie Gentile, Balsley-Losco Realtors. Bright MLS
- $276,0003 bd2 ba1.2k sqft560 2nd St, Trenton, NJ 08611For SaleMLS ID #NJME2081724, Karla Roman, Weichert Realtors-Princeton Junction. Bright MLS
- $409,0003 bd2 ba1.2k sqft181 Lower Orchard Dr, Levittown, PA 19056For SaleMLS ID #PABU2131068, Robin Kemmerer, Robin Kemmerer Associates Inc. Bright MLS
