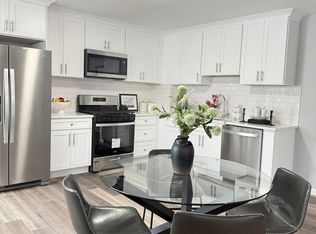
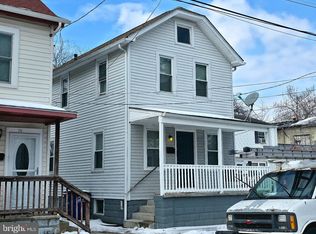
This well-kept 3-bedroom, 1-full-bath home offers 1,664 square feet of living space on a 3,123-square-foot lot in Burlington, New Jersey. The home features a covered front porch and a rear deck overlooking the fenced-in rear yard. The kitchen offers granite countertops and stainless steel appliances. Major exterior updates include a new roof, siding, and gutters, all completed in 2024. The walkup stairway to the unfinished third floor has the potential for additional living space. Conveniently located near local shopping and dining, with easy access to Routes 130 and 295, as well as the NJ and PA Turnpikes. NJ Transit’s River Line is approximately one mile away, with local bus stops also nearby. A practical combination of updated exterior features, functional living space, and convenient transportation access makes this Burlington home worth a look.
For sale
$300,000
345 Elm Ave, Burlington, NJ 08016
3beds
1,664sqft
Single Family Residence
Built in 1920
3,123 Square Feet Lot
$301,200 Zestimate®
$180/sqft
$-- HOA
What's special
Fenced-in rear yardCovered front porchStainless steel appliances
- 16 days
- 328
- 27
Zillow last checked:
Listing updated:
Listed by:
John R. Wuertz 856-912-3219,
BHHS Fox & Roach - Robbinsville,
Listing Team: The John Wuertz Team, Co-Listing Team: The John Wuertz Team,Co-Listing Agent: Kenneth R Edgeworth 609-468-1355,
BHHS Fox & Roach - Robbinsville
Source: Bright MLS,MLS#: NJBL2120182
Facts & features
Interior
Bedrooms & bathrooms
- Bedrooms: 3
- Bathrooms: 1
- Full bathrooms: 1
Rooms
- Room types: Living Room, Dining Room, Kitchen, Bonus Room
Bonus room
- Level: Main
- Area: 165 Square Feet
- Dimensions: 15 X 11
Dining room
- Level: Main
- Area: 143 Square Feet
- Dimensions: 13 X 11
Kitchen
- Level: Main
Living room
- Level: Main
- Area: 195 Square Feet
- Dimensions: 15 X 13
Heating
- Radiator, Natural Gas
Cooling
- Window Unit(s), Electric
Appliances
- Included: Gas Water Heater
- Laundry: In Basement
Features
- Attic, Combination Dining/Living
- Basement: Full,Exterior Entry,Unfinished
- Has fireplace: No
Interior area
- Total structure area: 1,664
- Total interior livable area: 1,664 sqft
- Finished area above ground: 1,664
- Finished area below ground: 0
Property
Parking
- Parking features: On Street
- Has uncovered spaces: Yes
Accessibility
- Accessibility features: None
Features
- Levels: Two and One Half
- Stories: 2.5
- Pool features: None
Lot
- Size: 3,123 Square Feet
Details
- Additional structures: Above Grade, Below Grade
- Parcel number: 050006500011
- Zoning: R-2
- Special conditions: Standard
Construction
Type & style
- Home type: SingleFamily
- Architectural style: Colonial
- Property subtype: Single Family Residence
- Attached to another structure: Yes
Materials
- Frame
- Foundation: Block
- Roof: Asphalt
Condition
- New construction: No
- Year built: 1920
Utilities & green energy
- Sewer: Public Sewer
- Water: Public
- Utilities for property: Electricity Available, Natural Gas Available, Sewer Available, Water Available
Community & HOA
Community
- Subdivision: Farnerville
HOA
- Has HOA: No
Location
- Region: Burlington
- Municipality: BURLINGTON CITY
Financial & listing details
- Price per square foot: $180/sqft
- Tax assessed value: $127,300
- Annual tax amount: $5,653
- Date on market: 10/9/2026
- Listing agreement: Exclusive Right To Sell
- Listing terms: Cash,Conventional,FHA,VA Loan,USDA Loan
- Inclusions: Washer, Dryer, Refrigerator, Dishwasher
- Ownership: Fee Simple
Estimated market value
$301,200
$286,000 - $316,000
$2,550/mo
Price history
| Date | Event | Price |
|---|---|---|
| 10/9/2026 | Listed for sale | $300,000+9.1%$180/sqft |
Source:  Bright MLS #NJBL2120182 Report a problem Bright MLS #NJBL2120182 Report a problem | ||
| 3/26/2024 | Sold | $274,900$165/sqft |
Source: Bright MLS #NJBL2056650 Report a problem | ||
| 3/14/2024 | Pending sale | $274,900$165/sqft |
Source: Bright MLS #NJBL2056650 Report a problem | ||
| 2/19/2024 | Contingent | $274,900$165/sqft |
Source: Bright MLS #NJBL2056650 Report a problem | ||
| 2/9/2024 | Listed for sale | $274,900+12.2%$165/sqft |
Source: Bright MLS #NJBL2056650 Report a problem | ||
| 12/5/2023 | Listing removed | -- |
Source: Bright MLS #NJBL2056650 Report a problem | ||
| 11/20/2023 | Listed for sale | $244,900+399.8%$147/sqft |
Source: Bright MLS #NJBL2056650 Report a problem | ||
| 7/24/2019 | Sold | $49,000-42%$29/sqft |
Source: Public Record Report a problem | ||
| 7/16/2018 | Listed for sale | $84,500$51/sqft |
Source: BHHS Fox & Roach-Marlton #1002048660 Report a problem | ||
Public tax history
| Year | Property taxes | Tax assessment |
|---|---|---|
| 2026 | $5,653 +2.6% | $127,300 |
| 2025 | $5,512 +1.8% | $127,300 |
| 2024 | $5,415 | $127,300 |
| 2023 | -- | $127,300 |
| 2022 | $5,356 +1.5% | $127,300 |
| 2021 | $5,278 +8.7% | $127,300 |
| 2020 | $4,854 +1.7% | $127,300 |
| 2019 | $4,771 +3.2% | $127,300 |
| 2018 | $4,625 +3.9% | $127,300 |
| 2017 | $4,450 +3.7% | $127,300 |
| 2016 | $4,291 +3.4% | $127,300 |
| 2015 | $4,150 +2.7% | $127,300 |
| 2014 | $4,041 +2.8% | $127,300 |
| 2013 | $3,932 +8.2% | $127,300 |
| 2012 | $3,635 +5.8% | $127,300 +58.7% |
| 2011 | $3,437 +6.4% | $80,200 |
| 2010 | $3,230 +4.8% | $80,200 |
| 2009 | $3,082 +5.6% | $80,200 |
| 2008 | $2,919 +6.6% | $80,200 |
| 2007 | $2,740 +4.9% | $80,200 |
| 2006 | $2,612 +3.1% | $80,200 |
| 2005 | $2,534 +3.9% | $80,200 |
| 2004 | $2,438 | $80,200 |
| 2003 | -- | $80,200 |
| 2002 | -- | $80,200 |
| 2001 | -- | $80,200 |
Find assessor info on the county website
Monthly payment
Est. payment
Payment breakdown
Explore the cost of this home by adjusting the details. Changes won't be saved.Climate risks
Neighborhood: 08016
Nearby schools
Schools provided by the listing agent
- District: Burlington City Schools
Source: Bright MLS. This data may not be complete. We recommend contacting the local school district to confirm school assignments for this home.


Similar homes
- $320,0003 bd2 ba1.3k sqft509 Warren St, Beverly, NJ 08010For Sale

 MLS ID #NJBL2122016, Cristina Castro, Coldwell Banker Realty. Bright MLS
 - $289,0003 bd1 ba1.2k sqft213 Laurel St, Beverly, NJ 08010For Sale
 MLS ID #NJBL2105616, Murat Sengul, Twins Associates, LLC. Bright MLS
 - $329,0003 bd2 ba1.5k sqft574 Bath St, Bristol, PA 19007For Sale
 MLS ID #PABU2132834, Trista Factor, HomeSmart Nexus Realty Group - Newtown. Bright MLS
 - $299,9993 bd3 ba1.3k sqft1527 W Chew Ave, Philadelphia, PA 19141For Sale
 MLS ID #PAPH2682102, Thomas Wilmer, Liberty Bell Real Estate Brokerage LLC. Bright MLS
 - $328,0003 bd2 ba1.1k sqft9526 Dungan Rd, Philadelphia, PA 19115For SaleMLS ID #PAPH2663296, Stuart Xiao, Keller Williams Real Estate Tri-County. Bright MLS
- $314,9993 bd2 ba1.3k sqft3405 Tyson Ave, Philadelphia, PA 19149For SaleMLS ID #PAPH2657554, Nancy Rao, HK99 Realty LLC. Bright MLS
- $284,9994 bd2 ba1.4k sqft5738 Tulip St, Philadelphia, PA 19135For SaleMLS ID #PAPH2604420, Jillian Gonzalez, RE/MAX Access. Bright MLS
- $299,9003 bd3 ba1.2k sqft1909 73rd Ave, Philadelphia, PA 19138For SaleMLS ID #PAPH2669328, Trent Pettus, Integrity Real Estate Services. Bright MLS
- $269,9503 bd3 ba1.2k sqft5529 N Fairhill St, Philadelphia, PA 19120For SaleMLS ID #PAPH2672622, Artur Santos, Premier Real Estate Inc. Bright MLS
- $279,0003 bd2 ba1.1k sqft3207 Saint Vincent St, Philadelphia, PA 19149For SaleMLS ID #PAPH2675418, Cheng Qiu Zheng, Realty Mark Cityscape. Bright MLS
- $239,0003 bd2 ba915 sqft72 Rancocas Rd, Mount Holly, NJ 08060For SaleMLS ID #NJBL2119024, Brad T Sasaki, RE/MAX World Class Realty. Bright MLS
- $270,0003 bd2 ba1.2k sqft220 Franklin St, Trenton, NJ 08611For SaleMLS ID #NJME2082348, Sharon Rosenblum, Realty Mark Central, LLC. Bright MLS
- $343,0003 bd2 ba1k sqft1121 Ripley St, Philadelphia, PA 19111For SaleMLS ID #PAPH2655554, Joseph Fasy Jr, Joseph F X Fasy Realtors. Bright MLS
- $269,9993 bd3 ba1.8k sqft1947 N Ringgold St, Philadelphia, PA 19121For SaleMLS ID #PAPH2639088, Owen Peters, Cambridge Select Realty. Bright MLS
- $349,9006 bd2 ba1.5k sqft238 Clifton Ave, Mount Holly, NJ 08060For SaleMLS ID #NJBL2111774, Pat Denney, RE/MAX Preferred - Medford. Bright MLS
- $295,0004 bd2 ba1k sqft220 Linden Ave, Woodlynne, NJ 08107For SaleMLS ID #NJCD2120672, Ronnie Glomb, Your Town Realty. Bright MLS
- $319,9004 bd3 ba1.6k sqft1835 Dallas St, Philadelphia, PA 19126For SaleMLS ID #PAPH2668994, Ausra Anusauskas, Archstone Realty. Bright MLS
- $327,9004 bd3 ba2.3k sqft6723 N Carlisle St, Philadelphia, PA 19126For SaleMLS ID #PAPH2663798, Gary Umansky, Absolute Realty Group. Bright MLS
- $300,0004 bd2 ba1.2k sqft6137 Argyle St, Philadelphia, PA 19111For SaleMLS ID #PAPH2654656, JENNIFER J MADERA BONIFACIO, RE/MAX Select Group. Bright MLS
- $299,0005 bd3 ba1.3k sqft6062 N Camac St, Philadelphia, PA 19141For SaleMLS ID #PAPH2663154, Lina Balanta, Keller Williams Real Estate Tri-County. Bright MLS
