Welcome to 220 Linden Ave, a charming single-family home located in Woodlynne, NJ. This historic property was built in 1925, exuding character and charm throughout its two-story layout. With a total finished area of 1,088 sq.ft., this home offers a cozy yet spacious living environment for its residents.Upon entering the home, you are greeted by a warm and inviting atmosphere that instantly makes you feel at home. The main floor features a comfortable living room, perfect for relaxing or entertaining guests. The adjacent kitchen boasts ample cabinet and counter space, making meal preparation a breeze. On the ground level, you will find the home's one full bathroom and two well-appointed bedrooms. The primary bedroom offers a peaceful retreat, complete with ample closet space and natural light. The second bedroom is equally as inviting, ideal for guests or a home office. As well, there are 2 additional bedroom spaces on the 2nd level. Outside, the property sits on a generous lot size of 5,001 sq.ft., providing plenty of space for outdoor activities or potential expansion. The backyard offers a private oasis, perfect for enjoying warm summer days or cool autumn evenings.Located in the Woodlyne, this home is conveniently situated near local amenities, schools, and parks. Just a 5 minute walk from the NJ Transit Hi-Speed Line, it offers easy access to major highways and public transportation, commuting to nearby Philadelphia a breeze.In summary, 220 Linden Ave is a wonderful opportunity to own a piece of history in a desirable neighborhood. With its timeless appeal, ample living space, and convenient location, this home is sure to impress. Don't miss out on the chance to make this property your own and create lasting memories for years to come.
For sale
$295,000
220 Linden Ave, Woodlynne, NJ 08107
4beds
1,088sqft
:
Get pre-qualified$1,920/mo
Single Family Residence
Built in 1925
5,001 Square Feet Lot
$292,800 Zestimate®
$271/sqft
$-- HOA
What's special
Warm and inviting atmosphereTwo-story layout
- 44 days |
- 326 |
- 14 |
Zillow last checked:
Listing updated:
Listed by:
Ronnie Glomb 855-600-2465,
Your Town Realty
Source: Bright MLS,MLS#: NJCD2120672
Facts & features
Interior
Bedrooms & bathrooms
- Bedrooms: 4
- Bathrooms: 2
- Full bathrooms: 1
- 1/2 bathrooms: 1
- Main level bathrooms: 1
- Main level bedrooms: 2
Rooms
- Room types: Living Room, Primary Bedroom, Bedroom 2, Bedroom 3, Kitchen, Bedroom 1, Other
Primary bedroom
- Level: Main
- Area: 144 Square Feet
- Dimensions: 12 X 12
Primary bedroom
- Level: Unspecified
Bedroom 1
- Level: Main
- Area: 144 Square Feet
- Dimensions: 12 X 12
Bedroom 2
- Level: Upper
- Area: 192 Square Feet
- Dimensions: 16 X 12
Bedroom 3
- Level: Upper
- Area: 240 Square Feet
- Dimensions: 20 X 12
Kitchen
- Features: Kitchen - Gas Cooking
- Level: Main
- Area: 168 Square Feet
- Dimensions: 12 X 14
Living room
- Level: Main
- Area: 228 Square Feet
- Dimensions: 19 X 12
Other
- Description: PORCH
- Level: Main
- Area: 84 Square Feet
- Dimensions: 7 X 12
Heating
- Radiator, Baseboard, Electric
Cooling
- Window Unit(s), Electric
Appliances
- Included: Dishwasher, Dryer, Oven/Range - Gas, Range Hood, Cooktop, Water Heater
- Laundry: In Basement
Features
- Additional Stairway, Bathroom - Tub Shower, Eat-in Kitchen, Pantry, Primary Bath(s)
- Flooring: Ceramic Tile, Hardwood, Laminate
- Basement: Connecting Stairway,Full,Drainage System,Exterior Entry,Concrete,Rear Entrance,Space For Rooms,Sump Pump,Walk-Out Access,Windows
- Has fireplace: No
Interior area
- Total structure area: 1,088
- Total interior livable area: 1,088 sqft
- Finished area above ground: 1,088
- Finished area below ground: 0
Property
Parking
- Parking features: On Street
- Has uncovered spaces: Yes
Accessibility
- Accessibility features: Accessible Electrical and Environmental Controls, Doors - Swing In, Low Bathroom Mirrors
Features
- Levels: Two
- Stories: 2
- Exterior features: Awning(s), Lighting, Rain Gutters, Sport Court
- Pool features: None
Lot
- Size: 5,001 Square Feet
- Dimensions: 50.00 x 100.00
- Features: Level
Details
- Additional structures: Above Grade, Below Grade
- Parcel number: 370070100009
- Zoning: RES
- Special conditions: Standard
Construction
Type & style
- Home type: SingleFamily
- Architectural style: Bungalow
- Property subtype: Single Family Residence
Materials
- Vinyl Siding
- Foundation: Concrete Perimeter
- Roof: Shingle
Condition
- Excellent
- New construction: No
- Year built: 1925
Utilities & green energy
- Sewer: Public Sewer
- Water: Public
- Utilities for property: Cable Available, Electricity Available, Phone Available, Sewer Available, Water Available
Community & HOA
Community
- Subdivision: None Available
HOA
- Has HOA: No
Location
- Region: Woodlynne
- Municipality: WOODLYNNE BORO
Financial & listing details
- Price per square foot: $271/sqft
- Tax assessed value: $73,300
- Annual tax amount: $5,939
- Date on market: 6/22/2026
- Listing agreement: Exclusive Agency
- Listing terms: Conventional,VA Loan
- Ownership: Fee Simple
Estimated market value
$292,800
$278,000 - $307,000
$2,645/mo
Price history
| Date | Event | Price |
|---|---|---|
| 6/22/2026 | Listed for sale | $295,000+1948.6%$271/sqft |
Source:  Bright MLS #NJCD2120672 Report a problem Bright MLS #NJCD2120672 Report a problem | ||
| 4/4/2016 | Listing removed | $1,200$1/sqft |
Source: BHHS Fox & Roach #6721546 Report a problem | ||
| 4/1/2016 | Sold | $14,400-90.4%$13/sqft |
Source: Agent Provided Report a problem | ||
| 1/23/2016 | Listed for rent | $1,200$1/sqft |
Source: BHHS Fox & Roach #6721546 Report a problem | ||
| 2/17/2015 | Listing removed | $1,200$1/sqft |
Source: Re/Max Unlimited Report a problem | ||
| 2/12/2015 | Listed for rent | $1,200$1/sqft |
Source: Re/Max Unlimited Report a problem | ||
| 4/8/2014 | Listing removed | $1,200$1/sqft |
Source: RE/MAX Unlimited #6237484 Report a problem | ||
| 12/18/2013 | Price change | $1,200-7.7%$1/sqft |
Source: Re/Max Unlimited Report a problem | ||
| 9/6/2013 | Price change | $1,300-7.1%$1/sqft |
Source: Zillow Rental Network Report a problem | ||
| 6/20/2013 | Listed for rent | $1,400$1/sqft |
Source: RE/MAX Unlimited #6237484 Report a problem | ||
| 5/30/2006 | Sold | $150,000$138/sqft |
Source: Public Record Report a problem | ||
Public tax history
| Year | Property taxes | Tax assessment |
|---|---|---|
| 2025 | $5,940 +1.6% | $73,300 |
| 2024 | $5,849 +0.8% | $73,300 |
| 2023 | $5,800 +1.1% | $73,300 |
| 2022 | $5,737 +0% | $73,300 |
| 2021 | $5,735 +0.9% | $73,300 |
| 2020 | $5,682 +0.2% | $73,300 |
| 2019 | $5,669 | $73,300 |
| 2018 | $5,669 +5.1% | $73,300 |
| 2017 | $5,394 +4.8% | $73,300 |
| 2016 | $5,146 +3% | $73,300 |
| 2015 | $4,998 +3.3% | $73,300 |
| 2014 | $4,839 +1.6% | $73,300 |
| 2013 | $4,763 +1.4% | $73,300 +33.3% |
| 2012 | $4,696 +4% | $55,000 |
| 2011 | $4,514 +4.3% | $55,000 |
| 2010 | $4,326 +2.8% | $55,000 |
| 2009 | $4,208 | $55,000 |
| 2008 | -- | $55,000 |
| 2007 | -- | $55,000 |
| 2006 | -- | $55,000 |
| 2005 | -- | $55,000 |
| 2004 | -- | $55,000 |
| 2003 | -- | $55,000 |
| 2002 | -- | $55,000 |
| 2001 | -- | $55,000 |
Find assessor info on the county website
Monthly payment
Est. payment
Payment breakdown
Explore the cost of this home by adjusting the details. Changes won't be saved.Climate risks
Neighborhood: 08107
Nearby schools
GreatSchools rating
- 4/10Woodlynne Elementary SchoolGrades: PK-8Distance: 0.2 mi
Schools provided by the listing agent
- Elementary: Woodlynne
- High: Collingswood
- District: Woodlynne Borough Public Schools
Source: Bright MLS. This data may not be complete. We recommend contacting the local school district to confirm school assignments for this home.
- $191,500-- bd-- ba1.2k sqft280 Linden Ave, Woodlynne, NJ 08107Off Market
- $268,300-- bd-- ba1.6k sqft218 Linden Ave, Woodlynne, NJ 08107Off Market
- $217,7003 bd1 ba1.2k sqft282 Linden Ave, Woodlynne, NJ 08107Off Market

- $64,6003 bd2 ba1.2k sqft284 Linden Ave, Woodlynne, NJ 08107Sold
- $200,500-- bd-- ba1.5k sqft221 Elm Ave, Woodlynne, NJ 08107Off Market
- $209,3004 bd1 ba1.2k sqft216 Linden Ave, Woodlynne, NJ 08107Off Market
- $195,3004 bd1 ba1.2k sqft227 Elm Ave, Woodlynne, NJ 08107Off Market
- $170,4003 bd1 ba1.6k sqft219 Elm Ave, Woodlynne, NJ 08107Off Market
A local agent can set up tours, give advice and negotiate with sellers.
Similar homes
- $274,9004 bd2 ba1.2k sqft130 Parker Ave, Woodlynne, NJ 08107For Sale

 MLS ID #NJCD2105226, Vanessa Maldonado, Tesla Realty Group LLC. Bright MLS
 - $315,0003 bd1 ba1k sqft6149 Amon Ave, Pennsauken, NJ 08110For Sale
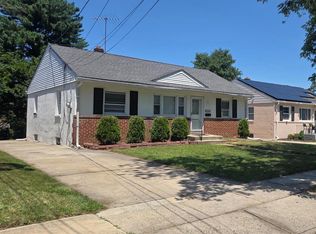 MLS ID #NJCD2123238, Noel Whelan, Peze & Associates. Bright MLS
 - $369,0003 bd2 ba1.1k sqft12 Collins Ln, Maple Shade, NJ 08052For Sale
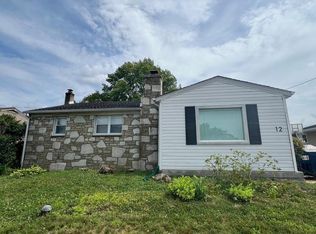 MLS ID #NJBL2117266, Mr. Charles Thomas, Thomas Realty Inc.. Bright MLS
 - $290,0003 bd1 ba1.3k sqft838 Bullock Ave, Yeadon, PA 19050For Sale
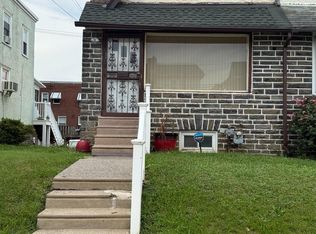 MLS ID #PADE2119560, Shnean Custus, Homestarr Realty. Bright MLS
 - $237,0004 bd1 ba1k sqft1055 Kenwood Ave, Camden, NJ 08103For SaleMLS ID #NJCD2120870, George White, Cherry Hill Real Estate Sales. Bright MLS
- $295,0002 bd-- ba1.3k sqft1906 46th St, Pennsauken, NJ 08110For SaleMLS ID #NJCD2121500, Alan Browne, RE/MAX Of Cherry Hill. Bright MLS
- $210,0003 bd2 ba1.2k sqft1102 Collings Rd, Camden, NJ 08104For SaleMLS ID #NJCD2123206, Sandy Roberts, Sell All Properties LLC Realty. Bright MLS
- $222,0004 bd2 ba1.4k sqft2255 41st St, Pennsauken, NJ 08110For SaleMLS ID #NJCD2120930, Ronnie Glomb, Your Town Realty. Bright MLS
- $289,9993 bd2 ba1.2k sqft2142 Ripley St, Philadelphia, PA 19152For SaleMLS ID #PAPH2639538, James Mei, White Acre Realty. Bright MLS
- $320,0004 bd2 ba1.4k sqft17 Progress Ave, Woodbury, NJ 08096For SaleMLS ID #NJGL2072892, Kari Tomeo, Opus Elite Real Estate of NJ, LLC. Bright MLS
- $160,0005 bd2 ba1.5k sqft338 Morris St, Gloucester City, NJ 08030For SaleMLS ID #NJCD2122474, James Graham, NJ Capital Realty LLC. Bright MLS
- $280,0003 bd2 ba1.2k sqft7803 Argus Rd, Philadelphia, PA 19150For SaleMLS ID #PAPH2637340, Chau Than, Burholme Realty. Bright MLS
- $289,9002 bd1 ba624 sqft1132 S Clifton St, Philadelphia, PA 19147For SaleMLS ID #PAPH2610210, Mr. Michael Giangiordano SR., Century 21 Forrester Real Estate. Bright MLS
- $275,0003 bd2 ba1.1k sqft821 Beech Rd, Wallingford, PA 19086For SaleMLS ID #PADE2120378, Don Blizzard, Sureway Realty. Bright MLS
- $295,0003 bd2 ba1.4k sqft5415 Diamond St, Philadelphia, PA 19131For SaleMLS ID #PAPH2641772, Jennifer Bennett, Perfect Place Real Estate Co.. Bright MLS
- $264,9003 bd1 ba1.2k sqft233 W Albemarle Ave, Lansdowne, PA 19050For SaleMLS ID #PADE2113534, ERIC FARHAT, RE/MAX Preferred - Cherry Hill. Bright MLS
- $275,0002 bd1 ba1.4k sqft1755 Glassboro Rd, Sewell, NJ 08080For SaleMLS ID #NJGL2069538, Mark Honabach, Weichert Realtors-Mullica Hill. Bright MLS
- $245,0002 bd1 ba1k sqft3298 Miller St, Philadelphia, PA 19134For SaleMLS ID #PAPH2625512, Elisavet Antonouli, Realty Mark Cityscape-Huntingdon Valley. Bright MLS
- $320,0002 bd2 ba1.3k sqft7600 Rising Sun Ave, Philadelphia, PA 19111AuctionMLS ID #PAPH2647508, Andrew Lydon, Vylla Home. Bright MLS
- $215,0004 bd2 ba1.6k sqft125 Tillman St, Lawnside, NJ 08045For SaleMLS ID #NJCD2119796, Kimberlee McClellan, Ai Brokers LLC. Bright MLS
