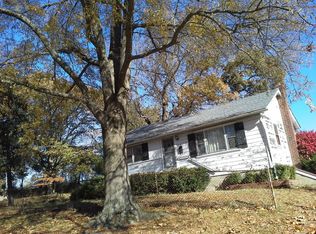
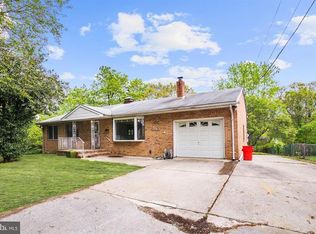
Welcome to 125 Tillman Street, a rare opportunity to unlock the potential of a spacious Colonial-style property in the heart of Lawnside. Offering approximately 1,613 square feet of living space, this distinctive residence features 4 bedrooms, 2 full bathrooms, and a flexible layout full of possibilities for investors, renovators, and visionaries seeking their next rewarding project. From the moment you arrive, the home's classic Colonial character and inviting front porch create a welcoming first impression. Step inside and imagine the possibilities as generous living spaces unfold throughout the home. Natural light filters through the windows, highlighting the property's original charm and providing the perfect canvas for your creative vision. The main living areas offer comfortable proportions and a layout that can be reimagined to suit a variety of lifestyles and design preferences. Whether your goal is to create a warm owner-occupied residence, a long-term investment, or a value-added renovation project, the home's versatile floor plan presents numerous opportunities to maximize its potential. The kitchen offers ample space for future customization and serves as a natural gathering point within the home. Nearby living and dining areas provide flexibility for entertaining, everyday living, or the creation of inviting open-concept spaces designed for modern preferences. With four bedrooms and two full bathrooms, there is room to accommodate a variety of living arrangements. Each bedroom offers unique possibilities for transformation, whether envisioned as comfortable sleeping quarters, home offices, creative studios, guest accommodations, or multi-purpose flex spaces. The home's thoughtful layout allows future owners to tailor the space to meet their individual needs and investment goals. Additional features include a full basement that provides valuable storage and expansion possibilities, a convenient 1-car carport, and multiple exterior access points that enhance functionality and flexibility. The property's layout offers numerous opportunities for those looking to add value through renovation, modernization, or thoughtful redesign. Conveniently located near schools, parks, shopping, dining, and major commuter routes, this property combines accessibility with the charm of an established residential neighborhood. Its location provides easy access to everyday conveniences while maintaining a neighborhood atmosphere that continues to attract homeowners and investors alike. Whether you're searching for your next renovation project, a property with income-producing potential, or a home ready to be transformed into something truly special, 125 Tillman Street offers a unique opportunity to bring your vision to life. With its generous square footage, flexible layout, classic character, and endless possibilities, this property is ready for its next chapter. Don't miss the chance to explore the potential that awaits and imagine the possibilities for yourself! Photos are digitally enhanced. Being sold AS IS, WHERE IS, Buyer is responsible for all inspections, CO and certifications. All information and property details set forth in this listing, including all utilities and all room dimensions which are approximate and deemed reliable but not guaranteed and should be independently verified if any person intends to engage in a transaction based upon it. Seller/current owner does not represent and/or guarantee that all property information and details have been provided in this MLS listing.
Pending
Price cut: $10K (9/25)
Est. $195,000
125 Tillman St, Lawnside, NJ 08045
4beds
1,613sqft
Single Family Residence
Built in 1940
5,001 Square Feet Lot
$-- Zestimate®
$121/sqft
$-- HOA
What's special
Classic characterClassic colonial characterInviting front porchFlexible layoutKitchen offers ample space
- 121 days
- 1,212
- 71
Zillow last checked:
Listing updated:
Listed by:
Kimberlee McClellan 800-933-1991,
Ai Brokers LLC
Source: Bright MLS,MLS#: NJCD2119796
Facts & features
Interior
Bedrooms & bathrooms
- Bedrooms: 4
- Bathrooms: 2
- Full bathrooms: 2
- Main level bathrooms: 1
- Main level bedrooms: 2
Basement
- Area: 0
Heating
- Hot Water, Radiator, Oil
Cooling
- Window Unit(s)
Appliances
- Included: Electric Water Heater
- Laundry: In Basement
Features
- Attic, Bathroom - Tub Shower, Eat-in Kitchen, Kitchen - Table Space, Dry Wall, Plaster Walls
- Flooring: Hardwood, Carpet, Vinyl
- Windows: Double Hung
- Basement: Full,Unfinished
- Has fireplace: No
Interior area
- Total structure area: 1,613
- Total interior livable area: 1,613 sqft
- Finished area above ground: 1,613
- Finished area below ground: 0
Property
Parking
- Total spaces: 1
- Parking features: Attached Carport
- Carport spaces: 1
Accessibility
- Accessibility features: None
Features
- Levels: Two
- Stories: 2
- Patio & porch: Porch
- Pool features: None
Lot
- Size: 5,001 Square Feet
- Dimensions: 50.00 x 100.00
Details
- Additional structures: Above Grade, Below Grade
- Parcel number: 210020600008
- Zoning: RES
- Special conditions: Standard
Construction
Type & style
- Home type: SingleFamily
- Architectural style: Colonial
- Property subtype: Single Family Residence
Materials
- Stone, Stucco
- Foundation: Block
- Roof: Asphalt
Condition
- New construction: No
- Year built: 1940
Utilities & green energy
- Sewer: Public Sewer
- Water: Public
Community & HOA
Community
- Subdivision: None Available
HOA
- Has HOA: No
Location
- Region: Lawnside
- Municipality: LAWNSIDE BORO
Financial & listing details
- Price per square foot: $121/sqft
- Tax assessed value: $109,700
- Annual tax amount: $5,348
- Date on market: 6/10/2026
- Listing agreement: Exclusive Right To Sell
- Listing terms: Cash,FHA 203(k)
- Ownership: Fee Simple
Foreclosure details
Estimated market value
Not available
Estimated sales range
Not available
$2,575/mo
Price history
| Date | Event | Price |
|---|---|---|
| 10/1/2026 | Pending sale | $195,000$121/sqft |
Source:  Bright MLS #NJCD2119796 Report a problem Bright MLS #NJCD2119796 Report a problem | ||
| 9/25/2026 | Price change | $195,000-4.9%$121/sqft |
Source: Bright MLS #NJCD2119796 Report a problem | ||
| 8/13/2026 | Price change | $205,000-4.7%$127/sqft |
Source: Bright MLS #NJCD2119796 Report a problem | ||
| 7/14/2026 | Price change | $215,000-4.4%$133/sqft |
Source: Bright MLS #NJCD2119796 Report a problem | ||
| 6/10/2026 | Listed for sale | $225,000$139/sqft |
Source: Bright MLS #NJCD2119796 Report a problem | ||
Public tax history
| Year | Property taxes | Tax assessment |
|---|---|---|
| 2026 | $5,349 +3.5% | $109,700 |
| 2025 | $5,168 | $109,700 |
| 2024 | $5,168 -35.2% | $109,700 |
| 2023 | $7,975 +0.1% | $109,700 |
| 2022 | $7,967 +64.2% | $109,700 |
| 2021 | $4,851 +6.1% | $109,700 |
| 2020 | $4,571 +2.1% | $109,700 |
| 2019 | $4,478 | $109,700 |
| 2018 | $4,478 +4.2% | $109,700 |
| 2017 | $4,299 +0.3% | $109,700 |
| 2016 | $4,286 +1.7% | $109,700 |
| 2015 | $4,215 +1% | $109,700 |
| 2014 | $4,174 -5% | $109,700 |
| 2012 | $4,392 +4.7% | $109,700 +33.3% |
| 2011 | $4,195 +12.7% | $82,300 |
| 2010 | $3,722 +0.8% | $82,300 |
| 2009 | $3,690 | $82,300 |
| 2008 | -- | $82,300 |
| 2007 | -- | $82,300 |
| 2006 | -- | $82,300 |
| 2005 | -- | $82,300 |
| 2004 | -- | $82,300 |
| 2003 | -- | $82,300 |
| 2002 | -- | $82,300 |
| 2001 | -- | $82,300 |
Find assessor info on the county website
Monthly payment
Climate risks
Neighborhood: 08045
Similar homes
- $225,0003 bd1 ba912 sqft115 Phillips Ave, Magnolia, NJ 08049For Sale

 MLS ID #NJCD2123288, Kimberlee McClellan, Ai Brokers LLC. Bright MLS
 - $200,0003 bd1 ba1k sqft413 Deptford Ave, Woodbury, NJ 08096For Sale
 MLS ID #NJGL2075700, Rick Sanderson JR., Real Broker, LLC. Bright MLS
 - $198,8883 bd1 ba1.1k sqft4562 Harding Rd, Pennsauken, NJ 08109For Sale
 MLS ID #NJCD2125046, Alex Isakov, Realty Mark Central, LLC. Bright MLS
 - $265,0003 bd1 ba1k sqft205 Phillips Ave, Magnolia, NJ 08049For Sale
 MLS ID #NJCD2125610, Jennifer Smith, HomeSmart First Advantage Realty. Bright MLS
 - $199,9003 bd1 ba1.3k sqft1748 Bridgeboro Rd, Beverly, NJ 08010For SaleMLS ID #NJBL2118684, Donna DeSisto, Weichert Realtors - Moorestown. Bright MLS
- $229,9004 bd2 ba1.8k sqft1053 Clayton Rd, Williamstown, NJ 08094For SaleMLS ID #NJGL2070006, Larry Malone, Homestarr Realty. Bright MLS
- $185,0005 bd2 ba1.4k sqft667 Rose St, Yeadon, PA 19050For SaleMLS ID #PADE2124580, Michael Fingerman, HomeSmart Realty Advisors. Bright MLS
- $185,0003 bd1 ba1.1k sqft1525 Federal St, Camden, NJ 08105For SaleMLS ID #NJCD2123960, YANIRA HERNANDEZ, Real Broker, LLC. Bright MLS
- $180,0003 bd1 ba1.6k sqft306 S 3rd St, Darby, PA 19023For SaleMLS ID #PADE2125090, Mark Khavinson, Skyline Realty & Property Managment LLC. Bright MLS
- $198,0003 bd1 ba1.4k sqft2536 A St, Philadelphia, PA 19125For SaleMLS ID #PAPH2677488, Jimmy Duong, Burholme Realty. Bright MLS
- $199,9003 bd1 ba1.1k sqft529 Alcott St, Philadelphia, PA 19120For SaleMLS ID #PAPH2677394, MASOOD SIAL, Honest Real Estate. Bright MLS
- $206,5003 bd1 ba1.1k sqft1105 Cobbs St, Drexel Hill, PA 19026For SaleMLS ID #PADE2123950, Vincent Prestileo Jr., RE/MAX Preferred - Newtown Square. Bright MLS
- $200,0004 bd-- ba1.8k sqft3034 Frankford Ave, Philadelphia, PA 19134For SaleMLS ID #PAPH2642998, William Ndreu, Honest Real Estate. Bright MLS
- $285,0004 bd2 ba1.6k sqft407 Tuckahoe Rd, Sewell, NJ 08080For SaleMLS ID #NJGL2076480, Dorothea Iannacone, BHHS Fox & Roach-Mullica Hill South. Bright MLS
- $239,0004 bd2 ba1.4k sqft39 Beverly Ave, East Lansdowne, PA 19050For SaleMLS ID #PADE2123330, Ron Ehman, EXP Realty, LLC. Bright MLS
- $184,9993 bd2 ba1.1k sqft2914 S Felton St, Philadelphia, PA 19142For SaleMLS ID #PAPH2673440, Andrew Ibrahim, Damien Joseph Michalosky. Bright MLS
- $289,0003 bd1 ba1k sqft464 Center Ave, Runnemede, NJ 08078For SaleMLS ID #NJCD2121686, Christopher Corso, Coldwell Banker Realty. Bright MLS
- $149,0002 bd2 ba948 sqft2611 Lindsay St, Chester, PA 19013For SaleMLS ID #PADE2125280, Anastasia Tran, Canaan Realty Services INC. Bright MLS
- $224,9003 bd3 ba1.3k sqft4314 Disston St, Philadelphia, PA 19135For SaleMLS ID #PAPH2656404, Anna Rocco, RE/MAX Select Group. Bright MLS
- $199,9003 bd1 ba1.1k sqft1505 Ridley Ave, Chester, PA 19013For SaleMLS ID #PADE2121136, Tom Toole III, RE/MAX Main Line - West Chester. Bright MLS
