Welcome to 538 Maple Ave - Old-time charm meets modern comfort in this 3-bedroom, 1.5-bath Cape Cod with a 1-car garage, set in the established Glendale community on a deep 150’+ lot. Recent exterior updates include newer sidewalks and a newly paved driveway. The first floor offers a slate foyer, a spacious living room with a brick fireplace and French doors leading to the rear patio, and a formal dining room featuring a decorative fireplace and beautiful glazed brick floors. The updated kitchen includes a pantry, stainless refrigerator, gas range, and dishwasher. A powder room and utility/laundry room complete the main level. Upstairs, hardwood floors continue throughout much of the space. The large primary bedroom includes two closets and a step-down bonus room with wall-to-wall carpeting—ideal for a study, exercise room, or TV area. Two additional bedrooms and a full main bath with a fiberglass shower enclosure provide comfortable living space. Selling to settle an estate; property is being sold “as-is.” Ewing Transfer Inspection in Documents. Conveniently located near The College of New Jersey, Route 295, the Route 1 corridor, restaurants, shopping, and parks.
Pending
$369,900
538 Maple Ave, Ewing, NJ 08618
3beds
1,565sqft
Single Family Residence
Built in 1937
9,583 Square Feet Lot
$370,700 Zestimate®
$236/sqft
$-- HOA
What's special
Updated kitchenDecorative fireplaceStainless refrigeratorGas rangePowder roomBrick fireplaceTwo additional bedrooms
- 53 days
- 71
- 0
Likely to sell faster than
Zillow last checked:
Listing updated:
Listed by:
Donald Schulte 609-658-5468,
Action USA Jay Robert Realtors
Source: Bright MLS,MLS#: NJME2082488
Facts & features
Interior
Bedrooms & bathrooms
- Bedrooms: 3
- Bathrooms: 2
- Full bathrooms: 1
- 1/2 bathrooms: 1
- Main level bathrooms: 1
Rooms
- Room types: Living Room, Dining Room, Primary Bedroom, Bedroom 2, Bedroom 3, Kitchen, Utility Room, Bathroom 1, Bonus Room
Primary bedroom
- Features: Flooring - HardWood
- Level: Upper
- Area: 216 Square Feet
- Dimensions: 12 X 18
Bedroom 2
- Features: Flooring - HardWood
- Level: Upper
- Area: 176 Square Feet
- Dimensions: 11 X 16
Bedroom 3
- Features: Flooring - HardWood
- Level: Upper
- Area: 63 Square Feet
- Dimensions: 7 X 9
Bathroom 1
- Features: Bathroom - Stall Shower, Flooring - Tile/Brick
- Level: Upper
Bonus room
- Features: Flooring - Carpet
- Level: Upper
- Area: 100 Square Feet
- Dimensions: 10 X 10
Dining room
- Features: Fireplace - Other, Flooring - Tile/Brick
- Level: Main
- Area: 156 Square Feet
- Dimensions: 12 X 13
Kitchen
- Features: Built-in Features, Flooring - Vinyl, Kitchen - Gas Cooking
- Level: Main
- Area: 104 Square Feet
- Dimensions: 8 X 13
Living room
- Features: Fireplace - Wood Burning, Flooring - Carpet
- Level: Main
- Area: 276 Square Feet
- Dimensions: 12 X 23
Utility room
- Level: Main
Heating
- Forced Air, Natural Gas
Cooling
- Central Air, Electric
Appliances
- Included: Dishwasher, Dryer, Washer, Gas Water Heater
Features
- Kitchen - Galley, Plaster Walls
- Flooring: Hardwood, Carpet
- Doors: French Doors
- Has basement: No
- Number of fireplaces: 1
- Fireplace features: Brick
Interior area
- Total structure area: 1,565
- Total interior livable area: 1,565 sqft
- Finished area above ground: 1,565
- Finished area below ground: 0
Property
Parking
- Total spaces: 3
- Parking features: Garage Faces Front, Asphalt, Attached, Driveway
- Attached garage spaces: 1
- Uncovered spaces: 2
- Details: Garage Sqft: 210
Accessibility
- Accessibility features: None
Features
- Levels: Two
- Stories: 2
- Patio & porch: Patio
- Exterior features: Sidewalks
- Pool features: None
Lot
- Size: 9,583 Square Feet
Details
- Additional structures: Above Grade, Below Grade
- Parcel number: 020029300023
- Zoning: R-2
- Special conditions: Standard
Construction
Type & style
- Home type: SingleFamily
- Architectural style: Cape Cod
- Property subtype: Single Family Residence
Materials
- Frame
- Foundation: Slab
- Roof: Asphalt
Condition
- Average
- New construction: No
- Year built: 1937
Utilities & green energy
- Electric: 120/240V
- Sewer: Public Sewer
- Water: Public
- Utilities for property: Cable Available
Community & HOA
Community
- Subdivision: Glendale
HOA
- Has HOA: No
Location
- Region: Ewing
- Municipality: EWING TWP
Financial & listing details
- Price per square foot: $236/sqft
- Tax assessed value: $196,500
- Annual tax amount: $7,960
- Date on market: 8/19/2026
- Listing agreement: Exclusive Right To Sell
- Listing terms: Conventional,FHA,VA Loan
- Inclusions: Refrigerator, Gas Range, Dishwasher, Washer, Dryer.
- Exclusions: Personal Belongings
- Ownership: Fee Simple
Estimated market value
$370,700
$352,000 - $389,000
$2,797/mo
Price history
| Date | Event | Price |
|---|---|---|
| 10/1/2026 | Pending sale | $369,900$236/sqft |
Source:  Bright MLS #NJME2082488 Report a problem Bright MLS #NJME2082488 Report a problem | ||
| 9/9/2026 | Contingent | $369,900$236/sqft |
Source: Bright MLS #NJME2082488 Report a problem | ||
| 8/19/2026 | Listed for sale | $369,900+233.2%$236/sqft |
Source: Bright MLS #NJME2082488 Report a problem | ||
| 9/8/1992 | Sold | $111,000$71/sqft |
Source: Agent Provided Report a problem | ||
Public tax history
| Year | Property taxes | Tax assessment |
|---|---|---|
| 2026 | $7,960 +3% | $196,500 |
| 2025 | $7,728 | $196,500 |
| 2024 | $7,728 +9.3% | $196,500 |
| 2023 | $7,068 +2.5% | $196,500 |
| 2022 | $6,895 +1.4% | $196,500 |
| 2021 | $6,797 +2.7% | $196,500 |
| 2020 | $6,620 +9.9% | $196,500 |
| 2019 | $6,021 -2.3% | $196,500 +72.4% |
| 2018 | $6,162 +1.4% | $114,000 |
| 2017 | $6,078 +1.3% | $114,000 |
| 2016 | $5,998 +0.3% | $114,000 |
| 2015 | $5,982 +1.6% | $114,000 |
| 2014 | $5,887 +7% | $114,000 +5.8% |
| 2013 | $5,500 -3.3% | $107,700 |
| 2012 | $5,688 +7% | $107,700 |
| 2011 | $5,314 +7.3% | $107,700 |
| 2010 | $4,951 +2.4% | $107,700 |
| 2009 | $4,834 +3.4% | $107,700 |
| 2008 | $4,674 +1.9% | $107,700 |
| 2007 | $4,588 | $107,700 |
| 2006 | -- | $107,700 |
| 2005 | -- | $107,700 |
| 2004 | $1,740 | $107,700 +1.9% |
| 2003 | -- | $105,700 |
| 2002 | -- | $105,700 |
| 2001 | -- | $105,700 |
Find assessor info on the county website
Monthly payment
Est. payment
Payment breakdown
Explore the cost of this home by adjusting the details. Changes won't be saved.Climate risks
Neighborhood: 08618
Nearby schools
Schools provided by the listing agent
- Middle: Gilmore J. Fisher M.s.
- High: Ewing
- District: Ewing Township
Source: Bright MLS. This data may not be complete. We recommend contacting the local school district to confirm school assignments for this home.
Similar homes
- $390,0005 bd2 ba1.6k sqft322 Berwyn Ave, Ewing, NJ 08618For Sale By Owner

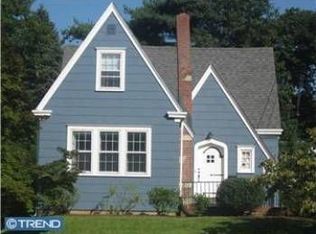
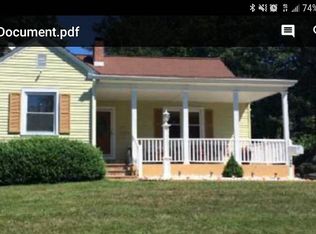
- $380,0003 bd2 ba1.5k sqft17 Hazelhurst Ave, Ewing, NJ 08638For Sale

 MLS ID #NJME2079646, Claude Dennis, Jason Mitchell Real Estate New Jersey, LLC. Bright MLS
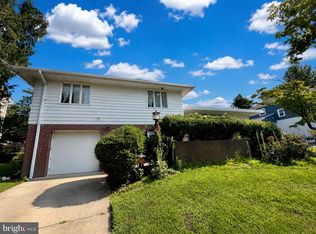
 - $399,9994 bd3 ba2.1k sqft120 Morningside Dr, Trenton, NJ 08618For Sale
 MLS ID #NJME2082120, Joe D DeLorenzo, RE/MAX Select - Princeton. Bright MLS
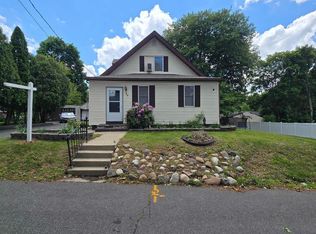
 - $335,0003 bd2 ba1.4k sqft29 Mabel St, Ewing, NJ 08638For Sale
 MLS ID #NJME2077246, Robert Webb, RE/MAX Supreme. Bright MLS
 - $375,0004 bd2 ba1.2k sqft24 Tower Rd, Cream Ridge, NJ 08514For SaleMLS ID #NJOC2045302, Whitney Joseph, Keller Williams Real Estate - Princeton. Bright MLS
- $380,0004 bd1 ba1.1k sqft2141 S Olden Ave, Hamilton, NJ 08610For SaleMLS ID #NJME2083004, Dan Turkel, Keller Williams Real Estate - Princeton. Bright MLS
- $185,0003 bd2 ba1.5k sqft131 Hoffman Ave, Trenton, NJ 08618For SaleMLS ID #NJME2078458, Mr. Ralph Thomas Patrone III, David DePaola and Company Real Estate. Bright MLS
- $295,8003 bd2 ba1k sqft425 Euclid Ave, Trenton, NJ 08609For SaleMLS ID #NJME2084768, Sarah Watson, Keller Williams Premier. Bright MLS
- $235,0003 bd2 ba1.1k sqft226 Columbia Ave, Trenton, NJ 08618For SaleMLS ID #NJME2083620, Michelle Krzywulak, BHHS Fox & Roach - Robbinsville. Bright MLS
- $415,0003 bd2 ba1.1k sqft2711 Quakerbridge Rd, Trenton, NJ 08619For SaleMLS ID #NJME2083088, David Schiavone, CB Schiavone & Associates. Bright MLS
- $325,0003 bd2 ba1.2k sqft609 Fairhill Rd, Morrisville, PA 19067For SaleMLS ID #PABU2127490, Marlene Flesch, Smires & Associates. Bright MLS
- $429,0004 bd1 ba1.2k sqft117 Route 31 S, Pennington, NJ 08534For SaleMLS ID #NJME2083644, Jeanette Larkin, Keller Williams Premier. Bright MLS
- $210,0004 bd1 ba1.2k sqft39 Edgemere Ave, Trenton, NJ 08618For SaleMLS ID #NJME2080122, Carol Terrell, Keller Williams - Main Street. Bright MLS
- $399,9004 bd2 ba1.6k sqft16 Honeysuckle Ln, Levittown, PA 19055For SaleMLS ID #PABU2130856, Albin Garcia, Garcia Realtors. Bright MLS
- $360,0003 bd2 ba1.3k sqft230 Pageant Ln, Willingboro, NJ 08046For SaleMLS ID #NJBL2122222, Elmer Perez, ERA Central Realty Group - Bordentown. Bright MLS
- $459,0003 bd1 ba1.2k sqft14 Hartman Dr, Hamilton, NJ 08690For SaleMLS ID #NJME2084434, Olga Shugalo, Century 21 Action Plus Realty - Bordentown. Bright MLS
- $499,9994 bd2 ba1.5k sqft7 Verona Ave, Hamilton, NJ 08619For Sale
 MLS ID #2704520R, ANTHONY GUGLIERI. All Jersey MLS
 - $325,0006 bd2 ba2.1k sqft224 Hamilton Ave, Trenton, NJ 08609For SaleMLS ID #NJME2083396, Nona Kulikova, Keller Williams Premier. Bright MLS
- $254,9003 bd1 ba1k sqft20 Mabel St, Ewing, NJ 08638For SaleMLS ID #2615677R, PHILIP GREEN. All Jersey MLS
- $450,0003 bd2 ba1k sqft209 Eaton Ave, Hamilton, NJ 08619For SaleMLS ID #2701609R, CYNTHIA CONSHUE. All Jersey MLS
