Welcome to this beautifully RENOVETED ranch-style home in HAMILTON SQUARE! This charming 3-bedroom, 1-bath home offers comfortable one-level living with modern updates throughout. The fully RENOVATED KITCHEN features brand-new appliances and elegant QUARTZ COUNTER TOPS, creating a stylish and functional space for cooking and entertaining. The home also includes a FULL BASEMENT offering excellent additional storage or flexible space. Enjoy relaxing on the deck or spending time in the fully fenced backyard, perfect for outdoor gatherings, gardening, or simply enjoying your private outdoor space. With its fresh renovations, modern kitchen, full basement, and desirable Hamilton Square location, this home is move-in ready and waiting for its new owners! Schedule your private showing today!
For sale
$459,000
14 Hartman Dr, Hamilton, NJ 08690
3beds
1,262sqft
Single Family Residence
Built in 1954
5,942 Square Feet Lot
$-- Zestimate®
$364/sqft
$-- HOA
What's special
Fully renovated kitchenFully fenced backyardBrand-new appliancesComfortable one-level livingElegant quartz counter tops
- 7 days
- 628
- 52
Likely to sell faster than
Zillow last checked:
Listing updated:
Listed by:
Olga Shugalo 215-384-6249,
Century 21 Action Plus Realty - Bordentown
Source: Bright MLS,MLS#: NJME2084434
Facts & features
Interior
Bedrooms & bathrooms
- Bedrooms: 3
- Bathrooms: 1
- Full bathrooms: 1
- Main level bathrooms: 1
- Main level bedrooms: 3
Basement
- Area: 0
Heating
- Forced Air, Baseboard, Natural Gas
Cooling
- Central Air, Electric
Appliances
- Included: Dishwasher, Microwave, Oven/Range - Gas, Refrigerator, Gas Water Heater
- Laundry: In Basement
Features
- Attic, Bathroom - Tub Shower, Breakfast Area, Combination Kitchen/Dining, Floor Plan - Traditional, Entry Level Bedroom
- Flooring: Other
- Basement: Full
- Has fireplace: No
Interior area
- Total structure area: 1,262
- Total interior livable area: 1,262 sqft
- Finished area above ground: 1,262
- Finished area below ground: 0
Property
Parking
- Total spaces: 3
- Parking features: Garage Faces Front, Attached, Driveway
- Attached garage spaces: 1
- Uncovered spaces: 2
Accessibility
- Accessibility features: None
Features
- Levels: One
- Stories: 1
- Patio & porch: Deck
- Exterior features: Sidewalks
- Pool features: None
Lot
- Size: 5,942 Square Feet
- Dimensions: 85.00 x 99.00
Details
- Additional structures: Above Grade, Below Grade
- Parcel number: 030183200001
- Zoning: RESIDENTIAL
- Special conditions: Standard
Construction
Type & style
- Home type: SingleFamily
- Architectural style: Ranch/Rambler
- Property subtype: Single Family Residence
Materials
- Vinyl Siding
- Foundation: Block
- Roof: Shingle
Condition
- Excellent
- New construction: No
- Year built: 1954
Utilities & green energy
- Sewer: Public Septic
- Water: Public
Community & HOA
Community
- Subdivision: Hamilton Square
HOA
- Has HOA: No
Location
- Region: Hamilton
- Municipality: HAMILTON TWP
Financial & listing details
- Price per square foot: $364/sqft
- Tax assessed value: $220,600
- Annual tax amount: $8,179
- Date on market: 10/6/2026
- Listing agreement: Exclusive Right To Sell
- Listing terms: Cash,Conventional,FHA
- Inclusions: All Kitchen Appliances And Light Fixtures.
- Ownership: Fee Simple
Estimated market value
Not available
Estimated sales range
Not available
Not available
Price history
| Date | Event | Price |
|---|---|---|
| 10/6/2026 | Listed for sale | $459,000+39.1%$364/sqft |
Source:  Bright MLS #NJME2084434 Report a problem Bright MLS #NJME2084434 Report a problem | ||
| 12/23/2025 | Sold | $330,000-8.1%$261/sqft |
Source: Bright MLS #NJME2070360 Report a problem | ||
| 12/14/2025 | Pending sale | $359,000$284/sqft |
Source: Bright MLS #NJME2070360 Report a problem | ||
| 12/11/2025 | Contingent | $359,000$284/sqft |
Source: Bright MLS #NJME2070360 Report a problem | ||
| 12/5/2025 | Listed for sale | $359,000+498.3%$284/sqft |
Source: Bright MLS #NJME2070360 Report a problem | ||
| 2/4/1999 | Sold | $60,000-60.4%$48/sqft |
Source: Public Record Report a problem | ||
| 10/6/1994 | Sold | $151,500$120/sqft |
Source: Public Record Report a problem | ||
Public tax history
| Year | Property taxes | Tax assessment |
|---|---|---|
| 2026 | $8,180 +5.2% | $220,600 |
| 2025 | $7,774 | $220,600 |
| 2024 | $7,774 +8% | $220,600 |
| 2023 | $7,198 | $220,600 |
| 2022 | $7,198 +6.5% | $220,600 |
| 2021 | $6,757 +2.3% | $220,600 |
| 2020 | $6,607 +0.6% | $220,600 |
| 2019 | $6,569 +2.6% | $220,600 |
| 2018 | $6,402 +1.7% | $220,600 |
| 2017 | $6,296 +3% | $220,600 |
| 2016 | $6,113 +1.7% | $220,600 +65.6% |
| 2015 | $6,009 +4% | $133,200 |
| 2014 | $5,776 +1% | $133,200 |
| 2013 | $5,720 +2% | $133,200 |
| 2012 | $5,609 -1.2% | $133,200 |
| 2011 | $5,674 +2% | $133,200 |
| 2010 | $5,565 | $133,200 |
| 2009 | -- | $133,200 |
| 2008 | $4,942 +3.6% | $133,200 |
| 2007 | $4,769 | $133,200 |
| 2006 | -- | $133,200 |
| 2005 | -- | $133,200 |
| 2004 | $1,720 | $133,200 |
| 2003 | -- | $133,200 +3.1% |
| 2002 | -- | $129,200 +1.6% |
| 2001 | -- | $127,200 |
Find assessor info on the county website
Monthly payment
Est. payment
Payment breakdown
Explore the cost of this home by adjusting the details. Changes won't be saved.Climate risks
Neighborhood: Mercerville
Nearby schools
Schools provided by the listing agent
- District: Hamilton Township
Source: Bright MLS. This data may not be complete. We recommend contacting the local school district to confirm school assignments for this home.

Similar homes
- $450,0003 bd2 ba1.5k sqft50 Hillhurst Ave, Hamilton, NJ 08619For Sale

 MLS ID #NJME2083672, Tony Lee, Home Journey Realty. Bright MLS
 - $475,0003 bd2 ba1.6k sqft84 Winding Way, Hamilton, NJ 08620For Sale
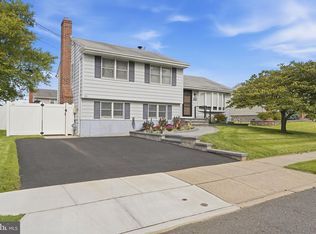 MLS ID #NJME2084362, Michael Gerstnicker, BHHS Fox & Roach - Robbinsville. Bright MLS
 - $464,9003 bd2 ba1.8k sqft272 Main St, Hamilton, NJ 08620For Sale
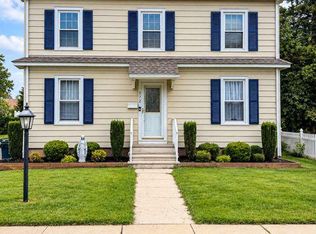 MLS ID #NJME2083866, Karma Estaphanous, RE/MAX Select - Princeton. Bright MLS
 - $430,0003 bd2 ba1.1k sqft35 Unwin Dr, Hamilton, NJ 08610For Sale
 MLS ID #NJME2082328, Donna Sierchio, Keller Williams Realty Ocean Living. Bright MLS
 - $539,9004 bd3 ba1.2k sqft217 George Dye Rd, Hamilton, NJ 08690For SaleMLS ID #NJME2076518, Joe Lombardo, REMAX Welcome Home. Bright MLS
- $499,9994 bd2 ba1.5k sqft7 Verona Ave, Hamilton, NJ 08619For Sale
 MLS ID #2704520R, ANTHONY GUGLIERI. All Jersey MLS
 - $415,0003 bd2 ba1.1k sqft2711 Quakerbridge Rd, Trenton, NJ 08619For SaleMLS ID #NJME2083088, David Schiavone, CB Schiavone & Associates. Bright MLS
- $519,0003 bd2 ba1.7k sqft2210 Klockner Ave, Trenton, NJ 08619For SaleMLS ID #NJME2083670, Tony Lee, Home Journey Realty. Bright MLS
- $489,0003 bd2 ba1.3k sqft16 Falmouth Rd, Hamilton, NJ 08620For SaleMLS ID #NJME2081572, Esther Ungar, Goldstone Residential LLC. Bright MLS
- $499,0003 bd2 ba1.3k sqft15 Francine Dr, Trenton, NJ 08610For SaleMLS ID #NJME2083248, Gina Knowles, Home and Heart Realty. Bright MLS
- $425,0003 bd2 ba1.6k sqft359 Churchill Ave, Hamilton, NJ 08610For SaleMLS ID #NJME2083744, Darlene Mayernik, Keller Williams Premier. Bright MLS
- $550,0004 bd2 ba1.5k sqft45 Betts Ave, Lawrence Township, NJ 08648For SaleMLS ID #2706074R, THOMAS M. HOGAN. All Jersey MLS
- $525,0003 bd2 ba1.5k sqft133 Review Ave, Lawrence Township, NJ 08648For SaleMLS ID #NJME2084450, Kat Quarterman, Quarterman Realty Group Inc.. Bright MLS
- $439,0004 bd2 ba1.4k sqft668 Elmwood Ave, Feasterville Trevose, PA 19053For SaleMLS ID #PABU2133208, Michael Kuldiner, United Properties Realty. Bright MLS
- $399,9003 bd2 ba1.4k sqft2220 Brunswick Ave, Lawrence Township, NJ 08648For SaleMLS ID #NJME2079974, Tony Lee, Home Journey Realty. Bright MLS
- $459,9994 bd2 ba1.2k sqft241 Roseland Ave, Lawrence Township, NJ 08648For SaleMLS ID #NJME2080204, Ted Fragulis, EXP Realty, LLC. Bright MLS
- $420,0003 bd1 ba1.7k sqft331 Hamilton Blvd, Morrisville, PA 19067For SaleMLS ID #PABU2128950, Tiffany Gaffney, KW Empower. Bright MLS
- $359,9993 bd2 ba1.1k sqft131 Hazel Ave, Ewing, NJ 08638For SaleMLS ID #NJME2083098, Sharif Hatab, EXP Realty, LLC. Bright MLS
- $385,0004 bd2 ba1.1k sqft998 Terrace Blvd, Ewing, NJ 08618For SaleMLS ID #NJME2083520, Michael Barasch, Compass New Jersey, LLC - Princeton. Bright MLS
