Nestled in a serene neighborhood, this exquisite Colonial split-level home seamlessly blends classic charm with modern elegance. As you step inside, you are greeted by an inviting open floor plan that effortlessly connects the living and dining areas, creating a warm atmosphere perfect for both intimate gatherings and entertaining guests. The heart of the home is undoubtedly the beautifully updated kitchen, with new all-stainless steel appliances. Featuring upgraded quartz countertops and a spacious island that invites culinary creativity. Imagine preparing gourmet meals while enjoying the company of loved ones in the adjoining dining space, bathed in natural light from the bay windows. The thoughtful design ensures that every corner of this home feels both functional and luxurious. Retreat to the tranquil master suite, where comfort meets sophistication. The well-designed bathrooms offer a spa-like experience, complete with a stall shower and a tub shower, providing the perfect escape after a long day. Each of the three bedrooms is generously sized, allowing for personal touches and a sense of sanctuary. The luxury vinyl plank flooring throughout the home not only enhances the aesthetic appeal but also ensures durability and ease of maintenance, making it ideal for a busy lifestyle. Energy-efficient double-hung windows allow for abundant natural light while contributing to a cozy ambiance. The full basement, equipped with a drainage system, presents endless possibilities for customization—whether you envision additional storage space or a workshop, the choice is yours. Outside, the property boasts a well-maintained and huge side lot, providing ample space for outdoor activities or gardening. This home is not just a place to live; it's a lifestyle choice that embodies comfort, elegance, and the joy of creating lasting memories. Experience the perfect blend of luxury and warmth in this exceptional residence, where every detail has been thoughtfully curated to enhance your everyday living. Walk distance to Langetree Elementary School.
Pending
$519,000
2210 Klockner Ave, Trenton, NJ 08619
3beds
1,757sqft
Single Family Residence
Built in 1969
6,952 Square Feet Lot
$512,700 Zestimate®
$295/sqft
$-- HOA
What's special
Spa-like experienceBeautifully updated kitchenAdjoining dining spaceTranquil master suiteWell-designed bathroomsSpacious islandEnergy-efficient double-hung windows
- 53 days
- 527
- 45
Likely to sell faster than
Zillow last checked:
Listing updated:
Listed by:
Tony Lee 609-456-8360,
Home Journey Realty
Source: Bright MLS,MLS#: NJME2083670
Facts & features
Interior
Bedrooms & bathrooms
- Bedrooms: 3
- Bathrooms: 2
- Full bathrooms: 2
- Main level bathrooms: 2
- Main level bedrooms: 3
Heating
- Forced Air, Natural Gas
Cooling
- Central Air, Electric
Appliances
- Included: Gas Water Heater
Features
- Bathroom - Stall Shower, Bathroom - Tub Shower, Combination Dining/Living, Combination Kitchen/Dining, Open Floorplan, Kitchen Island, Upgraded Countertops
- Flooring: Luxury Vinyl
- Windows: Bay/Bow, Double Hung, Energy Efficient
- Basement: Full,Drainage System,Unfinished
- Has fireplace: No
Interior area
- Total structure area: 1,757
- Total interior livable area: 1,757 sqft
- Finished area above ground: 1,757
Video & virtual tour
Property
Parking
- Total spaces: 3
- Parking features: Inside Entrance, Driveway, Attached
- Attached garage spaces: 1
- Uncovered spaces: 2
Accessibility
- Accessibility features: None
Features
- Levels: Multi/Split,Two
- Stories: 2
- Pool features: None
Lot
- Size: 6,952 Square Feet
- Dimensions: 50 x 139
Details
- Additional structures: Above Grade
- Parcel number: 030193100012
- Zoning: RES
- Special conditions: Standard
Construction
Type & style
- Home type: SingleFamily
- Architectural style: Colonial
- Property subtype: Single Family Residence
Materials
- Asphalt, Block
- Foundation: Block
- Roof: Architectural Shingle
Condition
- Excellent
- New construction: No
- Year built: 1969
Utilities & green energy
- Sewer: Public Sewer
- Water: Public
Community & HOA
Community
- Subdivision: None Available
HOA
- Has HOA: No
Location
- Region: Trenton
- Municipality: HAMILTON TWP
Financial & listing details
- Price per square foot: $295/sqft
- Tax assessed value: $245,600
- Annual tax amount: $9,106
- Date on market: 9/15/2026
- Listing agreement: Exclusive Right To Sell
- Listing terms: Cash,Conventional,VA Loan
- Ownership: Fee Simple
Estimated market value
$512,700
$487,000 - $538,000
$2,924/mo
Price history
| Date | Event | Price |
|---|---|---|
| 10/21/2026 | Pending sale | $519,000$295/sqft |
Source:  Bright MLS #NJME2083670 Report a problem | ||
| 9/15/2026 | Listed for sale | $519,000$295/sqft |
Source: Bright MLS #NJME2083670 Report a problem | ||
Public tax history
Tax history is unavailable.
Monthly payment
Est. payment
Payment breakdown
Explore the cost of this home by adjusting the details. Changes won't be saved.Climate risks
Neighborhood: Mercerville
Nearby schools
Schools provided by the listing agent
- District: Hamilton Township
Source: Bright MLS. This data may not be complete. We recommend contacting the local school district to confirm school assignments for this home.
Similar homes
- $485,0003 bd2 ba1.3k sqft15 Francine Dr, Trenton, NJ 08610For Sale

 MLS ID #NJME2083248, Gina Knowles, Home and Heart Realty. Bright MLS
- $599,0004 bd2 ba1.4k sqft4 Bow Rd, Hamilton, NJ 08690For Sale
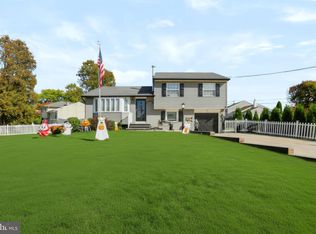 MLS ID #NJME2084758, Hector Olaya, Coldwell Banker Residential Brokerage-Princeton Jct. Bright MLS
- $489,0003 bd2 ba1.3k sqft16 Falmouth Rd, Hamilton, NJ 08620For Sale
 MLS ID #NJME2081572, Esther Ungar, Goldstone Residential LLC. Bright MLS
- $369,0003 bd2 ba1.4k sqft444 Hunt Ave, Hamilton, NJ 08610For Sale
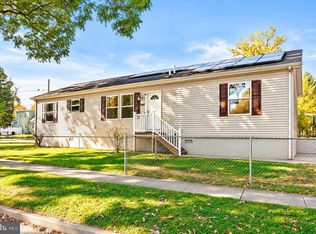 MLS ID #NJME2085660, Jenna Brown, Keller Williams Premier. Bright MLS
- $550,0004 bd2 ba1.5k sqft45 Betts Ave, Lawrence Township, NJ 08648For Sale
 MLS ID #2706074R, THOMAS M. HOGAN. All Jersey MLS
- $469,9993 bd3 ba1k sqft201 Hollowbrook Dr, Ewing, NJ 08638For SaleMLS ID #NJME2085764, Shay Thomas, Coldwell Banker Residential Brokerage - Princeton. Bright MLS
- $499,9004 bd2 ba1.6k sqft20 Viewpoint Ln, Levittown, PA 19054For SaleMLS ID #PABU2133378, Jonathan Geftman, American Dream Realty Service Corp.. Bright MLS
- $518,0004 bd2 ba1.5k sqft209 Parkinson Ave, Hamilton, NJ 08610For SaleMLS ID #NJME2077438, Joy Marie Johnson, United Real Estate. Bright MLS
- $525,0003 bd2 ba1.5k sqft133 Review Ave, Lawrence Township, NJ 08648For SaleMLS ID #NJME2084450, Kat Quarterman, Quarterman Realty Group Inc.. Bright MLS
- $449,0003 bd2 ba1.6k sqft605 Greenway Ave, Ewing, NJ 08618For SaleMLS ID #NJME2085112, Heidi A. Hartmann, Coldwell Banker Residential Brokerage - Princeton. Bright MLS
- $569,3274 bd2 ba1.9k sqft79 Harmony Ave, Lawrence Township, NJ 08648For SaleMLS ID #NJME2084356, Sharif Hatab, EXP Realty, LLC. Bright MLS
- $515,0003 bd2 ba2.1k sqft4846 Somers Ave, Trevose, PA 19053For SaleMLS ID #PABU2133884, Danielle Livezey, Keller Williams Real Estate-Langhorne. Bright MLS
- $675,0004 bd3 ba2.4k sqft632 Kings Rd, Yardley, PA 19067For SaleMLS ID #PABU2134694, Amy Patterson, RE/MAX Properties - Newtown. Bright MLS
- $499,9004 bd2 ba1.5k sqft2375 Kinkora Rd, Bordentown, NJ 08505For SaleMLS ID #NJBL2115816, Val Gallagher, Real Broker, LLC. Bright MLS
- $549,9004 bd2 ba1.9k sqft74 Midway Ave, Langhorne, PA 19047For SaleMLS ID #PABU2131980, Marc Gomez, Moverite Real Estate, LLC. Bright MLS
- $499,0003 bd2 ba1.7k sqft97 Winchester Dr, East Windsor, NJ 08520For SaleMLS ID #NJME2084712, Carla Torres, Heritage House Sotheby's Int'l Realty. Bright MLS
- $689,9004 bd2 ba1.7k sqft14 Meadowview Dr, East Windsor, NJ 08512For SaleMLS ID #2707343R, ALEKSANDR PRITSKER. All Jersey MLS
- $469,0004 bd3 ba2.5k sqft1498 Stuyvesant Ave, Trenton, NJ 08618For SaleMLS ID #NJME2081854, Tony Lee, Home Journey Realty. Bright MLS
- $420,0003 bd1 ba1.7k sqft331 Hamilton Blvd, Morrisville, PA 19067For SaleMLS ID #PABU2128950, Tiffany Gaffney, KW Empower. Bright MLS
