Built in 2024 and owned by just one lucky owner, this nearly new home delivers the feel of brand new construction without the wait. From the moment you walk in, you’re met with a bright, open layout that just flows, anchored by a sleek oversized kitchen featuring quartz countertops, a statement island, and the kind of space that effortlessly hosts everything from quiet mornings to full house gatherings. Three spacious bedrooms on the main level offer comfort and convenience, while the seamless connection between living, dining, and kitchen creates an energy that simply feels right. Step out back and you’ll find a large deck made for entertaining or unwinding, all overlooking a generous quarter acre corner lot with plenty of room to breathe, expand, or create your own outdoor oasis. Upstairs, the opportunity gets even better. A partially finished second level gives you the option to add an additional bedroom and full bathroom, ideal for increasing value, creating a private suite, or customizing the home to fit your vision. Location is exactly where you want to be, with easy access to public transportation into New York City, offering the perfect balance of space, style, and connectivity. Built by a respected builder known for quality craftsmanship, every detail here was designed with intention. Homes like this don’t sit. Schedule your showing before someone else beats you to it your dream home!!!
For sale
Price cut: $2K (7/9)
$528,000
209 Parkinson Ave, Hamilton, NJ 08610
4beds
1,575sqft
:
Get pre-qualified$3,818/mo
Single Family Residence
Built in 2024
10,454 Square Feet Lot
$526,400 Zestimate®
$335/sqft
$-- HOA
What's special
Sleek oversized kitchenStatement islandBright open layoutQuartz countertops
- 66 days |
- 391 |
- 24 |
Zillow last checked:
Listing updated:
Listed by:
Joy Marie Johnson 609-534-0212,
United Real Estate,
Listing Team: Joy Marie Team
Source: Bright MLS,MLS#: NJME2077438
Facts & features
Interior
Bedrooms & bathrooms
- Bedrooms: 4
- Bathrooms: 2
- Full bathrooms: 2
- Main level bathrooms: 2
- Main level bedrooms: 3
Basement
- Area: 0
Heating
- Forced Air, Natural Gas
Cooling
- Central Air, Natural Gas
Appliances
- Included: Dishwasher, Microwave, Self Cleaning Oven, Oven/Range - Gas, Refrigerator, Gas Water Heater
- Laundry: Main Level
Features
- Bathroom - Walk-In Shower, Breakfast Area, Combination Kitchen/Living, Combination Kitchen/Dining, Combination Dining/Living, Entry Level Bedroom, Family Room Off Kitchen, Open Floorplan, Eat-in Kitchen, Kitchen - Gourmet, Kitchen Island, Pantry, Recessed Lighting, Upgraded Countertops, Walk-In Closet(s), Dry Wall, 9'+ Ceilings
- Flooring: Luxury Vinyl
- Has basement: No
- Has fireplace: No
Interior area
- Total structure area: 2,175
- Total interior livable area: 1,575 sqft
- Finished area above ground: 1,575
- Finished area below ground: 0
Property
Parking
- Parking features: Driveway, On Street
- Has uncovered spaces: Yes
Accessibility
- Accessibility features: None
Features
- Levels: One and One Half
- Stories: 1.5
- Exterior features: Sidewalks, Street Lights
- Pool features: None
- Has view: Yes
- View description: Street
Lot
- Size: 10,454 Square Feet
- Dimensions: 106.00 x 100.00
Details
- Additional structures: Above Grade, Below Grade
- Parcel number: 030229100001
- Zoning: RESIDENTIAL
- Special conditions: Standard
Construction
Type & style
- Home type: SingleFamily
- Architectural style: Cape Cod
- Property subtype: Single Family Residence
Materials
- Frame
- Foundation: Crawl Space
- Roof: Asphalt
Condition
- Excellent
- New construction: No
- Year built: 2024
- Major remodel year: 2024
Utilities & green energy
- Sewer: Public Sewer
- Water: Public
- Utilities for property: Electricity Available, Natural Gas Available
Community & HOA
Community
- Subdivision: None Available
HOA
- Has HOA: No
Location
- Region: Hamilton
- Municipality: HAMILTON TWP
Financial & listing details
- Price per square foot: $335/sqft
- Tax assessed value: $285,000
- Annual tax amount: $8,000
- Date on market: 5/19/2026
- Listing agreement: Exclusive Agency
- Listing terms: Cash,Conventional,FHA,VA Loan
- Inclusions: Appliances
- Exclusions: Personal Property
- Ownership: Fee Simple
Estimated market value
$526,400
$500,000 - $553,000
$3,415/mo
Price history
| Date | Event | Price |
|---|---|---|
| 7/9/2026 | Price change | $528,000-0.4%$335/sqft |
Source:  Bright MLS #NJME2077438 Report a problem Bright MLS #NJME2077438 Report a problem | ||
| 4/27/2026 | Listed for sale | $530,000$337/sqft |
Source: Bright MLS #NJME2073956 Report a problem | ||
| 4/3/2026 | Listing removed | $530,000$337/sqft |
Source: Bright MLS #NJME2073956 Report a problem | ||
| 4/1/2026 | Listed for sale | $530,000+11.6%$337/sqft |
Source: Bright MLS #NJME2073956 Report a problem | ||
| 11/8/2024 | Sold | $475,000+1.3%$302/sqft |
Source: Bright MLS #NJME2048490 Report a problem | ||
| 10/28/2024 | Pending sale | $469,000$298/sqft |
Source: Bright MLS #NJME2048490 Report a problem | ||
| 10/23/2024 | Contingent | $469,000$298/sqft |
Source: Bright MLS #NJME2048490 Report a problem | ||
| 9/16/2024 | Listed for sale | $469,000+857.1%$298/sqft |
Source: Bright MLS #NJME2048490 Report a problem | ||
| 3/15/2022 | Listing removed | -- |
Source: Bright MLS #NJME2011200 Report a problem | ||
| 2/15/2022 | Price change | $49,000-16.9%$31/sqft |
Source: Bright MLS #NJME2011200 Report a problem | ||
| 1/26/2022 | Listed for sale | $59,000$37/sqft |
Source: Bright MLS #NJME2011200 Report a problem | ||
Public tax history
| Year | Property taxes | Tax assessment |
|---|---|---|
| 2025 | $1,427 | $40,500 |
| 2024 | $1,427 -60.6% | $40,500 |
| 2023 | $3,618 -0.4% | $40,500 -63.6% |
| 2022 | $3,632 -10.9% | $111,300 |
| 2021 | $4,077 +3% | $111,300 |
| 2020 | $3,957 +1.3% | $111,300 |
| 2019 | $3,904 +4.7% | $111,300 |
| 2018 | $3,731 +3% | $111,300 |
| 2017 | $3,622 -8.2% | $111,300 |
| 2016 | $3,943 +1.3% | $111,300 +47% |
| 2015 | $3,892 +3% | $75,700 |
| 2014 | $3,778 +4% | $75,700 |
| 2012 | $3,634 +1.1% | $75,700 |
| 2011 | $3,596 +2.2% | $75,700 |
| 2010 | $3,519 | $75,700 |
| 2009 | -- | $75,700 |
| 2008 | $3,134 +4.3% | $75,700 |
| 2007 | $3,005 | $75,700 |
| 2006 | -- | $75,700 |
| 2005 | -- | $75,700 |
| 2004 | $1,059 | $75,700 |
| 2003 | -- | $75,700 |
| 2002 | -- | $75,700 +2.7% |
| 2001 | -- | $73,700 |
Find assessor info on the county website
Monthly payment
Est. payment
Payment breakdown
Explore the cost of this home by adjusting the details. Changes won't be saved.Climate risks
Neighborhood: 08610
Nearby schools
GreatSchools rating
- 4/10George E. Wilson Elementary SchoolGrades: PK-5Distance: 0.4 mi
- 4/10Albert E Grice Middle SchoolGrades: 6-8Distance: 1.9 mi
- 2/10Hamilton West-Watson High SchoolGrades: 9-12Distance: 0.3 mi
Schools provided by the listing agent
- High: Hamilton West-watson H.s.
- District: Hamilton Township
Source: Bright MLS. This data may not be complete. We recommend contacting the local school district to confirm school assignments for this home.
- $360,0003 bd2 ba1.4k sqft195 Parkinson Ave, Hamilton, NJ 08610Sold

- $363,500-- bd-- ba1.1k sqft206 Parkinson Ave, Hamilton, NJ 08610Off Market
- $2,3002 bd1 ba664 sqft191 Parkinson Ave, Hamilton, NJ 08610For Rent
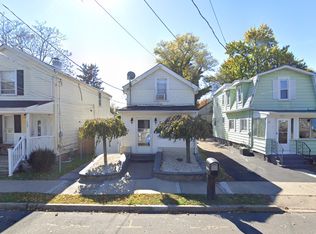
- $331,200-- bd-- ba832 sqft213 Parkinson Ave, Hamilton, NJ 08610Off Market
- $271,100-- bd-- ba1.3k sqft194 Parkinson Ave, Hamilton, NJ 08610Off Market
- $233,000-- bd-- ba600 sqft214 Parkinson Ave, Hamilton, NJ 08610Off Market
- $298,0002 bd1 ba1.4k sqft189 Parkinson Ave, Hamilton, NJ 08610Off Market
- $229,000-- bd-- ba600 sqft215 Parkinson Ave, Hamilton, NJ 08610Off Market
A local agent can set up tours, give advice and negotiate with sellers.
A local lender can help you make sure your offer is ready when you are.
Similar homes
- $525,0004 bd3 ba1.7k sqft403 Carpenter St, Bordentown, NJ 08505For Sale
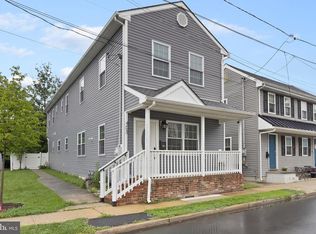
 MLS ID #NJBL2116222, James Traynham, Smires & Associates. Bright MLS
 - $549,9004 bd3 ba1.2k sqft217 George Dye Rd, Hamilton, NJ 08690For Sale
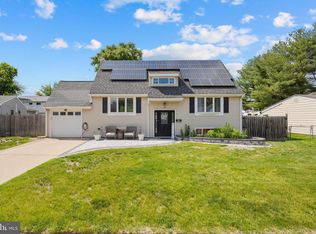 MLS ID #NJME2076518, Joe Lombardo, REMAX Welcome Home. Bright MLS
 - $499,9004 bd2 ba1.5k sqft2375 Kinkora Rd, Bordentown, NJ 08505For Sale
 MLS ID #NJBL2115816, Val Gallagher, Real Broker, LLC. Bright MLS
 - $545,0003 bd2 ba1.1k sqft135 Longshore Ave, Yardley, PA 19067For Sale
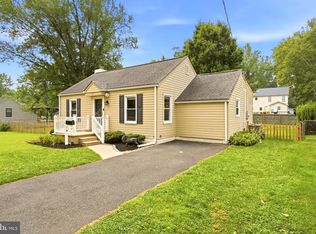 MLS ID #PABU2126518, Jesse Talmud, RE/MAX Supreme. Bright MLS
 - $599,9004 bd3 ba2.3k sqft10 Smithfield Ave, Lawrence Township, NJ 08648For SaleMLS ID #NJME2080254, Steve Dziegielewski, Arya Realtors. Bright MLS
- $499,9994 bd2 ba1.2k sqft241 Roseland Ave, Lawrence Township, NJ 08648For SaleMLS ID #NJME2080204, Ted Fragulis, EXP Realty, LLC. Bright MLS
- $529,0004 bd2 ba2.1k sqft342 Chelsea Rd, Fairless Hills, PA 19030For SaleMLS ID #PABU2121160, Brandi Barksdale, Opus Elite Real Estate. Bright MLS
- $699,0004 bd2 ba2.1k sqft227 W Ferry Rd, Yardley, PA 19067For SaleMLS ID #PABU2123874, Erica Foraker, Keller Williams Real Estate-Langhorne. Bright MLS
- $525,0004 bd3 ba2.3k sqft32 Rustleaf Ln, Levittown, PA 19055For SaleMLS ID #PABU2119802, Dhruv Patel, Long & Foster Real Estate, Inc.. Bright MLS
- $529,0003 bd2 ba1.5k sqft17 Carty Dr, Bordentown, NJ 08505For SaleMLS ID #NJBL2112040, Marc Matteo, HomeSmart First Advantage Realty. Bright MLS
- $649,0003 bd3 ba2.2k sqft351 Merrick Rd, Trenton, NJ 08691For SaleMLS ID #NJME2075224, Sharif Hatab, EXP Realty, LLC. Bright MLS
- $375,0003 bd2 ba1.4k sqft726 Plum St, Trenton, NJ 08638For SaleMLS ID #NJME2074592, Michele Gomez, Moverite Real Estate, LLC. Bright MLS
- $549,9994 bd3 ba2.2k sqft38 Pinafore Ln, Willingboro, NJ 08046New ConstructionMLS ID #NJBL2115740, Miledy Cruz Pena, Weichert Realtors-Cherry Hill. Bright MLS
- $449,0003 bd2 ba1.5k sqft54 Freedom Ln, Levittown, PA 19055For SaleMLS ID #PABU2121420, Linda Schuch, Real of Pennsylvania. Bright MLS
- $629,9004 bd2 ba2.3k sqft3155 Manor Rd, Huntingdon Valley, PA 19006For SaleMLS ID #PAMC2188564, Brian Kang, RE/MAX Services. Bright MLS
- $625,0003 bd2 ba1.6k sqft75 Dawson Rd, Langhorne, PA 19047For SaleMLS ID #PABU2122376, Bill Eaves, Keller Williams Real Estate - Newtown. Bright MLS
- $404,9994 bd2 ba1.6k sqft21 Dixmont Ave, Ewing, NJ 08618For SaleMLS ID #NJME2077978, Prescott Hill, EXP Realty, LLC. Bright MLS
- $384,9003 bd1 ba1.3k sqft2 Shelburne Dr, Ewing, NJ 08638For SaleMLS ID #NJME2074562, Sharon Sawka, REMAX Welcome Home. Bright MLS
- $419,9994 bd2 ba1.7k sqft19 Eddington Ln, Willingboro, NJ 08046For SaleMLS ID #NJBL2116738, Bola Kayagba, Realty Mark Advantage. Bright MLS
- $459,0004 bd2 ba1.7k sqft2873 Comly Rd, Philadelphia, PA 19154For SaleMLS ID #PAPH2643492, Veysal Badalov, Keller Williams Real Estate - Bensalem. Bright MLS
