Step into this beautifully fully remodeled 3-bedroom, 1.5-bath home where modern elegance meets timeless design. Every inch of this property has been thoughtfully updated with stunning details and exceptional craftsmanship throughout. From the moment you enter, you’ll notice the sophisticated gold accents perfectly paired with neutral-tone cabinetry, creating a warm yet luxurious feel. The designer kitchen is a true showpiece, featuring a stylish farmhouse sink, sleek finishes, and a layout that’s both functional and visually impressive. The attention to detail continues into the dining area, highlighted by a striking wood slat accent wall that adds texture, character, and a custom designer touch. The open and inviting living spaces are filled with natural light, offering the perfect setting for both everyday living and entertaining guests. The remodeled bathrooms provide a clean, modern aesthetic while maintaining comfort and practicality for today’s lifestyle. Downstairs, the full basement offers endless potential and can easily be transformed into additional living space, a home gym, media room, or recreation area. Outside, the huge backyard and huge deck provides plenty of room for entertaining, outdoor gatherings, gardening, or simply relaxing in your own private retreat. Combining modern finishes, functional space, and beautiful design elements, this move-in-ready home is truly one you won’t want to miss.
Pending
Price cut: $20K (6/18)
$529,000
17 Carty Dr, Bordentown, NJ 08505
3beds
1,592sqft
:
Get pre-qualified$3,727/mo
Single Family Residence
Built in 1986
-- sqft lot
$-- Zestimate®
$332/sqft
$-- HOA
What's special
Sophisticated gold accentsWarm yet luxurious feelStylish farmhouse sinkFilled with natural lightSleek finishesHuge deckDesigner kitchen
- 81 days |
- 917 |
- 67 |
Zillow last checked:
Listing updated:
Listed by:
Marc Matteo 856-981-3209,
HomeSmart First Advantage Realty
Source: Bright MLS,MLS#: NJBL2112040
Facts & features
Interior
Bedrooms & bathrooms
- Bedrooms: 3
- Bathrooms: 2
- Full bathrooms: 1
- 1/2 bathrooms: 1
- Main level bathrooms: 2
- Main level bedrooms: 3
Basement
- Area: 0
Heating
- Forced Air, Natural Gas
Cooling
- Central Air, Natural Gas
Appliances
- Included: Gas Water Heater
Features
- Basement: Full
- Has fireplace: No
Interior area
- Total structure area: 1,592
- Total interior livable area: 1,592 sqft
- Finished area above ground: 1,592
- Finished area below ground: 0
Property
Parking
- Total spaces: 1
- Parking features: Inside Entrance, Attached
- Attached garage spaces: 1
Accessibility
- Accessibility features: None
Features
- Levels: One and One Half
- Stories: 1.5
- Pool features: None
Lot
- Dimensions: 95.00 x 0.00
Details
- Additional structures: Above Grade, Below Grade
- Parcel number: 1500166 0300008
- Zoning: RESIDENTIAL
- Special conditions: Standard
Construction
Type & style
- Home type: SingleFamily
- Architectural style: A-Frame
- Property subtype: Single Family Residence
Materials
- Frame
- Foundation: Block
Condition
- New construction: No
- Year built: 1986
Utilities & green energy
- Sewer: Public Sewer
- Water: Well
Community & HOA
Community
- Subdivision: None Ava Ilable
HOA
- Has HOA: No
Location
- Region: Bordentown
- Municipality: FLORENCE TWP
Financial & listing details
- Price per square foot: $332/sqft
- Tax assessed value: $275,000
- Annual tax amount: $8,486
- Date on market: 5/14/2026
- Listing agreement: Exclusive Right To Sell
- Listing terms: Cash,FHA,Conventional,VA Loan
- Ownership: Fee Simple
Estimated market value
Not available
Estimated sales range
Not available
Not available
Price history
| Date | Event | Price |
|---|---|---|
| 7/29/2026 | Pending sale | $529,000$332/sqft |
Source:  Bright MLS #NJBL2112040 Report a problem Bright MLS #NJBL2112040 Report a problem | ||
| 6/18/2026 | Price change | $529,000-3.6%$332/sqft |
Source: Bright MLS #NJBL2112040 Report a problem | ||
| 5/27/2026 | Price change | $549,000-1.8%$345/sqft |
Source: Bright MLS #NJBL2112040 Report a problem | ||
| 5/14/2026 | Listed for sale | $559,000+69.4%$351/sqft |
Source: Bright MLS #NJBL2112040 Report a problem | ||
| 4/20/2026 | Sold | $330,000+120.1%$207/sqft |
Source: Public Record Report a problem | ||
| 6/20/2000 | Sold | $149,900$94/sqft |
Source: Public Record Report a problem | ||
Public tax history
| Year | Property taxes | Tax assessment |
|---|---|---|
| 2025 | $7,664 +4.5% | $275,000 |
| 2024 | $7,337 | $275,000 |
| 2023 | -- | $275,000 |
| 2022 | $7,180 +0.9% | $275,000 |
| 2021 | $7,117 +1.3% | $275,000 |
| 2020 | $7,026 +0.9% | $275,000 |
| 2019 | $6,966 +1.2% | $275,000 |
| 2018 | $6,881 +2% | $275,000 |
| 2017 | $6,749 +2.1% | $275,000 |
| 2016 | $6,611 +2.9% | $275,000 |
| 2015 | $6,427 -2.2% | $275,000 |
| 2014 | $6,573 +1.7% | $275,000 |
| 2013 | $6,463 +3% | $275,000 |
| 2012 | $6,273 +3.2% | $275,000 |
| 2011 | $6,080 +10.5% | $275,000 |
| 2010 | $5,504 +0.8% | $275,000 +106.5% |
| 2009 | $5,463 +2.6% | $133,200 |
| 2008 | $5,325 +1.9% | $133,200 |
| 2007 | $5,227 +5.6% | $133,200 |
| 2006 | $4,948 +8.1% | $133,200 |
| 2005 | $4,577 +6.8% | $133,200 |
| 2004 | $4,286 | $133,200 |
| 2003 | -- | $133,200 |
| 2002 | -- | $133,200 |
| 2001 | -- | $133,200 |
Find assessor info on the county website
Monthly payment
Est. payment
Payment breakdown
Explore the cost of this home by adjusting the details. Changes won't be saved.Climate risks
Neighborhood: 08505
Nearby schools
GreatSchools rating
- 2/10Number 5, Roebling Elementary SchoolGrades: PK-3Distance: 1.4 mi
- 3/10Riverfront SchoolGrades: PK,4-8Distance: 2.2 mi
- 4/10Florence Twp Memorial High SchoolGrades: 9-12Distance: 1.6 mi
Schools provided by the listing agent
- District: Florence Township Public Schools
Source: Bright MLS. This data may not be complete. We recommend contacting the local school district to confirm school assignments for this home.
- $543,3004 bd1 ba1.9k sqft19 Carty Dr, Bordentown, NJ 08505Off Market
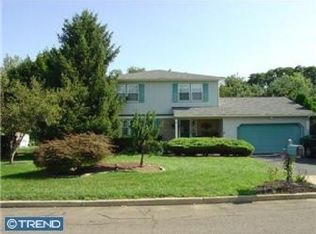
- $596,9004 bd3 ba1.9k sqft15 Carty Dr, Bordentown, NJ 08505Off Market
- $613,100-- bd-- ba2.3k sqft26 Brookside Dr, Bordentown, NJ 08505Off Market
- $571,700-- bd-- ba2k sqft24 Brookside Dr, Bordentown, NJ 08505Off Market
- $674,200-- bd-- ba2.4k sqft28 Brookside Dr, Bordentown, NJ 08505Off Market
- $498,600-- bd-- ba1.5k sqft21 Carty Dr, Bordentown, NJ 08505Off Market
- $730,6004 bd4 ba2.4k sqft22 Brookside Dr, Bordentown, NJ 08505Off Market
- $588,900-- bd-- ba2k sqft30 Brookside Dr, Bordentown, NJ 08505Off Market
A local agent can set up tours, give advice and negotiate with sellers.
Similar homes
- $499,9004 bd2 ba1.5k sqft2375 Kinkora Rd, Bordentown, NJ 08505For Sale

 MLS ID #NJBL2115816, Val Gallagher, Real Broker, LLC. Bright MLS
 - $498,0004 bd2 ba1.5k sqft6 Butts Ave, Bordentown, NJ 08505For Sale
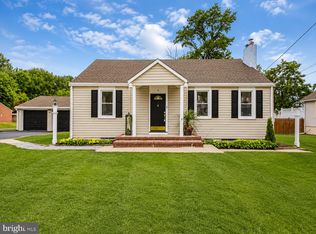 MLS ID #NJBL2117474, Steve Dziegielewski, Arya Realtors. Bright MLS
 - $500,0003 bd2 ba1.6k sqft46 Hempstead Rd, Hamilton, NJ 08610For Sale
 MLS ID #NJME2081386, Nick Procaccino, Keller Williams Premier. Bright MLS
 - $489,0003 bd2 ba1.3k sqft16 Falmouth Rd, Hamilton, NJ 08620For Sale
 MLS ID #NJME2081572, Esther Ungar, Goldstone Residential LLC. Bright MLS
 - $450,0003 bd2 ba1.6k sqft22 Winding Way, Mount Holly, NJ 08060For SaleMLS ID #NJBL2116754, Lizzie Biddle, Weichert Realtors - Moorestown. Bright MLS
- $539,9003 bd3 ba2k sqft10200 Haldeman Ave, Philadelphia, PA 19116For SaleMLS ID #PAPH2651698, Edward Mcdevitt, Rosedale Real Estate LLC. Bright MLS
- $450,0003 bd3 ba1.8k sqft29 Vander Veer Dr, Lawrence Township, NJ 08648For SaleMLS ID #NJME2080922, Christine Mariano, Corcoran Sawyer Smith - Princeton. Bright MLS
- $499,9003 bd2 ba1.6k sqft221 Oak Ln, Tabernacle, NJ 08088For SaleMLS ID #NJBL2112874, Liam Coonahan, Real of Pennsylvania. Bright MLS
- $569,0003 bd2 ba1.3k sqft86 Extonville, Trenton, NJ 08620For SaleMLS ID #NJME2081168, Christopher Geist, Century 21 Sylvia Geist Agency. Bright MLS
- $590,0003 bd3 ba1.7k sqft3442 Mansion Dr, Bensalem, PA 19020For SaleMLS ID #PABU2127512, Dale Cosack, BHHS Fox & Roach -Yardley/Newtown. Bright MLS
- $349,9003 bd2 ba1.5k sqft26 W 2nd St, Florence, NJ 08518For SaleMLS ID #NJBL2117610, Sam Mikhail, VORO Keystone, LLC. Bright MLS
- $724,9003 bd3 ba1.7k sqft1 S Kennedy Way, Willingboro, NJ 08046For SaleMLS ID #NJBL2117292, Shaun J Parker, Century 21 Alliance-Moorestown. Bright MLS
- $469,9994 bd2 ba1.4k sqft177 Pinewood Dr, Levittown, PA 19054For SaleMLS ID #PABU2126602, Inna Pakhalyuk, Market Force Realty. Bright MLS
- $440,0004 bd2 ba2k sqft54 E Stokes Rd, Willingboro, NJ 08046For SaleMLS ID #NJBL2117590, Anita Toney, HomeSmart First Advantage Realty. Bright MLS
- $385,0003 bd2 ba1.2k sqft584 Wilk Dr, Morrisville, PA 19067For SaleMLS ID #PABU2127434, Grace Cass, Keller Williams Real Estate - Newtown. Bright MLS
- $499,9993 bd1 ba1.3k sqft212 Skyline Dr, Feasterville, PA 19053For SaleMLS ID #PABU2123392, Anne Rubin, Century 21 Advantage Gold-Elkins Park. Bright MLS
- $529,0004 bd2 ba2.1k sqft342 Chelsea Rd, Fairless Hills, PA 19030For SaleMLS ID #PABU2121160, Brandi Barksdale, Opus Elite Real Estate. Bright MLS
- $449,0004 bd2 ba1.7k sqft29 Evergreen Dr, Willingboro, NJ 08046For SaleMLS ID #NJBL2117512, Aaron Gottesman, EXP Realty, LLC. Bright MLS
- $528,0004 bd2 ba1.5k sqft209 Parkinson Ave, Hamilton, NJ 08610For SaleMLS ID #NJME2077438, Joy Marie Johnson, United Real Estate. Bright MLS
- $545,0003 bd2 ba1.1k sqft135 Longshore Ave, Yardley, PA 19067For SaleMLS ID #PABU2126518, Jesse Talmud, RE/MAX Supreme. Bright MLS
