Single Ranch home offering 3 bedrooms and 1 full bath. Features include a custom paved driveway, covered front porch, and a large yard. Inside you’ll find a spacious living room with wood burning fireplace and French doors leading to the patio and backyard. The home has stone and wood composite flooring throughout and a large closet at the front entry. Updated kitchen with high end appliances including induction cook top, dishwasher, microwave/oven combo, French door refrigerator, garbage disposal, custom cabinetry, quartz counter tops, 9 ft island with seating for five, and plenty of storage. The main bedroom includes a customized closet. The bathroom has been updated with a granite vanity top. Fenced in yard with a separate fenced area for dogs. A home warranty is already in place through August 7, 2026, providing added peace of mind for the new owner, with the option to renew coverage after expiration. Don’t miss this move-in ready home with great indoor and outdoor living space.
For sale
$499,999
212 Skyline Dr, Feasterville, PA 19053
3beds
1,383sqft
:
Get pre-qualified$3,174/mo
Single Family Residence
Built in 1950
0.57 Acres Lot
$489,800 Zestimate®
$362/sqft
$-- HOA
What's special
Wood burning fireplaceFenced in yardInduction cook topPlenty of storageHigh end appliancesCustom cabinetryCovered front porch
- 61 days |
- 488 |
- 33 |
Zillow last checked:
Listing updated:
Listed by:
Anne Rubin 215-887-4653,
Century 21 Advantage Gold-Elkins Park (215) 887-4653
Source: Bright MLS,MLS#: PABU2123392
Facts & features
Interior
Bedrooms & bathrooms
- Bedrooms: 3
- Bathrooms: 1
- Full bathrooms: 1
- Main level bathrooms: 1
- Main level bedrooms: 3
Basement
- Area: 0
Heating
- Central, Oil
Cooling
- Central Air, Electric
Appliances
- Included: Electric Water Heater
Features
- Basement: Unfinished
- Number of fireplaces: 2
Interior area
- Total structure area: 1,383
- Total interior livable area: 1,383 sqft
- Finished area above ground: 1,383
- Finished area below ground: 0
Property
Parking
- Total spaces: 3
- Parking features: Built In, Driveway, Attached
- Attached garage spaces: 1
- Uncovered spaces: 2
Accessibility
- Accessibility features: Accessible Entrance
Features
- Levels: One
- Stories: 1
- Pool features: None
Lot
- Size: 0.57 Acres
- Dimensions: 321.00 x 78.00
Details
- Additional structures: Above Grade, Below Grade
- Parcel number: 21010186
- Zoning: R1
- Special conditions: Standard
Construction
Type & style
- Home type: SingleFamily
- Architectural style: Ranch/Rambler
- Property subtype: Single Family Residence
Materials
- Frame
- Foundation: Block
Condition
- New construction: No
- Year built: 1950
Utilities & green energy
- Sewer: Public Sewer
- Water: Public
Community & HOA
Community
- Subdivision: Somerton Ests
HOA
- Has HOA: No
Location
- Region: Feasterville
- Municipality: LOWER SOUTHAMPTON TWP
Financial & listing details
- Price per square foot: $362/sqft
- Tax assessed value: $20,400
- Annual tax amount: $4,859
- Date on market: 6/12/2026
- Listing agreement: Exclusive Agency
- Inclusions: Washer, Dryer, Refrigerator
- Exclusions: Freezer In The Garage
- Ownership: Fee Simple
Estimated market value
$489,800
$465,000 - $514,000
$2,650/mo
Price history
| Date | Event | Price |
|---|---|---|
| 8/3/2026 | Listed for sale | $499,999$362/sqft |
Source:  Bright MLS #PABU2123392 Report a problem Bright MLS #PABU2123392 Report a problem | ||
| 7/1/2026 | Listing removed | $499,999$362/sqft |
Source: Bright MLS #PABU2123392 Report a problem | ||
| 6/23/2026 | Price change | $499,999-9.1%$362/sqft |
Source: Bright MLS #PABU2123392 Report a problem | ||
| 6/12/2026 | Listed for sale | $550,000+120%$398/sqft |
Source: Bright MLS #PABU2123392 Report a problem | ||
| 4/19/2018 | Sold | $250,000-3.8%$181/sqft |
Source: Public Record Report a problem | ||
| 3/10/2018 | Listed for sale | $259,900$188/sqft |
Source: Re/Max Realty Services #1000165470 Report a problem | ||
| 3/10/2018 | Pending sale | $259,900$188/sqft |
Source: Re/Max Realty Services #1000165470 Report a problem | ||
| 3/10/2018 | Pending sale | $259,900$188/sqft |
Source: Re/Max Realty Services #1000165470 Report a problem | ||
| 2/17/2018 | Listed for sale | $259,900$188/sqft |
Source: Re/Max Realty Services #1000165470 Report a problem | ||
Public tax history
| Year | Property taxes | Tax assessment |
|---|---|---|
| 2025 | $4,599 +1% | $20,400 |
| 2024 | $4,553 +5.9% | $20,400 |
| 2023 | $4,300 +2.7% | $20,400 |
| 2022 | $4,185 | $20,400 |
| 2021 | $4,185 +1.2% | $20,400 |
| 2020 | $4,134 +4.3% | $20,400 |
| 2018 | $3,964 +2.7% | $20,400 |
| 2017 | $3,861 -2.3% | $20,400 |
| 2016 | $3,952 +36.6% | $20,400 |
| 2015 | $2,894 | $20,400 |
| 2014 | $2,894 | $20,400 |
| 2013 | -- | $20,400 |
| 2012 | -- | $20,400 |
| 2011 | -- | $20,400 |
| 2010 | -- | $20,400 |
| 2009 | -- | $20,400 |
| 2008 | -- | $20,400 |
| 2007 | -- | $20,400 |
| 2006 | -- | $20,400 |
| 2005 | -- | $20,400 +300% |
| 2004 | -- | $5,100 |
| 2003 | -- | $5,100 |
| 2002 | -- | $5,100 |
| 2000 | -- | $5,100 |
Find assessor info on the county website
Monthly payment
Est. payment
Payment breakdown
Explore the cost of this home by adjusting the details. Changes won't be saved.Climate risks
Neighborhood: 19053
Nearby schools
GreatSchools rating
- 8/10Joseph E Ferderbar El SchoolGrades: K-4Distance: 0.7 mi
- 6/10Poquessing Middle SchoolGrades: 5-8Distance: 0.7 mi
- 8/10Neshaminy High SchoolGrades: 9-12Distance: 3 mi
Schools provided by the listing agent
- District: Neshaminy
Source: Bright MLS. This data may not be complete. We recommend contacting the local school district to confirm school assignments for this home.
- $433,4003 bd1 ba1.3k sqft223 Skyline Dr, Feasterville, PA 19053Off Market
- $441,3003 bd1 ba1.3k sqft120 Village Dr, Feasterville, PA 19053Off Market
- $565,2004 bd2 ba2.3k sqft208 Skyline Dr, Feasterville, PA 19053Off Market
- $476,2003 bd2 ba1.5k sqft215 Skyline Dr, Feasterville, PA 19053Off Market
- $448,6004 bd2 ba1.6k sqft125 Village Dr, Feasterville, PA 19053Off Market
- $545,8004 bd1 ba2.9k sqft211 Skyline Dr, Feasterville, PA 19053Off Market
- $515,3004 bd3 ba1.4k sqft116 Village Dr, Feasterville, PA 19053Off Market
- $495,0003 bd1 ba1.7k sqft215 Vista St, Feasterville, PA 19053Off Market
A local agent can set up tours, give advice and negotiate with sellers.
A local lender can help you make sure your offer is ready when you are.
Similar homes
- $435,0004 bd2 ba1.4k sqft1950 Clayton Ave, Oakford, PA 19053For Sale

 MLS ID #PABU2124198, Chris Durante, HomeSmart Realty Advisors. Bright MLS
 - $459,0004 bd3 ba1.7k sqft610 Valley Stream Cir, Langhorne, PA 19053For Sale
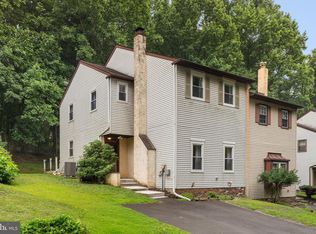 MLS ID #PABU2126924, Max Shein, LPT Realty, LLC. Bright MLS
 - $519,9003 bd3 ba2k sqft10200 Haldeman Ave, Philadelphia, PA 19116For Sale
 MLS ID #PAPH2651698, Edward Mcdevitt, Rosedale Real Estate LLC. Bright MLS
 - $499,9003 bd2 ba1.5k sqft815 Philadelphia Ave, Warrington, PA 18976For Sale
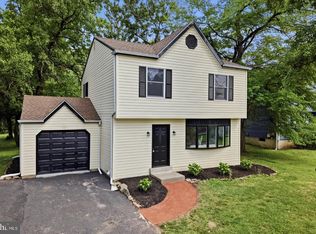 MLS ID #PABU2128588, Steve Illg, RE/MAX Keystone. Bright MLS
 - $550,0003 bd2 ba1.5k sqft613 Edgley Ave, Glenside, PA 19038For SaleMLS ID #PAMC2189600, Cheryl DiSalvo, BHHS Fox & Roach-Chestnut Hill. Bright MLS
- $649,9003 bd3 ba1.7k sqft975 Spring View Dr, Southampton, PA 18966For SaleMLS ID #PABU2128472, Eldar Badal, RE/MAX Properties - Newtown. Bright MLS
- $474,9004 bd2 ba1.6k sqft2621 Old Welsh Rd, Willow Grove, PA 19090For SaleMLS ID #PAMC2188838, John Katein, Century 21 Veterans-Newtown. Bright MLS
- $498,0004 bd2 ba1.5k sqft6 Butts Ave, Bordentown, NJ 08505For SaleMLS ID #NJBL2117474, Steve Dziegielewski, Arya Realtors. Bright MLS
- $395,0003 bd2 ba1.3k sqft11 Grasspond Rd, Levittown, PA 19057For SaleMLS ID #PABU2128194, Miranda Aspell, Keller Williams Real Estate-Langhorne. Bright MLS
- $539,9003 bd2 ba1.8k sqft422 Privet Rd, Horsham, PA 19044For SaleMLS ID #PAMC2190258, Liam Coonahan, Real of Pennsylvania. Bright MLS
- $549,9004 bd2 ba1.8k sqft321 Almshouse Rd, Richboro, PA 18954For SaleMLS ID #PABU2124922, Kim Rock, Keller Williams Real Estate-Langhorne. Bright MLS
- $439,9004 bd2 ba1.5k sqft56 Gridiron Rd, Levittown, PA 19057For SaleMLS ID #PABU2126652, Steve Dziegielewski, Arya Realtors. Bright MLS
- $429,9003 bd2 ba1.3k sqft10 Indian Red Rd, Levittown, PA 19057For SaleMLS ID #PABU2124846, Eileen Sperling, Keller Williams Real Estate-Langhorne. Bright MLS
- $449,9004 bd2 ba1.6k sqft201 Dolores Dr, Cinnaminson, NJ 08077For SaleMLS ID #NJBL2117432, Thomas Weise, Keller Williams - Main Street. Bright MLS
- $444,9003 bd2 ba1.5k sqft54 Freedom Ln, Levittown, PA 19055For SaleMLS ID #PABU2121420, Linda Schuch, Real of Pennsylvania. Bright MLS
- $575,0004 bd2 ba1.7k sqft450 Coldspring Rd, Southampton, PA 18966For SaleMLS ID #PABU2126460, Jeff George, BHHS Fox & Roach-Center City Walnut. Bright MLS
- $514,9004 bd2 ba2k sqft1082 Edge Hill Rd, Abington, PA 19001For SaleMLS ID #PAMC2183216, Rich Cassell, KW Empower. Bright MLS
- $484,9003 bd3 ba1.4k sqft401 Jefferson Ave, Edgewater Park, NJ 08010For SaleMLS ID #NJBL2112534, Murat Sengul, Twins Associates, LLC. Bright MLS
- $529,9003 bd2 ba1.1k sqft135 Longshore Ave, Yardley, PA 19067For SaleMLS ID #PABU2126518, Jesse Talmud, RE/MAX Supreme. Bright MLS
- $550,0004 bd3 ba2k sqft2212 Chestnut Hill Dr, Cinnaminson, NJ 08077For SaleMLS ID #NJBL2117456, Christine Caruso, RE/MAX World Class Realty. Bright MLS
