Welcome to this impeccably maintained home in the desirable Glenside Gardens neighborhood, located within the highly sought-after Abington School District. The main level features a bright, open-concept layout with spacious living and dining areas that seamlessly flow into a beautifully updated kitchen. A convenient powder room and a versatile bonus room—ideal as a home office, playroom, guest room, or potential fourth bedroom—complete the first floor. Upstairs, you'll find three generously sized bedrooms, each offering ample closet space, along with an updated full hall bathroom. Large sliding doors lead to an incredible backyard oasis designed for entertaining and relaxation. Whether you're hosting family and friends or creating your own private outdoor retreat, the possibilities are endless. The standout detached garage is fully equipped with electricity, heating, air conditioning, and TV, making it the perfect space for a workshop, home gym, game room, or hobby area. With Township approval, buyers may also have the opportunity to convert the garage into an Accessory Dwelling Unit (ADU), adding even more value and flexibility. Additional updates and features include an electric fireplace, new fencing, refinished hardwood floors throughout, a newly coated driveway, a newer roof, all new doors, heater (2019), hot water heater (2018), and central air conditioning (2011). Conveniently located just minutes from Keswick Village, local shops and dining, Whole Foods, parks, public transportation, and major roadways, this move-in-ready home offers the perfect combination of comfort, convenience, and future potential. Don't miss your opportunity to make this exceptional property your own!
Coming soon 08/12
$550,000
613 Edgley Ave, Glenside, PA 19038
3beds
1,572sqft
:
Get pre-qualified$3,539/mo
Single Family Residence
Built in 1951
7,500 Square Feet Lot
$474,800 Zestimate®
$350/sqft
$-- HOA
What's special
- 1 day |
- 314 |
- 47 |
Zillow last checked:
Listing updated:
Listed by:
Cheryl DiSalvo 215-771-7123,
BHHS Fox & Roach-Chestnut Hill 2152473750,
Co-Listing Team: G2philly & G2jersey, Co-Listing Agent: Jeffrey J George 267-240-1045,
BHHS Fox & Roach-Center City Walnut
Source: Bright MLS,MLS#: PAMC2189600
Facts & features
Interior
Bedrooms & bathrooms
- Bedrooms: 3
- Bathrooms: 2
- Full bathrooms: 1
- 1/2 bathrooms: 1
- Main level bathrooms: 1
Basement
- Area: 0
Heating
- Forced Air, Natural Gas
Cooling
- Central Air, Electric
Appliances
- Included: Dishwasher, Washer, Dryer, Refrigerator, Extra Refrigerator/Freezer, Gas Water Heater
- Laundry: Main Level
Features
- Ceiling Fan(s), Attic, Open Floorplan, Eat-in Kitchen
- Flooring: Hardwood
- Has basement: No
- Number of fireplaces: 1
- Fireplace features: Stone, Electric
Interior area
- Total structure area: 1,572
- Total interior livable area: 1,572 sqft
- Finished area above ground: 1,572
- Finished area below ground: 0
Property
Parking
- Total spaces: 2
- Parking features: Garage Door Opener, Oversized, Detached, Driveway
- Garage spaces: 2
- Has uncovered spaces: Yes
Accessibility
- Accessibility features: None
Features
- Levels: Two
- Stories: 2
- Patio & porch: Patio
- Exterior features: Awning(s), Lighting, Sidewalks, Street Lights
- Pool features: None
Lot
- Size: 7,500 Square Feet
- Dimensions: 60.00 x 0.00
- Features: Level, Front Yard, Rear Yard
Details
- Additional structures: Above Grade, Below Grade
- Parcel number: 300017568006
- Zoning: R
- Special conditions: Standard
Construction
Type & style
- Home type: SingleFamily
- Architectural style: Colonial
- Property subtype: Single Family Residence
Materials
- Aluminum Siding, Brick
- Foundation: Brick/Mortar
- Roof: Shingle
Condition
- Excellent
- New construction: No
- Year built: 1951
Utilities & green energy
- Sewer: Public Sewer
- Water: Public
Community & HOA
Community
- Subdivision: Glenside Gardens
HOA
- Has HOA: No
Location
- Region: Glenside
- Municipality: ABINGTON TWP
Financial & listing details
- Price per square foot: $350/sqft
- Tax assessed value: $141,570
- Annual tax amount: $7,365
- Date on market: 8/12/2026
- Listing agreement: Exclusive Agency
- Inclusions: Refrigerator, Washer, Dryer
- Ownership: Fee Simple
Estimated market value
$474,800
$442,000 - $508,000
$2,614/mo
Price history
| Date | Event | Price |
|---|---|---|
| 1/13/2011 | Listing removed | $309,900$197/sqft |
Source: Re/Max Action Realty #5664324 Report a problem | ||
| 9/26/2010 | Listed for sale | $309,900+3.3%$197/sqft |
Source: Re/Max Action Realty #5664324 Report a problem | ||
| 6/22/2010 | Sold | $300,000$191/sqft |
Source: Public Record Report a problem | ||
Public tax history
| Year | Property taxes | Tax assessment |
|---|---|---|
| 2025 | $6,819 +5.3% | $141,570 |
| 2024 | $6,478 | $141,570 |
| 2023 | $6,478 +6.5% | $141,570 |
| 2022 | $6,081 +5.7% | $141,570 |
| 2021 | $5,754 +0.4% | $141,570 |
| 2020 | $5,730 +1% | $141,570 |
| 2019 | $5,672 +0.6% | $141,570 |
| 2018 | $5,638 +3.4% | $141,570 |
| 2017 | $5,450 +3.1% | $141,570 |
| 2016 | $5,284 +3.2% | $141,570 |
| 2015 | $5,122 +3.6% | $141,570 |
| 2014 | $4,944 +0.1% | $141,570 |
| 2013 | $4,937 +0.6% | $141,570 |
| 2012 | $4,909 +1.3% | $141,570 |
| 2011 | $4,845 +2.4% | $141,570 |
| 2010 | $4,732 -0.5% | $141,570 |
| 2009 | $4,754 +2% | $141,570 |
| 2008 | $4,660 +3.6% | -- |
| 2007 | $4,497 +5.7% | -- |
| 2006 | $4,255 +5.1% | -- |
| 2005 | $4,050 +6.9% | -- |
| 2004 | $3,790 +0.7% | -- |
| 2003 | $3,764 +3.3% | -- |
| 2002 | $3,645 +7.4% | -- |
| 2000 | $3,394 +4.7% | -- |
| 1999 | $3,241 | -- |
Find assessor info on the county website
Monthly payment
Est. payment
Payment breakdown
Explore the cost of this home by adjusting the details. Changes won't be saved.Climate risks
Neighborhood: 19038
Nearby schools
GreatSchools rating
- 8/10Copper Beech SchoolGrades: K-5Distance: 0.6 mi
- 7/10Abington Junior High SchoolGrades: 6-8Distance: 0.7 mi
- 8/10Abington Senior High SchoolGrades: 9-12Distance: 0.4 mi
Schools provided by the listing agent
- Elementary: Copper Beech
- Middle: Abington Junior
- High: Abington Senior
- District: Abington
Source: Bright MLS. This data may not be complete. We recommend contacting the local school district to confirm school assignments for this home.
- $421,2003 bd1 ba1.4k sqft619 Edgley Ave, Glenside, PA 19038Off Market
- $546,5004 bd2 ba2.2k sqft609 Edgley Ave, Glenside, PA 19038Off Market
- $526,7003 bd2 ba1.7k sqft623 Edgley Ave, Glenside, PA 19038Off Market

- $524,6003 bd2 ba2.3k sqft612 Louise Rd, Glenside, PA 19038Off Market
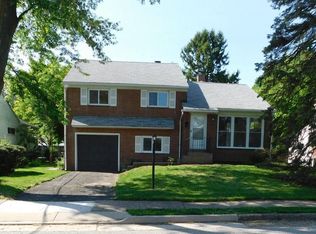
- $547,7004 bd1 ba2.5k sqft603 Edgley Ave, Glenside, PA 19038Off Market
- $515,8003 bd2 ba1.9k sqft618 Louise Rd, Glenside, PA 19038Off Market
- $415,0003 bd1 ba2.1k sqft608 Louise Rd, Glenside, PA 19038Sold
- $442,5003 bd1 ba1.4k sqft612 Edgley Ave, Glenside, PA 19038Off Market
A local agent can set up tours, give advice and negotiate with sellers.
Similar homes
- $535,0003 bd3 ba1.7k sqft2416 Brookdale Ave, Abington, PA 19001For Sale
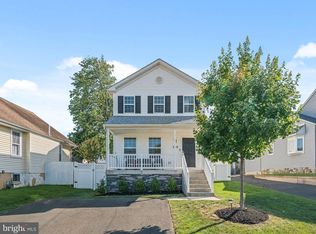
 MLS ID #PAMC2188164, Robert Firth, Compass RE. Bright MLS
 - $549,0004 bd2 ba1.8k sqft625 Cheswick Rd, Philadelphia, PA 19128For Sale
 MLS ID #PAPH2647044, Betty Patterson, BHHS Fox & Roach Malvern-Paoli. Bright MLS
 - $494,0004 bd2 ba1.6k sqft2549 W Church Rd, Glenside, PA 19038For Sale
 MLS ID #PAMC2179206, Max Karasick, Compass RE. Bright MLS
 - $559,9004 bd2 ba1.8k sqft8619 Belfry Dr, Philadelphia, PA 19128For Sale
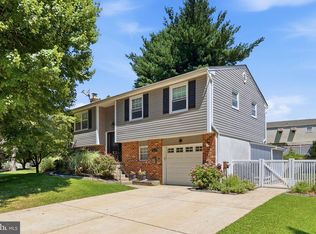 MLS ID #PAPH2650408, Lisa Murphy, Compass RE. Bright MLS
 - $599,9004 bd3 ba1.8k sqft224 Upper Valley Rd, North Wales, PA 19454For SaleMLS ID #PAMC2189714, Jeff Falterbauer, Keller Williams Real Estate-Montgomeryville. Bright MLS
- $474,9004 bd2 ba1.6k sqft2621 Old Welsh Rd, Willow Grove, PA 19090For SaleMLS ID #PAMC2188838, John Katein, Century 21 Veterans-Newtown. Bright MLS
- $525,0003 bd2 ba1.5k sqft430 Fort Washington Ave, Fort Washington, PA 19034For SaleMLS ID #PAMC2187856, Sharyn Soliman, Keller Williams Real Estate-Blue Bell. Bright MLS
- $449,5003 bd2 ba1.5k sqft2113 Susquehanna Rd, Abington, PA 19001For SaleMLS ID #PAMC2187120, Jim Carney, RE/MAX Centre Realtors. Bright MLS
- $575,0003 bd2 ba2.2k sqft210 Massachusetts Ave, Cherry Hill, NJ 08002For SaleMLS ID #NJCD2123616, Edgar Cruz, Realty Mark Advantage. Bright MLS
- $505,0003 bd2 ba2.2k sqft315 E 9th Ave, Collegeville, PA 19426For SaleMLS ID #PAMC2187580, Lex Shive, RE/MAX Reliance. Bright MLS
- $599,9003 bd3 ba2.2k sqft1127 Hower Ln, Philadelphia, PA 19115For SaleMLS ID #PAPH2652550, Kwesi Akal, HomeSmart Realty Advisors. Bright MLS
- $595,0003 bd2 ba1.5k sqft1136 Mansion Ave, Haddon Township, NJ 08108For SaleMLS ID #NJCD2123984, Christy Oberg, Weichert Realtors-Haddonfield. Bright MLS
- $589,0003 bd3 ba1.7k sqft106 Pearl Dr, Southampton, PA 18966For SaleMLS ID #PABU2125392, Tracey Hill, Innovate Real Estate. Bright MLS
- $575,0003 bd2 ba1.8k sqft1115 Coopers Kill Rd, Cherry Hill, NJ 08034For SaleMLS ID #NJCD2123052, Shawn Yunker, Compass New Jersey, LLC - Haddon Township. Bright MLS
- $525,0003 bd2 ba1.5k sqft214 Spruce St, Audubon, NJ 08106For SaleMLS ID #NJCD2123380, AJ Pund, Keller Williams Realty - Moorestown. Bright MLS
- $524,9003 bd2 ba1.8k sqft95 Duane Rd, Doylestown, PA 18901For SaleMLS ID #PABU2122682, Jeff Falterbauer, Keller Williams Real Estate-Montgomeryville. Bright MLS
- $449,9004 bd2 ba1.6k sqft201 Dolores Dr, Cinnaminson, NJ 08077For SaleMLS ID #NJBL2117432, Thomas Weise, Keller Williams - Main Street. Bright MLS
- $515,0004 bd2 ba2k sqft125 County Line Rd, Feasterville Trevose, PA 19053For SaleMLS ID #PABU2126104, Miranda Aspell, Keller Williams Real Estate-Langhorne. Bright MLS
- $575,0002 bd2 ba1.5k sqft65 Delia Dr, Broomall, PA 19008For SaleMLS ID #PADE2120772, MaryEllen Detterline, RE/MAX Ace Realty. Bright MLS
- $575,0003 bd3 ba1.5k sqft1280 Lancaster Ave, Berwyn, PA 19312For SaleMLS ID #PACT2130252, Tanner Kirkpatrick, Lime House. Bright MLS
