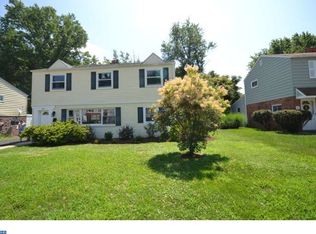
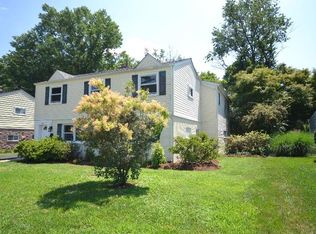
This wonderful, charming home presents a main level designed for entertaining and casual living. A captivating colonial which will capture your imagination. Where do we start? Located in one of the most sought after neighborhoods in the highly rated Abington School District. Glenside Gardens friendly atmosphere is where residents greet each other taking leisurely strolls having casual conversations about upcoming events like the Flag Day Community wide yard sale or the Christmas Eve luminary lighting of all the streets in and around the 530+ homes which make up Glenside Gardens as well as other events sponsored by Glenside Gardens Civic Association. The ultra-convenient location is within walking distance to Abington's schools K thru 12; close proximity to revitalized Keswick Village providing shopping, restaurants & casual dining and of course the renowned Keswick Theater with its year-round variety of entertainment venues plus Downtown Glenside is minutes away. There is easy access to public transportation bus lines, 3 train stations, shopping centers, malls, parks, and major roadways traveling in all directions. Arriving at 623 Edgley Avenue, pull into the driveway and you will know you have arrived home! The home is wrapped in brick and vinyl with replacement with replacement windows - your low maintenance exterior is another plus on your wish list. Entering we find a welcoming interior, dressed in neutral decorator colors, presenting a warm, inviting living room brightened by an abundance of natural light from the sparking triple front windows. Wall to wall carpeting flows from one room to the next guiding you from the living room through to the family & dining rooms. The amply sized Dining room us ready to accommodate gatherings large or small, elegant or intimate. Notice the convenient pass thru to the kitchen. Looking for an updated modern kitchen? The chef in you will be satisfied in this remodeled kitchen providing abundant cabinetry, counterspace and ceramic tiled backsplash covers the walls from countertops to the bottom of the cabinets. Everything is right at your fingertips for easy meal prep & cleanup - from the Samsung & Frigidare appliances to the sub-mount stainless sink with disposal adjacent to the dishwasher. The flooring compliments the cabinets & appliances plus recessed lights make it easy to read your recipes. A step down from the kitchen to the laundry/Mud room there is a pantry with a wall of closets, laundry washer & dryer, laundry sink, a cozy powder room, access to the crawl space and an outside entry from the driveway & side yard. Adjacent to the living room is a relaxing Family room enhancing the entertainment flow of the 1st floor. This room is brightened by a sparkling picture window allowing for an abundance of natural light to fill the room complimented by recessed lighting. The window also offers an overview of the rear yard. There is a door exiting to a sizeable screen porch overlooking the pretty yard with a sweeping green lawn ready for hours of warm weather enjoyment & Bar-B-Ques with family & friends. Adjourning up the stairs from the living room to the second floor hosting a ceramic tiled hall bath and 2 bright & peaceful bedrooms each w/generous closets & breezy ceiling fans. Additionally, we find a Primary bedroom fit for a king & queen. The versatile space offers a large, carpeted bedroom, (hardwood flooring under the carpet) a lighted ceiling fan & boasting a wall of triple closets. A full ceramic tiled bath including a sink vanity and tiled tub with shower completes this level. Noteworthy Features & improvements: New roof (2022),installed new Rheem gas forced air heating & central air, updated remodeled kitchen, added family room and full height basement for mechanicals and storage. Welcome Home - No need to search anymore!! Everything is right here!!
This property is off market, which means it's not currently listed for sale or rent on Zillow. This may be different from what's available on other websites or public sources.