Welcome to this beautifully updated 4-bedroom, 2-bath split-level home offering the perfect blend of modern updates, with flexible living space,. From the moment you arrive, you'll appreciate the home's attractive curb appeal, featuring a spacious driveway, attached one-car garage, mature landscaping, and a fully fenced backyard. Inside, the bright and open main level layout, showcasing rich hardwood floors, recessed lighting, and a stunning, fully renovated kitchen complete with quartz countertops, stainless steel appliances, abundant cabinetry, custom tile backsplash, a large center island with seating, and an adjoining dining area with built-in cabinetry and bench seating. Sliding glass doors lead to the oversized deck, creating the perfect indoor-outdoor flow. The home offers four generously sized bedrooms and two full bathrooms, providing space for family, guests, or a home office. The lower level expands your living options with a spacious family room featuring recessed lighting, an additional bedroom, a beautifully updated full bath, and a dedicated laundry/mudroom with garage access—ideal for today's busy lifestyle. Outside, enjoy a private fenced yard with room to relax, entertain, or let pets play. Conveniently located near shopping, dining, parks, and major commuting routes, this move-in-ready home combines style, function, and an exceptional layout you'll love for years to come.
Pending
$559,900
8619 Belfry Dr, Philadelphia, PA 19128
4beds
1,848sqft
Single Family Residence
Built in 1980
6,600 Square Feet Lot
$559,700 Zestimate®
$303/sqft
$-- HOA
What's special
Quartz countertopsPrivate fenced yardFully fenced backyardAttached one-car garageStunning fully renovated kitchenAttractive curb appealSpacious driveway
- 74 days
- 105
- 0
Likely to sell faster than
Zillow last checked:
Listing updated:
Listed by:
Lisa Murphy 610-322-1502,
Compass RE 2673805813,
Listing Team: Lisa Murphy Team
Source: Bright MLS,MLS#: PAPH2650408
Facts & features
Interior
Bedrooms & bathrooms
- Bedrooms: 4
- Bathrooms: 2
- Full bathrooms: 2
- Main level bathrooms: 1
- Main level bedrooms: 3
Basement
- Area: 0
Heating
- Forced Air, Electric
Cooling
- Central Air, Electric
Appliances
- Included: Electric Water Heater
Features
- Has basement: No
- Number of fireplaces: 1
Interior area
- Total structure area: 1,848
- Total interior livable area: 1,848 sqft
- Finished area above ground: 1,848
- Finished area below ground: 0
Property
Parking
- Total spaces: 5
- Parking features: Inside Entrance, Driveway, Attached
- Attached garage spaces: 1
- Uncovered spaces: 4
Accessibility
- Accessibility features: None
Features
- Levels: Bi-Level,Two
- Stories: 2
- Pool features: None
Lot
- Size: 6,600 Square Feet
- Dimensions: 91.00 x 94.00
Details
- Additional structures: Above Grade, Below Grade
- Parcel number: 212497662
- Zoning: RSD3
- Special conditions: Standard
Construction
Type & style
- Home type: SingleFamily
- Property subtype: Single Family Residence
Materials
- Brick, Vinyl Siding
- Foundation: Concrete Perimeter
Condition
- New construction: No
- Year built: 1980
Utilities & green energy
- Sewer: Public Sewer
- Water: Public
Community & HOA
Community
- Subdivision: Roxborough
HOA
- Has HOA: No
Location
- Region: Philadelphia
- Municipality: PHILADELPHIA
Financial & listing details
- Price per square foot: $303/sqft
- Tax assessed value: $484,800
- Annual tax amount: $6,786
- Date on market: 7/31/2026
- Listing agreement: Exclusive Right To Sell
- Ownership: Fee Simple
Estimated market value
$559,700
$532,000 - $588,000
$2,853/mo
Price history
| Date | Event | Price |
|---|---|---|
| 9/7/2026 | Pending sale | $559,900$303/sqft |
Source:  Bright MLS #PAPH2650408 Report a problem Bright MLS #PAPH2650408 Report a problem | ||
| 8/8/2026 | Contingent | $559,900$303/sqft |
Source: Bright MLS #PAPH2650408 Report a problem | ||
| 7/31/2026 | Listed for sale | $559,900+241.4%$303/sqft |
Source: Bright MLS #PAPH2650408 Report a problem | ||
| 10/13/1998 | Sold | $164,000$89/sqft |
Source: Public Record Report a problem | ||
Public tax history
| Year | Property taxes | Tax assessment |
|---|---|---|
| 2025 | $6,057 +18.7% | $432,700 +18.7% |
| 2024 | $5,104 | $364,600 |
| 2023 | $5,104 +22.8% | $364,600 |
| 2022 | $4,157 | -- |
| 2021 | $4,157 +1.7% | -- |
| 2018 | $4,086 +15.9% | -- |
| 2017 | $3,526 -85.8% | -- |
| 2016 | $24,750 +691.8% | -- |
| 2015 | $3,126 | -- |
| 2014 | $3,126 +4.5% | $253,300 +603% |
| 2012 | $2,992 | $36,032 |
| 2011 | -- | $36,032 |
| 2010 | -- | $36,032 |
| 2009 | -- | $36,032 |
| 2008 | -- | $36,032 |
| 2007 | -- | $36,032 |
| 2006 | -- | $36,032 |
| 2005 | -- | $36,032 |
| 2004 | -- | $36,032 |
| 2003 | -- | $36,032 |
| 2002 | -- | $36,032 +13.4% |
| 2000 | -- | $31,776 |
| 1999 | -- | $31,776 |
Find assessor info on the county website
Monthly payment
Est. payment
Payment breakdown
Explore the cost of this home by adjusting the details. Changes won't be saved.Climate risks
Neighborhood: Roxborough
Nearby schools

Similar homes
- $625,0003 bd2 ba1.4k sqft356 Golf View Rd, Lafayette Hill, PA 19444For Sale
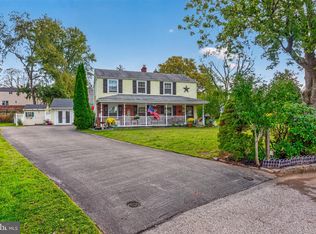
 MLS ID #PAMC2195866, Ed Gomez, EXP Realty, LLC. Bright MLS
 - $575,0004 bd2 ba2.1k sqft1103 Fairhill Rd, Sellersville, PA 18960For Sale
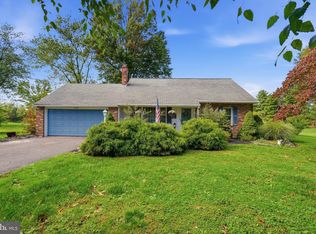 MLS ID #PABU2132108, Lacy Peacock, Keller Williams Real Estate-Doylestown. Bright MLS
 - $574,9004 bd3 ba1.8k sqft224 Upper Valley Rd, North Wales, PA 19454For Sale
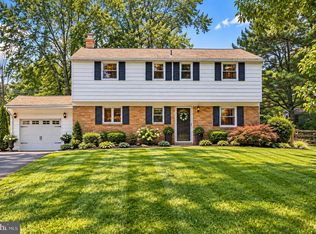 MLS ID #PAMC2189714, Jeff Falterbauer, Keller Williams Real Estate-Montgomeryville. Bright MLS
 - $560,0004 bd2 ba1.5k sqft19 Harmil Rd, Broomall, PA 19008For Sale
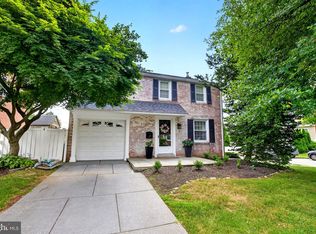 MLS ID #PADE2120564, Sam Greenhalgh, Keller Williams Real Estate -Exton. Bright MLS
 - $579,9994 bd3 ba2.1k sqft2741 Fernwood Ave, Roslyn, PA 19001For SaleMLS ID #PAMC2191212, Jennifer Jones, Realty ONE Group Focus. Bright MLS
- $569,9004 bd3 ba2k sqft207 Massachusetts Ave, Cherry Hill, NJ 08002For SaleMLS ID #NJCD2127786, Shannon Kennedy, Weichert Realtors-Cherry Hill. Bright MLS
- $510,0003 bd3 ba2k sqft311 Spring Ln, King Of Prussia, PA 19406For SaleMLS ID #PAMC2191836, Andy Oei, BHHS Fox & Roach At the Harper, Rittenhouse Square. Bright MLS
- $594,9003 bd3 ba1.7k sqft708 Oak Terrace Dr, Ambler, PA 19002For SaleMLS ID #PAMC2190212, Scott Krzywonos, Robin Kemmerer Associates Inc. Bright MLS
- $599,9003 bd3 ba2.2k sqft1127 Hower Ln, Philadelphia, PA 19115For SaleMLS ID #PAPH2652550, Kwesi Akal, HomeSmart Realty Advisors. Bright MLS
- $550,0003 bd3 ba2.7k sqft148 Green Valley Cir, Dresher, PA 19025For SaleMLS ID #PAMC2194030, Alex Fox, Real of Pennsylvania. Bright MLS
- $520,0003 bd3 ba2k sqft945 Mystic Ln, Norristown, PA 19403For SaleMLS ID #PAMC2193998, Jennifer McKnight, Keller Williams Real Estate-Horsham. Bright MLS
- $525,0004 bd3 ba2k sqft301 High St, Moorestown, NJ 08057For SaleMLS ID #NJBL2121960, Kathryn Supko, BHHS Fox & Roach-Moorestown. Bright MLS
- $569,9994 bd3 ba1.9k sqft315 Tenby Chase Dr, Delran, NJ 08075For SaleMLS ID #NJBL2116048, Mike Cirillo, Better Homes Realty Group. Bright MLS
- $575,0002 bd2 ba1.5k sqft65 Delia Dr, Broomall, PA 19008For SaleMLS ID #PADE2120772, MaryEllen Detterline, RE/MAX Ace Realty. Bright MLS
- $525,0003 bd2 ba2k sqft829 Terwood Rd, Drexel Hill, PA 19026For SaleMLS ID #PADE2120414, Ms. Annette Fenning, BHHS Fox & Roach-West Chester. Bright MLS
- $599,0004 bd3 ba2k sqft154 Forge Rd, Delran, NJ 08075For SaleMLS ID #NJBL2119864, Marc Petitt, RE/MAX ONE Realty-Moorestown. Bright MLS
- $549,0004 bd3 ba2.5k sqft133 Jacqueline Ave, Delran, NJ 08075For SaleMLS ID #NJBL2118476, Rob Bunis, Prime Realty Partners. Bright MLS
- $709,9005 bd2 ba2.1k sqft101 Merion Ave, Narberth, PA 19072For SaleMLS ID #PAMC2190388, Matthew Williams, KW Empower. Bright MLS
- $599,9004 bd2 ba1.9k sqft337 Middle Holland Rd, Holland, PA 18966For SaleMLS ID #PABU2130636, Matthew Aragona, Compass RE. Bright MLS
- $500,0003 bd3 ba2.1k sqftCrooked Lane Crossing, King Of Prussia, PA 19406For SaleMLS ID #PAMC2196048, Sandy Hershey, RE/MAX 440 - Skippack. Bright MLS
