Your New Favorite Place: The Front Porch! Ideally situated in the highly desirable Aronimink section of Drexel Hill, where exceptional pride of ownership is evident throughout. Enjoy the charm of an established neighborhood with convenient access to shopping, dining, major roadways, and public transportation for an easy commute. The charming front porch, accented by a beautiful wood ceiling, creates the perfect spot to relax and unwind. Step inside to a welcoming formal living room and dining room, ideal for entertaining family and friends. The stunning glass-enclosed sunroom serves as the heart of the home, offering abundant natural light and picturesque views of the beautifully landscaped backyard and patio. The adjoining kitchen features recessed lighting, wood cabinetry, granite countertops, a skylight, and convenient access to the side yard. A breakfast bar overlooks the cozy family room, complete with a wood-burning fireplace. Upstairs, you'll find a spacious primary bedroom, two additional generously sized bedrooms, and a full hall bathroom. The backyard is truly an outdoor oasis! Enjoy the patio featuring a wall-mounted TV enclosure adjacent to the sunroom, a dedicated grilling area, and a separate enclosed hot tub room that's perfect for relaxing on cool evenings. The meticulously maintained grounds showcase lush landscaping and beautiful plantings, creating a private and inviting retreat. Additional features include a sprinkler system, backup generator, replacement windows, and countless signs of the exceptional care and attention this home has received over the years. This is a home that has been lovingly maintained inside and out, offering the perfect combination of timeless Colonial charm, outstanding outdoor living, and an unbeatable location in one of Drexel Hill's most sought-after neighborhoods.
For sale
$525,000
829 Terwood Rd, Drexel Hill, PA 19026
3beds
2,082sqft
Single Family Residence
Built in 1950
7,405 Square Feet Lot
$518,500 Zestimate®
$252/sqft
$-- HOA
What's special
Wood-burning fireplacePrivate and inviting retreatStunning glass-enclosed sunroomAdjoining kitchenCozy family roomAbundant natural lightMeticulously maintained grounds
- 64 days
- 1,622
- 130
Zillow last checked:
Listing updated:
Listed by:
Ms. Annette Fenning 610-329-3755,
BHHS Fox & Roach-West Chester 6104311100
Source: Bright MLS,MLS#: PADE2120414
Facts & features
Interior
Bedrooms & bathrooms
- Bedrooms: 3
- Bathrooms: 2
- Full bathrooms: 2
Basement
- Area: 325
Heating
- Central, Natural Gas
Cooling
- Central Air, Electric
Appliances
- Included: Microwave, Dishwasher, Disposal, Dryer, Self Cleaning Oven, Oven/Range - Gas, Refrigerator, Washer, Water Heater, Gas Water Heater
- Laundry: In Basement
Features
- Attic, Attic/House Fan, Bathroom - Tub Shower, Bathroom - Stall Shower, Ceiling Fan(s), Floor Plan - Traditional, Eat-in Kitchen, Formal/Separate Dining Room, Upgraded Countertops
- Flooring: Carpet, Hardwood, Other, Wood
- Windows: Double Pane Windows, Replacement
- Basement: Full,Finished
- Number of fireplaces: 1
Interior area
- Total structure area: 2,082
- Total interior livable area: 2,082 sqft
- Finished area above ground: 1,757
- Finished area below ground: 325
Property
Parking
- Total spaces: 1
- Parking features: Asphalt, Driveway, Off Street
- Uncovered spaces: 1
Accessibility
- Accessibility features: None
Features
- Levels: Two and One Half
- Stories: 2.5
- Patio & porch: Patio
- Exterior features: Lighting, Lawn Sprinkler, Sidewalks, Street Lights
- Pool features: None
Lot
- Size: 7,405 Square Feet
- Dimensions: 55.00 x 137.00
- Features: Rear Yard, Front Yard, Landscaped, SideYard(s)
Details
- Additional structures: Above Grade, Below Grade, Outbuilding
- Parcel number: 16110187100
- Zoning: RES
- Special conditions: Standard
Construction
Type & style
- Home type: SingleFamily
- Architectural style: Colonial
- Property subtype: Single Family Residence
Materials
- Brick, Vinyl Siding
- Foundation: Concrete Perimeter
- Roof: Asphalt
Condition
- Excellent
- New construction: No
- Year built: 1950
Utilities & green energy
- Sewer: Public Sewer
- Water: Public
- Utilities for property: Natural Gas Available, Electricity Available
Community & HOA
Community
- Security: Security System
- Subdivision: Aronimink
HOA
- Has HOA: No
Location
- Region: Drexel Hill
- Municipality: UPPER DARBY TWP
Financial & listing details
- Price per square foot: $252/sqft
- Tax assessed value: $178,300
- Annual tax amount: $8,050
- Date on market: 7/25/2026
- Listing agreement: Exclusive Right To Sell
- Listing terms: Cash,Conventional
- Ownership: Fee Simple
Estimated market value
$518,500
$493,000 - $544,000
$2,868/mo
Price history
| Date | Event | Price |
|---|---|---|
| 8/20/2026 | Listed for sale | $525,000$252/sqft |
Source:  Bright MLS #PADE2120414 Report a problem Bright MLS #PADE2120414 Report a problem | ||
| 7/31/2026 | Pending sale | $525,000$252/sqft |
Source: Bright MLS #PADE2120414 Report a problem | ||
| 7/25/2026 | Listed for sale | $525,000+304%$252/sqft |
Source: Bright MLS #PADE2120414 Report a problem | ||
| 12/4/1991 | Sold | $129,950$62/sqft |
Source: Agent Provided Report a problem | ||
Public tax history
| Year | Property taxes | Tax assessment |
|---|---|---|
| 2026 | $8,051 +3.2% | $178,300 |
| 2025 | $7,804 +3.5% | $178,300 |
| 2024 | $7,541 +1% | $178,300 |
| 2023 | $7,469 +2.8% | $178,300 |
| 2022 | $7,269 | $178,300 |
| 2021 | $7,269 +796.3% | $178,300 +20.1% |
| 2020 | $811 -91.4% | $148,500 |
| 2019 | $9,437 +1.2% | $148,500 |
| 2018 | $9,329 +1044.7% | $148,500 |
| 2017 | $815 -2% | $148,500 |
| 2016 | $832 +2% | $148,500 |
| 2015 | $815 -2% | $148,500 |
| 2014 | $832 +2.8% | $148,500 |
| 2013 | $809 +2.8% | $148,500 |
| 2012 | $787 +2.3% | $148,500 |
| 2011 | $769 | $148,500 |
| 2010 | $769 +7.5% | $148,500 |
| 2009 | $716 | $148,500 |
| 2008 | $716 +8.3% | $148,500 |
| 2007 | $661 | $148,500 |
| 2006 | $661 | $148,500 |
| 2005 | $661 +7% | $148,500 +7% |
| 2004 | $617 +8.5% | $138,760 |
| 2003 | $569 +7.9% | $138,760 |
| 2002 | $527 | $138,760 |
| 2000 | $527 | $138,760 |
Find assessor info on the county website
Monthly payment
Est. payment
Payment breakdown
Explore the cost of this home by adjusting the details. Changes won't be saved.Climate risks
Neighborhood: 19026
Nearby schools
Schools provided by the listing agent
- Elementary: Aronimink
- Middle: Drexel Hill
- High: Upper Darby Senior
- District: Upper Darby
Source: Bright MLS. This data may not be complete. We recommend contacting the local school district to confirm school assignments for this home.
Similar homes
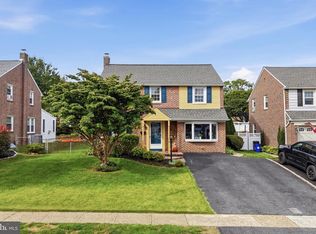
- $545,0005 bd2 ba2.1k sqft141 Flintlock Rd, Drexel Hill, PA 19026For Sale
 MLS ID #PADE2124690, Nicole Erickson, Keller Williams Main Line. Bright MLS
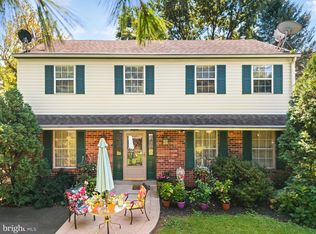
 - $475,0003 bd3 ba2.7k sqft55 N State Rd, Springfield, PA 19064For Sale
 MLS ID #PADE2122718, Darcy Scollin, OCF Realty LLC - Philadelphia. Bright MLS
 - $675,0004 bd3 ba2.1k sqft474 Doe Run Ln, Springfield, PA 19064For Sale
 MLS ID #PADE2122842, Maria Doyle, Compass RE. Bright MLS
 - $525,0003 bd3 ba1.7k sqft945 Mystic Ln, Norristown, PA 19403For Sale
 MLS ID #PAMC2193998, Jennifer McKnight, Keller Williams Real Estate-Horsham. Bright MLS
 - $460,0003 bd2 ba1.7k sqft752 W Brookhaven Rd, Wallingford, PA 19086For SaleMLS ID #PADE2121498, Donna May Bond, Long & Foster Real Estate, Inc.. Bright MLS
- $575,0002 bd2 ba1.5k sqft65 Delia Dr, Broomall, PA 19008For SaleMLS ID #PADE2120772, MaryEllen Detterline, RE/MAX Ace Realty. Bright MLS
- $529,7453 bd3 ba2.3k sqft16 Saint Martins Rd, Cherry Hill, NJ 08002For SaleMLS ID #NJCD2123794, Joan George, REMAX Welcome Home. Bright MLS
- $450,0003 bd3 ba1.9k sqft560 Holmes Rd, Morton, PA 19070For SaleMLS ID #PADE2118280, Stephanie Coho, Compass RE. Bright MLS
- $514,9004 bd2 ba1.8k sqft106 Villinger Ave, Cinnaminson, NJ 08077For SaleMLS ID #NJBL2120074, Nick Berardinucci, KW Empower. Bright MLS
- $575,0003 bd2 ba1.5k sqft1819 Larkin Rd, Upper Chichester, PA 19061For SaleMLS ID #PADE2122124, Cheryl Smith, Century 21 The Real Estate Store. Bright MLS
- $455,0004 bd2 ba1.9k sqft327 Congress Ave, Lansdowne, PA 19050For SaleMLS ID #PADE2115426, Abbie Chowansky, Compass RE. Bright MLS
- $539,9003 bd2 ba1.9k sqft3 Pebble Ln, Cherry Hill, NJ 08002For SaleMLS ID #NJCD2125428, Michaela Hartery, Peze & Associates. Bright MLS
- $484,0003 bd2 ba1.5k sqft1404 Stotesbury Ave, Wyndmoor, PA 19038For SaleMLS ID #PAMC2193072, Carleen Mossett, BHHS Fox & Roach-Chestnut Hill. Bright MLS
- $560,0004 bd3 ba2k sqft4 Melody Ln, Cherry Hill, NJ 08002For SaleMLS ID #NJCD2126396, Rosemary Gunderson, Keller Williams Realty - Cherry Hill. Bright MLS
- $489,9003 bd2 ba1.5k sqft214 Spruce St, Audubon, NJ 08106For SaleMLS ID #NJCD2126884, AJ Pund, Keller Williams Realty - Moorestown. Bright MLS
- $525,0003 bd3 ba1.8k sqft1029 Chelten Pkwy, Cherry Hill, NJ 08034For SaleMLS ID #NJCD2124246, Debbie Grau, Weichert Realtors-Haddonfield. Bright MLS
- $395,0003 bd2 ba1.5k sqft546 Arlington Ave, Milmont Park, PA 19033For SaleMLS ID #PADE2116320, William Holder, Real Broker, LLC. Bright MLS
- $497,5004 bd3 ba1.3k sqft553 S Orange St, Media, PA 19063For SaleMLS ID #PADE2118918, Mr. Bill Finigan, Long & Foster Real Estate, Inc.. Bright MLS
- $515,0004 bd3 ba2.3k sqft231 Woodcreek Rd, Wenonah, NJ 08090For SaleMLS ID #NJGL2078190, Hollie Dodge, Elite Realtors of New Jersey. Bright MLS
- $499,9003 bd3 ba1.5k sqft507 Calhoun Rd, Wilmington, DE 19809For SaleMLS ID #DENC2105768, Marc Hansen, Crown Homes Real Estate. Bright MLS
