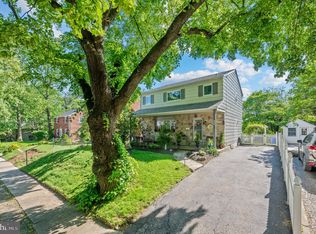
The interior of this great Cape Cod single home was completely rehabbed in 2014. And it's still in beautiful condition! The design and flow allow for multiple lifestyle living. The main bedroom is on the 1st floor, has a huge walk-in closet and a large and lovely bath with double sinks, marble & wood vanity and a large walk-in shower with ceramic tile finishes. Up the pretty wooden staircase are 2 bedrooms and a full bath with a tub/shower. Each bedroom has good closet space along with excellent attic storage in the eves. The heart of this fine home is the open flow between the living room, kitchen and dining area. No expense was spared in rehabbing the amazing kitchen. It features stylish black bamboo wood floors, lots of upgraded wood cabinetry, plenty of marble counter top work space, under cabinet lighting, stainless steel appliances and a spacious breakfast bar for casual dining or socializing. The home is naturally filled with light but includes many inset hi-hats throughout the 1st floor. There is also a mud room on the 1st floor that is off the rear entrance next to the garage. It includes a new stainless steel washer and dryer, a half bath, desk space and storage cabinetry. The 3rd attic storage is above the mudroom and accessed by the convenient pull down stair. And be sure to check out the private rear patio and fenced yard. It has an awesome view of sunsets. This home also offers a 1-car garage and private driveway accommodating 3 cars. The complete interior rehab included every wall, floor, ceiling, window, electric and plumbing. This great home is conveniently set just a 1/2 mile to the regional rail system and 3/10 mile to shopping and bus routes connecting to Center City Philly.
For sale
$519,000
6948 Manti St, Philadelphia, PA 19128
3beds
1,769sqft
Single Family Residence
Built in 1955
5,100 Square Feet Lot
$-- Zestimate®
$293/sqft
$-- HOA
What's special
Private rear patioFenced yardAwesome view of sunsetsMarble and wood vanityNaturally filled with lightUnder cabinet lightingHuge walk-in closet
- 21 days
- 820
- 78
Likely to sell faster than
Zillow last checked:
Listing updated:
Listed by:
Dennis Manley 610-209-5375,
RE/MAX Ready (610) 828-6300
Source: Bright MLS,MLS#: PAPH2683936
Facts & features
Interior
Bedrooms & bathrooms
- Bedrooms: 3
- Bathrooms: 3
- Full bathrooms: 2
- 1/2 bathrooms: 1
- Main level bathrooms: 2
- Main level bedrooms: 1
Rooms
- Room types: Living Room, Dining Room, Kitchen
Dining room
- Level: Main
Kitchen
- Level: Main
Living room
- Level: Main
Mud room
- Level: Main
Heating
- Forced Air, Electric
Cooling
- Central Air, Electric
Appliances
- Included: Microwave, Dishwasher, Disposal, Dryer, Energy Efficient Appliances, Oven/Range - Electric, Refrigerator, Washer, Electric Water Heater
- Laundry: Main Level, Mud Room
Features
- Attic, Ceiling Fan(s), Dining Area, Open Floorplan, Eat-in Kitchen, Pantry, Recessed Lighting
- Flooring: Bamboo, Carpet
- Windows: Double Pane Windows, Energy Efficient, Replacement
- Has basement: No
- Has fireplace: No
Interior area
- Total structure area: 1,769
- Total interior livable area: 1,769 sqft
- Finished area above ground: 1,769
- Finished area below ground: 0
Property
Parking
- Total spaces: 4
- Parking features: Garage Door Opener, Private, Detached, Driveway
- Garage spaces: 1
- Uncovered spaces: 3
Accessibility
- Accessibility features: None
Features
- Levels: Two
- Stories: 2
- Pool features: None
Lot
- Size: 5,100 Square Feet
- Dimensions: 50-100
- Features: Backs to Trees, Front Yard, Rear Yard
Details
- Additional structures: Above Grade, Below Grade
- Parcel number: 212446850
- Zoning: RSA2
- Special conditions: Standard
Construction
Type & style
- Home type: SingleFamily
- Architectural style: Cape Cod
- Property subtype: Single Family Residence
Materials
- Brick Front
- Foundation: Slab
- Roof: Asphalt
Condition
- Excellent
- New construction: No
- Year built: 1955
- Major remodel year: 2014
Utilities & green energy
- Electric: 200+ Amp Service
- Sewer: Public Sewer
- Water: Public
Community & HOA
Community
- Subdivision: Roxborough
HOA
- Has HOA: No
Location
- Region: Philadelphia
- Municipality: PHILADELPHIA
Financial & listing details
- Price per square foot: $293/sqft
- Tax assessed value: $478,200
- Annual tax amount: $6,693
- Date on market: 10/23/2026
- Listing agreement: Exclusive Right To Sell
- Listing terms: Cash,Conventional,FHA
- Inclusions: Refrigerator, Clothes Washer & Dryer
- Ownership: Fee Simple
Estimated market value
Not available
Estimated sales range
Not available
Not available
Price history
| Date | Event | Price |
|---|---|---|
| 10/23/2026 | Listed for sale | $519,000+73%$293/sqft |
Source:  Bright MLS #PAPH2683936 Report a problem | ||
| 1/15/2015 | Sold | $300,000+115.8%$170/sqft |
Source: Public Record Report a problem | ||
| 3/7/2014 | Sold | $139,000$79/sqft |
Source: Public Record Report a problem | ||
Public tax history
| Year | Property taxes | Tax assessment |
|---|---|---|
| 2025 | $6,096 +111.2% | $435,500 +4.8% |
| 2024 | $2,886 | $415,700 |
| 2023 | $2,886 +33.4% | $415,700 |
| 2022 | $2,163 | -- |
| 2021 | $2,163 -45.4% | -- |
| 2018 | $3,960 +114.3% | -- |
| 2017 | $1,848 -5.7% | -- |
| 2016 | $1,960 | -- |
Find assessor info on the county website
Monthly payment
Est. payment
Payment breakdown
Explore the cost of this home by adjusting the details. Changes won't be saved.Climate risks
Neighborhood: Roxborough
Nearby schools

Similar homes
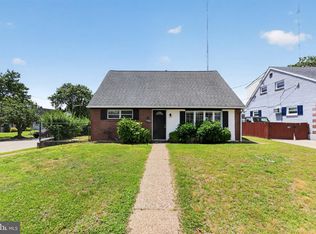
- $620,0003 bd3 ba1.9k sqft8738 Old Line Rd, Philadelphia, PA 19128For Sale
 MLS ID #PAPH2657080, Shelby Escourt, Real of Pennsylvania. Bright MLS
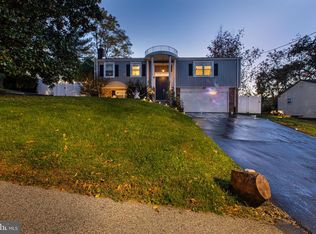
- $600,0004 bd3 ba2.4k sqft450 Roxborough Ave, Philadelphia, PA 19128For Sale
 MLS ID #PAPH2683648, Gwenn Castellucci Murphy, Keller Williams Main Line. Bright MLS
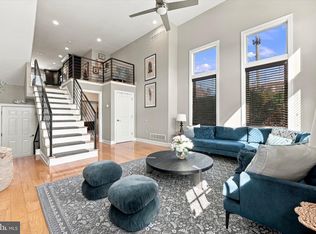
- $510,0003 bd3 ba2.4k sqft242 Night Hawk Cir, Thorofare, NJ 08086For Sale
 MLS ID #NJGL2080178, Kim Mehaffey, BHHS Fox & Roach-Mullica Hill South. Bright MLS
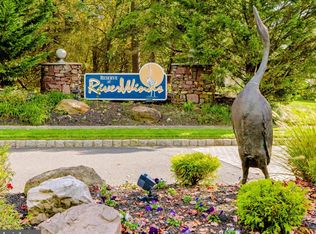
- $525,0003 bd3 ba1.8k sqft824 Edmonds Ave, Drexel Hill, PA 19026For Sale
 MLS ID #PADE2126316, Erica Gioffre, Compass RE. Bright MLS
- $569,9003 bd3 ba2k sqft9279 Darlington Rd, Philadelphia, PA 19115For SaleMLS ID #PAPH2688200, Kurt Werner, RE/MAX Keystone. Bright MLS
- $589,0003 bd3 ba2k sqft391 Weadley Rd, King Of Prussia, PA 19406For SaleMLS ID #PAMC2198918, Tsering Choky, Keller Williams Real Estate-Blue Bell. Bright MLS
- $549,9004 bd3 ba2.3k sqft4210 Anita Dr, Collegeville, PA 19426For SaleMLS ID #PAMC2199040, Joymarie DeFruscio, Keller Williams Realty Group. Bright MLS
- $499,0003 bd3 ba2.4k sqft321 Laurel Ave, Aldan, PA 19018For SaleMLS ID #PADE2126924, Rory Burkhart, EXP Realty, LLC. Bright MLS
- $465,0003 bd2 ba1.6k sqft2914 Rossiter Ave, Roslyn, PA 19001For SaleMLS ID #PAMC2197328, Jill Stein, Compass RE. Bright MLS
- $519,9004 bd3 ba2.5k sqft506 Inman Ter, Willow Grove, PA 19090For SaleMLS ID #PAMC2195958, Kim Rock, Keller Williams Real Estate-Langhorne. Bright MLS
- $515,0003 bd2 ba2.1k sqft4846 Somers Ave, Trevose, PA 19053For SaleMLS ID #PABU2133884, Danielle Livezey, Keller Williams Real Estate-Langhorne. Bright MLS
- $599,0004 bd3 ba2k sqft1913 Kohl St, Philadelphia, PA 19115For SaleMLS ID #PAPH2684944, Nicole Dizio, Realty Mark Associates. Bright MLS
- $499,9004 bd2 ba1.8k sqft106 Villinger Ave, Cinnaminson, NJ 08077For SaleMLS ID #NJBL2120074, Nick Berardinucci, KW Empower. Bright MLS
- $350,0003 bd2 ba1.3k sqft6829 Chew Ave, Philadelphia, PA 19119For SaleMLS ID #PAPH2646396, Tiana Brown, Compass RE. Bright MLS
- $480,0004 bd3 ba2.5k sqft722 Drexel Ave, Drexel Hill, PA 19026For SaleMLS ID #PADE2126118, Phil Milazzo, Redfin Corporation. Bright MLS
- $535,0003 bd2 ba1.8k sqft508 Rosewood Ave, Feasterville, PA 19053For SaleMLS ID #PABU2134332, Jamhur Davronov, Century 21 Advantage Gold-Southampton. Bright MLS
- $590,0005 bd3 ba2.2k sqft611 Otter Branch Dr, Magnolia, NJ 08049For SaleMLS ID #NJCD2130350, Jeannie Servais, Weichert Realtors-Turnersville. Bright MLS
- $525,0004 bd3 ba2k sqft301 High St, Moorestown, NJ 08057For SaleMLS ID #NJBL2121960, Kathryn Supko, BHHS Fox & Roach-Moorestown. Bright MLS
- $579,9994 bd3 ba2.1k sqft2741 Fernwood Ave, Roslyn, PA 19001For SaleMLS ID #PAMC2191212, Jennifer Jones, Realty ONE Group Focus. Bright MLS
- $600,0003 bd3 ba2.3k sqft1316 Germantown Ave #D, Philadelphia, PA 19122For SaleMLS ID #PAPH2680732, Stacy Sanseverino, KW Empower. Bright MLS
