Skip main navigation
Off market
Street View
  • $620,200

    8616 Belfry Dr, Philadelphia, PA 19128

    4beds
    3,048sqft
    SingleFamily
    Built in 1980
    8,293 Square Feet Lot
    $620,200 Zestimate®
    $203/sqft
    $3,658 Estimated rent

    Home value

    $620,200

    $583,000 - $664,000

    $3,658/mo

    Zestimate® history
    Loading
    Loading...

    Owner options

    List your home for rent

    $3,658/mo

    Rent Zestimate®

    Find your next renter with Zillow Rental Manager. Plus, with online applications, you can quickly screen prospective tenants – for free.

    Learn more

    $3,658/mo

    Rent Zestimate®

    Refinance and save

    $3,805/mo

    Est. payment

    Refinancing to a lower rate could help reduce your monthly payments and save thousands over the life of the loan.

    See today's rates

    $3,805/mo

    Est. payment

    Explore your selling options

    Work with a Zillow partner agent

    Leverage their expertise and Zillow's premium Showcase listings to get your home seen by more buyers.

    Get started

    List with your own agent

    Get your home in front of millions of buyers by listing it on Zillow.

    Learn how to do it

    Sell it yourself

    Take full control of how buyers see your home on Zillow by listing For Sale by Owner (FSBO).

    List your home

    What's special

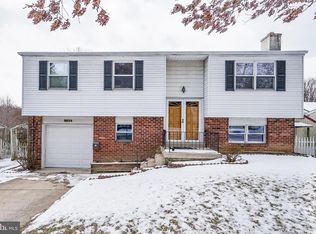
    Amazing Colonial home in Chapel Hill, the best kept secret neighborhood in Andorra! True suburban living in the city! The main entrance opens to the center hall with the large dining room with custom walnut corner cabinets and the living room with a brick fireplace and cherry wood corner cabinet.The gorgeous custom kitchen has a surplus of cabinets for storage, an extra large island and granite countertops. The stunning large great room addition features another wood burning fireplace, vaulted ceiling and floor to ceiling windows allowing for an abundance of natural light. These areas feature gleaming random width and peg hardwood floors. The great room addition has french doors that lead to an over-sized Trex deck, overlooking the beautifully landscaped backyard and natural beauty of the Schuylkill Valley Nature Center. The great room sliding doors open to the lovely side yard with a brick patio, lush gardens and a cozy covered porch with built-in storage for gardening supplies. The outdoor space is perfect for entertaining, morning coffee or relaxing at the end of the day. The laundry/mudroom and powder room complete the first floor. On the second floor is the spacious master bedroom with a walk-in closet and newer bath with stall shower. Three nice size bedrooms and ceramic tile hall bath complete the 2nd floor. Some of the many special features are Pella windows and solid wood interior doors throughout, efficient solar energy ( leased thru Vivint ) putting the house 75% off the grid. In addition there is recessed lighting, ceiling fans, pocket doors, a finished basement and a playhouse/storage shed. Also, 1 year American Home Shield Home Warranty!! Convenient to Center City, Chestnut Hill, Manayunk, shopping and entertainment, minutes to Fairmount Park and public transportation.

    This property is off market, which means it's not currently listed for sale or rent on Zillow. This may be different from what's available on other websites or public sources.

    Facts & features

    Interior

    Bedrooms & bathrooms
    • Bedrooms: 4
    • Bathrooms: 3
    • Full bathrooms: 2
    • 1/2 bathrooms: 1
    Heating
    • Forced air, Heat pump, Electric
    Cooling
    • Central
    Appliances
    • Included: Dishwasher, Garbage disposal
    Features
    • Master Bath(s), CeilngFan(s), Kitchen - Eat-In, Kitchen - Island, Butlers Pantry, Stall Shower
    • Has fireplace: Yes
    Interior area
    • Total interior livable area: 3,048 sqft

    Property

    Features
    • Exterior features: Brick
    • Has view: Yes
    • View description: Territorial
    Lot
    • Size: 8,293 Square Feet
    Details
    • Parcel number: 212497622

    Construction

    Type & style
    • Home type: SingleFamily
    Condition
    • Year built: 1980

    Community & HOA

    Location
    • Region: Philadelphia

    Financial & listing details

    • Price per square foot: $203/sqft
    • Tax assessed value: $456,600
    • Annual tax amount: $6,391

    Price history

    DateEventPrice
    7/16/2018Sold$415,000+3.8%$136/sqft
    Source: Public Record Report a problem
    5/25/2018Listed for sale$399,900$131/sqft
    Source: Elfant Wissahickon-Chestnut Hi #1001548304 Report a problem

    Public tax history

    YearProperty taxesTax assessment
    2025$6,391 +24.2%$456,600 +24.2%
    2024$5,144 $367,500
    2023$5,144 +19.6%$367,500
    2022$4,300 --
    2021$4,300 +1.8%--
    2018$4,226 +15.3%--
    2017$3,666 +11.7%--
    2016$3,283 --
    2015$3,283 --
    2014$3,283 +4.5%$264,500 +562.8%
    2012$3,142 $39,904
    2011-- $39,904
    2010-- $39,904
    2009-- $39,904
    2008-- $39,904
    2007-- $39,904
    2006-- $39,904
    2005-- $39,904
    2004-- $39,904
    2003-- $39,904
    2002-- $39,904 +13.4%
    2000-- $35,200
    1999-- $35,200
    Find assessor info on the county website

    Neighborhood: Roxborough

    Nearby schools

    GreatSchools rating
    Schools provided by the listing agent
    • District: The School District Of Philadelphia

    Source: The MLS. This data may not be complete. We recommend contacting the local school district to confirm school assignments for this home.

    Get a cash offer in 3 minutes
    Find out how much your home could sell for in as little as 3 minutes with a no-obligation cash offer.
    Estimated market value
    $620,200
    Get a cash offer in 3 minutes
    Find out how much your home could sell for in as little as 3 minutes with a no-obligation cash offer.
    Estimated market value
    $620,200