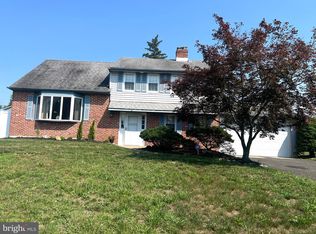
Welcome to 210 Massachusetts Avenue, Cherry Hill, NJ—an exceptional, fully renovated 3-bedroom, 2-full-bath home where thoughtful design, luxury finishes, and modern technology come together to create a truly one-of-a-kind living experience. Step inside and be impressed by the bright open-concept floor plan featuring solid hardwood flooring throughout, custom recessed lighting, and a stunning custom staircase that serves as a beautiful architectural focal point. The spacious living, dining, and kitchen areas are designed for effortless entertaining and everyday comfort. The chef’s kitchen is nothing short of spectacular, showcasing premium Dekton ultra-compact quartzized countertops, a large center island, a professional 36-inch Wolf range, remote-controlled range hood, convenient drawer microwave, Delta touch faucet, pot filler, and high-end finishes that blend style with functionality. The adjacent laundry room includes quartz countertops and a screened window for added convenience. Need a dedicated workspace? Enjoy the beautifully designed custom home office, perfect for working remotely or managing daily tasks. The luxurious main bathroom offers a true spa experience with heated floors, a warming towel rack, smart toilet, illuminated mirror, Kohler soaking tub, Kohler glass shower enclosure, and elegant designer finishes. The fully finished basement significantly expands your living space and features custom barn doors, custom ceilings, insulated subflooring, fully insulated walls, egress windows, a spacious walk-in pantry, and an elegant full bathroom complete with a curbless shower and pocket doors. Step outside to your own private backyard retreat. The professionally landscaped front yard features a custom gabion retaining wall back yard features renovated rear porch, brand-new patio, modern garden shed, custom raised garden beds, and a private tree-lined and fenced yard, creating the perfect setting for entertaining, gardening, or simply relaxing in your own outdoor oasis. Every detail of this exceptional home has been carefully curated to combine timeless craftsmanship with today’s most desirable amenities. This is a rare opportunity to own a move-in-ready home that offers luxury, comfort, and unmatched attention to detail in one of Cherry Hill’s most desirable locations.
For sale
$575,000
210 Massachusetts Ave, Cherry Hill, NJ 08002
3beds
2,269sqft
:
Get pre-qualified$4,228/mo
Single Family Residence
Built in 1954
10,498 Square Feet Lot
$569,500 Zestimate®
$253/sqft
$-- HOA
What's special
High-end finishesPrivate backyard retreatCustom ceilingsFully finished basementWarming towel rackCustom recessed lightingConvenient drawer microwave
- 1 day |
- 338 |
- 34 |
Zillow last checked:
Listing updated:
Listed by:
Edgar Cruz 856-761-6226,
Realty Mark Advantage
Source: Bright MLS,MLS#: NJCD2123616
Facts & features
Interior
Bedrooms & bathrooms
- Bedrooms: 3
- Bathrooms: 2
- Full bathrooms: 2
Rooms
- Room types: Living Room, Dining Room, Primary Bedroom, Bedroom 2, Bedroom 3, Kitchen, Game Room, Basement, Laundry, Office
Primary bedroom
- Level: Upper
Bedroom 2
- Level: Upper
Bedroom 3
- Level: Upper
Basement
- Level: Lower
Dining room
- Level: Main
Game room
- Level: Lower
Kitchen
- Level: Main
Laundry
- Level: Lower
Living room
- Level: Main
Office
- Level: Lower
Heating
- Forced Air, Natural Gas
Cooling
- Central Air, Electric
Appliances
- Included: Tankless Water Heater
- Laundry: Laundry Room
Features
- Basement: Finished
- Has fireplace: No
Interior area
- Total structure area: 2,269
- Total interior livable area: 2,269 sqft
- Finished area above ground: 1,669
- Finished area below ground: 600
Property
Parking
- Total spaces: 5
- Parking features: Garage Door Opener, Driveway, Attached
- Attached garage spaces: 1
- Uncovered spaces: 4
Accessibility
- Accessibility features: None
Features
- Levels: Multi/Split,Two
- Stories: 2
- Pool features: None
Lot
- Size: 10,498 Square Feet
- Dimensions: 75.00 x 140.00
Details
- Additional structures: Above Grade, Below Grade
- Parcel number: 0900350 0100015
- Zoning: RES
- Special conditions: Standard
Construction
Type & style
- Home type: SingleFamily
- Architectural style: Colonial
- Property subtype: Single Family Residence
Materials
- Frame
- Foundation: Brick/Mortar
Condition
- New construction: No
- Year built: 1954
Utilities & green energy
- Sewer: Public Sewer
- Water: Public
Community & HOA
Community
- Subdivision: Erlton North
HOA
- Has HOA: No
Location
- Region: Cherry Hill
- Municipality: CHERRY HILL TWP
Financial & listing details
- Price per square foot: $253/sqft
- Tax assessed value: $182,900
- Annual tax amount: $8,597
- Date on market: 8/1/2026
- Listing agreement: Exclusive Right To Sell
- Listing terms: Cash,FHA,Conventional
- Ownership: Fee Simple
Estimated market value
$569,500
$541,000 - $598,000
$3,257/mo
Price history
| Date | Event | Price |
|---|---|---|
| 8/1/2026 | Listed for sale | $575,000+155.6%$253/sqft |
Source:  Bright MLS #NJCD2123616 Report a problem Bright MLS #NJCD2123616 Report a problem | ||
| 7/20/2018 | Sold | $225,000-2.1%$99/sqft |
Source: Public Record Report a problem | ||
| 4/8/2018 | Listed for sale | $229,900$101/sqft |
Source: Dodd & Company Realtors #1000368696 Report a problem | ||
Public tax history
| Year | Property taxes | Tax assessment |
|---|---|---|
| 2025 | $7,952 +5.2% | $182,900 |
| 2024 | $7,559 -1.6% | $182,900 |
| 2023 | $7,685 +2.8% | $182,900 |
| 2022 | $7,473 +0.9% | $182,900 |
| 2021 | $7,404 +0% | $182,900 |
| 2020 | $7,400 +3.8% | $182,900 |
| 2019 | $7,132 +1.4% | $182,900 |
| 2018 | $7,031 +1.4% | $182,900 |
| 2017 | $6,934 +1.7% | $182,900 |
| 2016 | $6,821 +1.2% | $182,900 |
| 2015 | $6,742 +2.2% | $182,900 |
| 2014 | $6,598 -8% | $182,900 |
| 2013 | $7,172 +2.4% | $182,900 +57% |
| 2012 | $7,004 +5.8% | $116,500 |
| 2011 | $6,619 +2.3% | $116,500 |
| 2010 | $6,467 +2.2% | $116,500 |
| 2009 | $6,331 | $116,500 |
| 2008 | -- | $116,500 |
| 2007 | -- | $116,500 |
| 2006 | -- | $116,500 |
| 2005 | -- | $116,500 |
| 2004 | -- | $116,500 |
| 2003 | -- | $116,500 |
| 2002 | -- | $116,500 |
| 2001 | -- | $116,500 |
Find assessor info on the county website
Monthly payment
Est. payment
Payment breakdown
Explore the cost of this home by adjusting the details. Changes won't be saved.Climate risks
Neighborhood: Erlton-Ellisburg
Nearby schools
GreatSchools rating
- 6/10Clara Barton Elementary SchoolGrades: K-5Distance: 0.2 mi
- 5/10John A Carusi Middle SchoolGrades: 6-8Distance: 1.3 mi
- 5/10Cherry Hill High-West High SchoolGrades: 9-12Distance: 0.6 mi
Schools provided by the listing agent
- District: Cherry Hill Township Public Schools
Source: Bright MLS. This data may not be complete. We recommend contacting the local school district to confirm school assignments for this home.
- $448,6003 bd2 ba1.6k sqft208 Massachusetts Ave, Cherry Hill, NJ 08002Off Market

- $401,800-- bd-- ba1.6k sqft212 Massachusetts Ave, Cherry Hill, NJ 08002Off Market
- $392,300-- bd-- ba2k sqft217 Connecticut Ave, Cherry Hill, NJ 08002Off Market
- $487,4003 bd2 ba1.9k sqft206 Massachusetts Ave, Cherry Hill, NJ 08002Off Market
- $396,400-- bd-- ba1.9k sqft216 Massachusetts Ave, Cherry Hill, NJ 08002Off Market
- $400,8004 bd2 ba1.6k sqft215 Connecticut Ave, Cherry Hill, NJ 08002Off Market
- $517,2004 bd4 ba1.6k sqft219 Connecticut Ave, Cherry Hill, NJ 08002Off Market
- $447,0003 bd2 ba1.6k sqft211 Connecticut Ave, Cherry Hill, NJ 08002Off Market
A local agent can set up tours, give advice and negotiate with sellers.
Similar homes
- $550,0005 bd3 ba2.3k sqft101 Ramble Rd, Cherry Hill, NJ 08034For Sale

 MLS ID #NJCD2118448, Nathaniel Parker, RE/MAX Select - Princeton. Bright MLS
 - $575,0004 bd3 ba2.1k sqft111 Winding Ln, Cinnaminson, NJ 08077For Sale
 MLS ID #NJBL2116292, Ms. Darine Son, Real Broker, LLC. Bright MLS
 - $759,9004 bd3 ba2.6k sqft1758 Rolling Ln, Cherry Hill, NJ 08003For Sale
 MLS ID #NJCD2123628, Michael Moore, Innovate Realty. Bright MLS
 - $539,0004 bd3 ba2.3k sqft2 Thornhill Rd, Cherry Hill, NJ 08003For Sale
 MLS ID #NJCD2121304, Kelly Zheng, A Plus Realtors LLC. Bright MLS
 - $459,0003 bd3 ba2.6k sqft594 E Holly Ave, Pitman, NJ 08071For SaleMLS ID #NJGL2076634, Michele Hill, Coldwell Banker Realty. Bright MLS
- $585,0003 bd3 ba2.2k sqft16 Buckingham Pl, Cherry Hill, NJ 08003For SaleMLS ID #NJCD2118540, Nikki Shah, Long & Foster Real Estate, Inc.. Bright MLS
- $549,9004 bd3 ba2.4k sqft8 Villanova Ct, Berlin, NJ 08009For SaleMLS ID #NJCD2122762, George Cioci, First Advantage Realty II LLC. Bright MLS
- $499,9994 bd3 ba1.5k sqft4429 Burwood Ave, Pennsauken, NJ 08109For SaleMLS ID #NJCD2118054, Dominic Natale, Keystone State Properties Group - NJ. Bright MLS
- $470,0005 bd2 ba2k sqft16 King Ave, Marlton, NJ 08053For SaleMLS ID #NJBL2116044, Mustafa Noor, Long & Foster Real Estate, Inc.. Bright MLS
- $625,0002 bd3 ba2.1k sqft701 E Belgrade St, Philadelphia, PA 19125For SaleMLS ID #PAPH2653446, Ara Cheftalian, Urban Realty Corporation. Bright MLS
- $495,0004 bd3 ba2k sqft2030 Sycamore St, Haddon Heights, NJ 08035For SaleMLS ID #NJCD2122080, Melissa Mulderig, Garden State Properties Group - Merchantville. Bright MLS
- $429,9903 bd2 ba1.6k sqft14 Vassar Ave, Somerdale, NJ 08083For SaleMLS ID #NJCD2121866, Vince DiTanna, Innovate Realty. Bright MLS
- $399,9003 bd2 ba1.6k sqft3422 Palace Ct, Pennsauken, NJ 08109For SaleMLS ID #NJCD2122096, Catherine Colfver, Balsley-Losco Realtors. Bright MLS
- $550,0003 bd3 ba1.6k sqft422 Ridge Pike, Lafayette Hill, PA 19444For SaleMLS ID #PAMC2187424, Andy Oei, BHHS Fox & Roach At the Harper, Rittenhouse Square. Bright MLS
- $495,5003 bd3 ba2.4k sqft1105 Rock Creek Dr, Wyncote, PA 19095For SaleMLS ID #PAMC2182770, Tiffany Erwin, Coldwell Banker Hearthside Realtors. Bright MLS
- $350,0003 bd2 ba1.2k sqft3466 Eden St, Philadelphia, PA 19114For SaleMLS ID #PAPH2652628, Joanne McSorley, RE/MAX One Realty. Bright MLS
- $545,0003 bd2 ba1.4k sqft2344 Kenderton Ave, Abington, PA 19001For SaleMLS ID #PAMC2187268, Simone Silva, RE/MAX 2000. Bright MLS
- $389,9004 bd2 ba2.5k sqft6313 Wyndam Rd, Pennsauken, NJ 08109For SaleMLS ID #NJCD2116028, Richard Bradin, Weichert Realtors-Cherry Hill. Bright MLS
- $497,0005 bd3 ba1.9k sqft341 Larch Ave, West Berlin, NJ 08091For SaleMLS ID #NJCD2121120, Susan Orlando, Home and Heart Realty. Bright MLS
- $770,0005 bd3 ba2.8k sqft3332 Philmont Ave, Huntingdon Valley, PA 19006For SaleMLS ID #PAMC2188774, Talia Levi, BHHS Fox & Roach-Jenkintown. Bright MLS
